
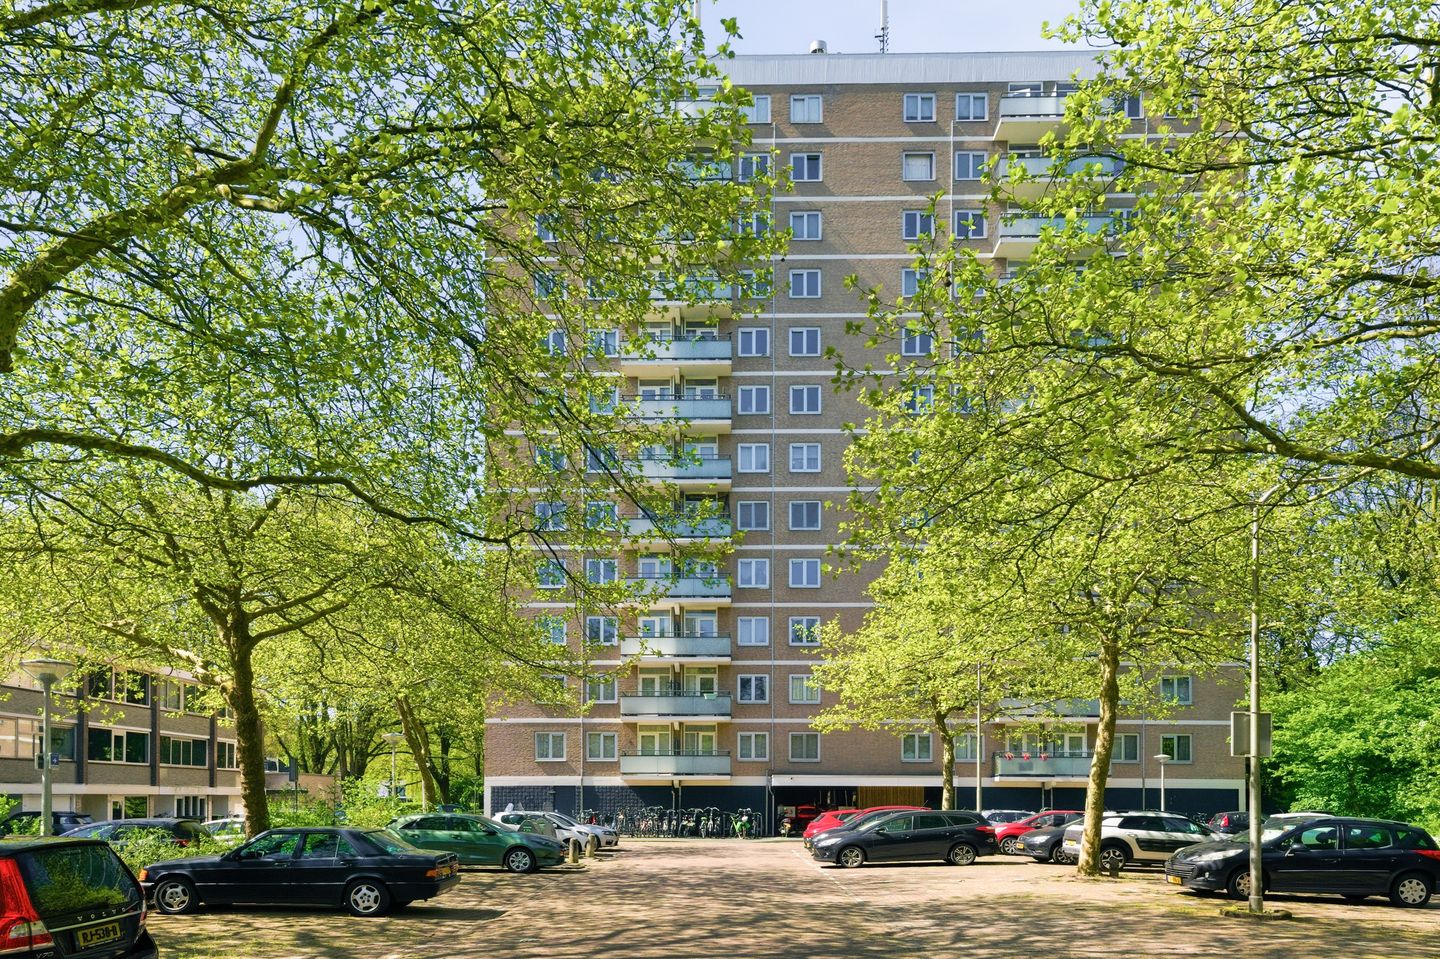
Eye-catcherModern afgewerkt appartement op eigen grond en balkon op het westen!
Description
Move-in ready and comfortable living surrounded by greenery, with a west-facing balcony and both Amstelveen and Amsterdam always within easy reach!
Set in a peaceful and green residential area, this home offers the perfect balance between relaxed living and the vibrant energy of the city. Its location is ideal, with nature reserves, shopping centres, and the lively Stadshart Amstelveen and Amsterdam all nearby. The apartment is beautifully finished and ready to move into immediately, allowing you to enjoy everything this wonderful location has to offer without the need for any renovations. And all of this on freehold land.
AREA AND ACCESSIBILITY
Located in the green and highly sought-after Bankras/Kostverloren neighbourhood, this apartment enjoys a pleasant living environment with all daily amenities close at hand. The nearby Bankrashof and Kostverlorenhof shopping centres provide convenient options for everyday groceries, while the vibrant Stadshart Amstelveen is easily reachable by bicycle. Here you will find a wide range of shops, restaurants, cafés, a cinema, theatre, and various cultural facilities.
The area is known for being peaceful, spacious, and particularly family-friendly. Several primary and secondary schools, childcare facilities, and sports clubs are located in the immediate vicinity. The International School of Amsterdam is also just a short bike ride away. For recreation and relaxation, the Amsterdamse Bos, De Poel recreational area, and the Middelpolder are all nearby, perfect for walking, sports, or enjoying nature.
The location is also highly convenient in relation to Amsterdam.
Both the Zuidas business district and Amsterdam South can be reached quickly by bike, public transport, or car. The RAI convention centre is approximately a 15-minute bike ride away, providing excellent connections to the rest of the city.
An additional advantage: it is possible to apply for two parking permits, and parking is conveniently available directly in front of the building.
LAYOUT
Upon entering, the practical and pleasant layout immediately stands out. The hallway offers ample space for coats and storage and provides access to all rooms. The apartment has been carefully renovated in recent years, allowing you to move in and enjoy immediately.
The modern kitchen was completely renovated in 2022 and features a contemporary design with plenty of cabinet space, an electric cooktop, and a combination oven. Adjacent to the kitchen is a separate laundry/storage room with additional storage space.
The bathroom has also recently been renovated and offers a luxurious and calming atmosphere. The spacious walk-in shower, double washbasin vanity, and stylish large-format tiles create a warm and elegant appearance. The separate toilet is finished in the same style, resulting in a sleek and modern overall design.
The living room is wonderfully bright and surprisingly spacious. Thanks to the large west-facing windows, the apartment enjoys abundant natural daylight and offers plenty of room for a comfortable seating area and large dining table. From the living room, you step directly onto the balcony, the perfect place to relax and enjoy the afternoon and evening sun after a long day.
The generously sized bedroom offers plenty of possibilities and space for a large bed, bedside tables on both sides, a spacious wardrobe, and even a home office or desk setup.
In the basement level, the apartment also benefits from a private storage unit.
HOMEOWNERS’ ASSOCIATION (VvE)
The apartment is part of an active and professionally managed Homeowners’ Association. The monthly service charges are €221.96. The association consists of 96 apartment rights, and a long-term maintenance plan (MJOP) is available.
FREEHOLD
The property is situated on freehold land, meaning there is no ground lease applicable.
HIGHLIGHTS
- 48 m² living space
- Recently renovated bathroom and kitchen
- Spacious private storage room in the basement
- Double glazing throughout the entire apartment
- Pleasant west-facing balcony
- Green views with plenty of privacy on both the balcony and inside the apartment
- Possibility to apply for two parking permits and easy parking directly in front of the building
- The apartment is ready to move into immediately
- Buyer may choose the notary within the Amsterdam region
Features
Transfer of ownership
- Service charges
- € 222 per month
- Listed since
- Acceptance
- Available in consultation
- Asking price
- € 335,000 kosten koper
- Asking price per m²
- € 6,979
- Status
- Sold under reservation
- VVE (Owners Association) contribution
- € 221.96 per month
Construction
- Type apartment
- Upstairs apartment (apartment)
- Building type
- Resale property
- Year of construction
- 1974
- Type of roof
- Flat roof
Surface areas and volume
- Areas
- Living area
- 48 m²
- Exterior space attached to the building
- 3 m²
- External storage space
- 3 m²
- Volume in cubic meters
- 153 m³
Layout
- Number of rooms
- 2 rooms (1 bedroom)
- Number of bath rooms
- 1 separate toilet
- Number of stories
- 1 story
- Facilities
- Optical fibre, elevator, and mechanical ventilation
Energy
- Energy label
- Insulation
- Energy efficient window
- Heating
- Communal central heating
- Hot water
- Electrical boiler
Cadastral data
- AMSTELVEEN I 6541
- Cadastral map
- Ownership situation
- Full ownership
Exterior space
- Location
- Alongside park, alongside a quiet road, sheltered location and in residential district
- Balcony/roof terrace
- Balcony present
Parking
- Type of parking facilities
- Paid parking, public parking and resident's parking permits
VVE (Owners Association) checklist
- Registration with KvK
- Yes
- Annual meeting
- Yes
- Periodic contribution
- Yes (€ 221.96 per month)
- Reserve fund present
- Yes
- Maintenance plan
- Yes
- Building insurance
- Yes
© 2001-2026 funda