
Description
*** This Property is listed by an MVA Certified Expat Broker ***
Looking for a pleasant apartment with a practical layout, a private balcony and a peaceful, green residential setting? This apartment (approx. 48 m²) features a bright living room with an open-plan kitchen, a spacious bedroom, a bathroom and a balcony where you can enjoy the fresh air. In addition, the property comes with a private storage unit.
The apartment is situated on the fifth floor of a well-maintained apartment complex featuring a secure entrance, lift and views of the surrounding greenery and trees.
An excellent starting point for those seeking comfortable living in a peaceful, green environment, with the opportunity to modernise and furnish the apartment according to their own taste and preferences.
Layout
Ground floor
Through the well-maintained, secure entrance, you enter the communal hallway with mailboxes and a lift. The lift takes you to the fifth floor, where the apartment is located.
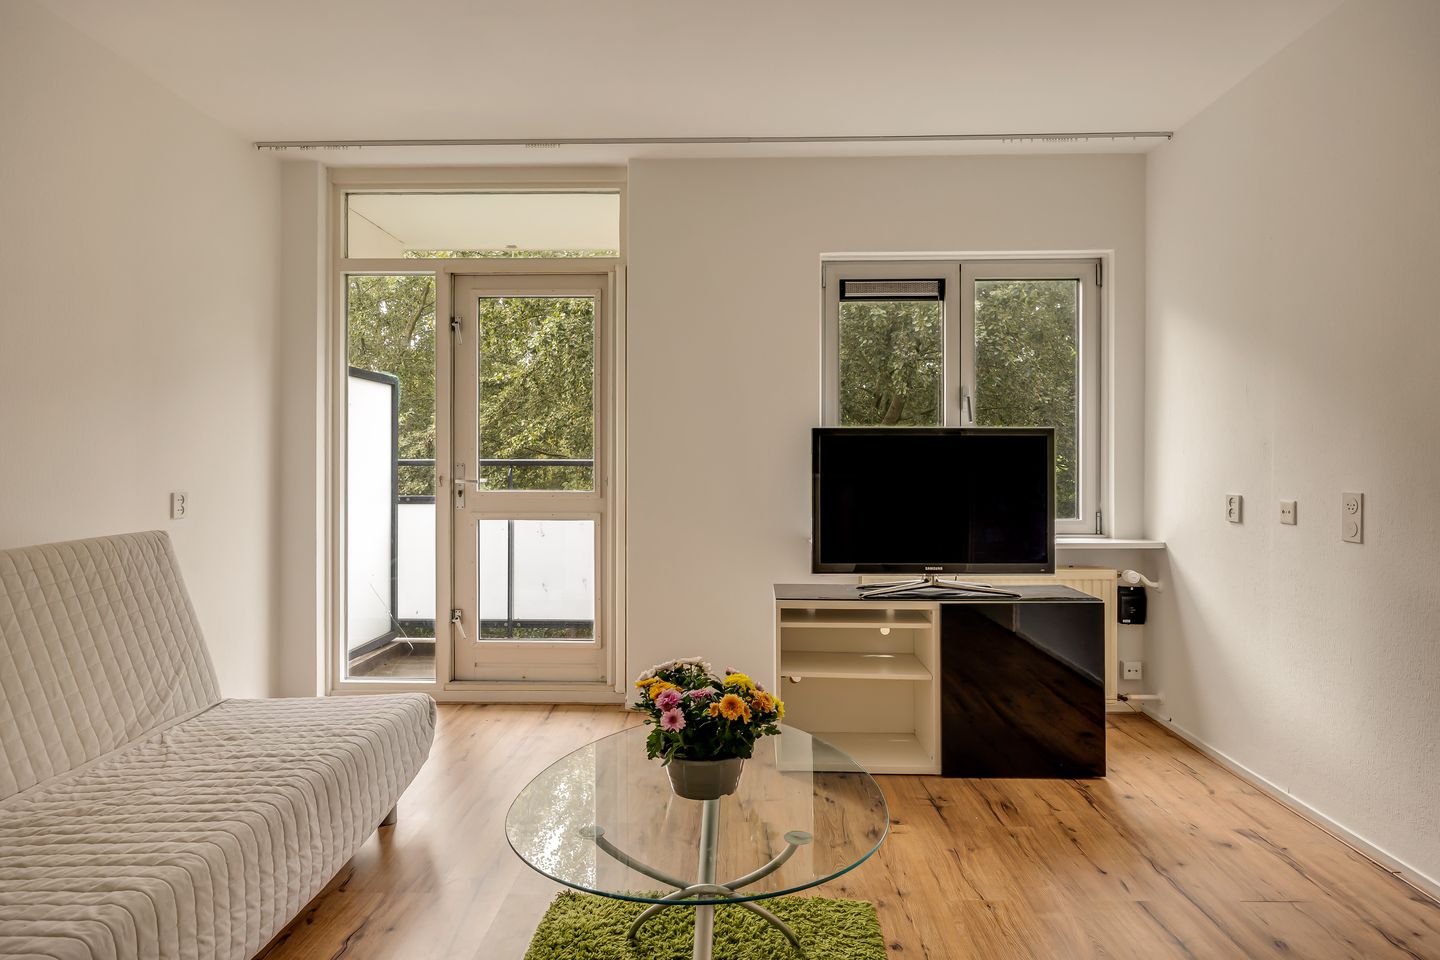
Upon entering the apartment, you arrive in the hallway, which provides access to the various rooms. The living room is pleasantly bright and features a practical layout with an open-plan kitchen. The large windows allow plenty of natural daylight and offer views of the surrounding greenery. The balcony can also be accessed directly from the living room.
The kitchen is arranged in an open-plan layout with the living room and features various base and wall cabinets, a sink, extractor hood and a gas cooker with oven. The kitchen offers plenty of possibilities to adapt it to your own taste and preferences.
The bedroom is spacious and comfortably accommodates a double bed and wardrobe. The windows also provide pleasant natural light and views of the greenery.
The bathroom is fully tiled and equipped with a shower, washbasin and toilet. A practical storage cupboard can also be accessed from the hallway.
Balcony
The balcony can be accessed from the living room and offers a lovely spot to sit outdoors. Thanks to its favourable west-facing orientation, you can enjoy the afternoon and evening sunshine. In addition, the side of the building offers green views towards the trees and surrounding area.
Storage
The apartment comes with a private storage unit located in the basement of the apartment complex. Measuring approximately 3 m², it provides convenient additional space for bicycles, supplies or other belongings.
Surroundings
The apartment is located in the Bankras residential neighbourhood, a green and centrally situated area with various amenities within easy reach. For daily groceries, the Bankrashof and Kostverlorenhof shopping centres are just a short distance away. Amstelveen's Stadshart, offering a wide variety of shops, restaurants, cultural facilities, a museum and theatre, can be reached in approximately 5 minutes by bicycle.
Accessibility is also excellent. A bus and tram stop is located approximately 400 metres from the apartment, providing quick and convenient connections to Amsterdam and the Zuidas business district, among other destinations. The access roads to the A9, A2 and A10 motorways are also nearby. Furthermore, ample parking is available around the apartment complex.
For nature lovers and those who enjoy spending time outdoors, there are plenty of opportunities nearby. The Middelpolder, situated between Amstelveen and Ouderkerk aan de Amstel, is ideal for a relaxing walk, a jog or a scenic cycling trip. This location therefore combines the convenience of everyday amenities with the peace and space of the surrounding greenery.
Homeowners' Association (HOA)
- The administration is professionally managed by VvE.NL.
- The monthly service charges for the apartment amount to €154,- (excluding a €110 advance payment for heating costs)
- A long-term maintenance plan (MJOP) is available through 2032.
Particulars
- Living area approx. 48 m²
- Year of construction approx. 1974
- Double glazing
- Heating via central block heating and hot water via an electric boiler
- Private storage unit in the basement of the complex
- Lift available in the complex
- A non-owner-occupancy clause applies
- Transfer date to be agreed upon
Measurement Disclaimer
The property has been measured in accordance with the Measurement Instructions, based on the standards laid down in NEN 2580. The Measurement Instructions are intended to provide a more consistent method of measuring and indicating the usable floor area. However, differences in measurement results cannot be entirely excluded due to, for example, differences in interpretation, rounding and limitations when carrying out measurements.
The property has been measured by a reliable professional company. The buyer indemnifies the employees of Voorma & Millenaar makelaars o.g. and the seller against any discrepancies in the stated measurements. The buyer declares to have been given the opportunity to measure the property independently or have it measured in accordance with NEN 2580.
Features
Transfer of ownership
- Listed since
- Acceptance
- Available in consultation
- Asking price
- € 310,000 kosten koper
- Asking price per m²
- € 6,458
- Status
- Available
- VVE (Owners Association) contribution
- € 154.00 per month
Construction
- Type apartment
- Apartment with shared street entrance (apartment)
- Building type
- Resale property
- Year of construction
- 1974
- Type of roof
- Flat roof covered with asphalt roofing
Surface areas and volume
- Areas
- Living area
- 48 m²
- Exterior space attached to the building
- 3 m²
- External storage space
- 3 m²
- Volume in cubic meters
- 154 m³
Layout
- Number of rooms
- 2 rooms (1 bedroom)
- Number of bath rooms
- 1 bathroom
- Bathroom facilities
- Shower, toilet, and sink
- Number of stories
- 1 story
- Facilities
- Elevator and TV via cable
- Located at
- 5th floor
Energy
- Energy label
- Insulation
- Double glazing
- Heating
- Communal central heating
- Hot water
- Electrical boiler
Cadastral data
- AMSTELVEEN I 6541
- Cadastral map
- Ownership situation
- Full ownership
- AMSTELVEEN I 6451
- Cadastral map
- Ownership situation
- Full ownership
Exterior space
- Location
- In residential district and unobstructed view
- Balcony/roof terrace
- Balcony present
Storage space
- Shed / storage
- Storage box
Parking
- Type of parking facilities
- Public parking
VVE (Owners Association) checklist
- Registration with KvK
- Yes
- Annual meeting
- Yes
- Periodic contribution
- Yes (€ 154.00 per month)
- Reserve fund present
- Yes
- Maintenance plan
- Yes
- Building insurance
- Yes
© 2001-2026 funda