
This house on Funda: https://www.funda.nl/en/detail/koop/amstelveen/appartement-meander-923/44558585/
Description
Spacious apartment with flexible layout in a prime location in Amstelveen
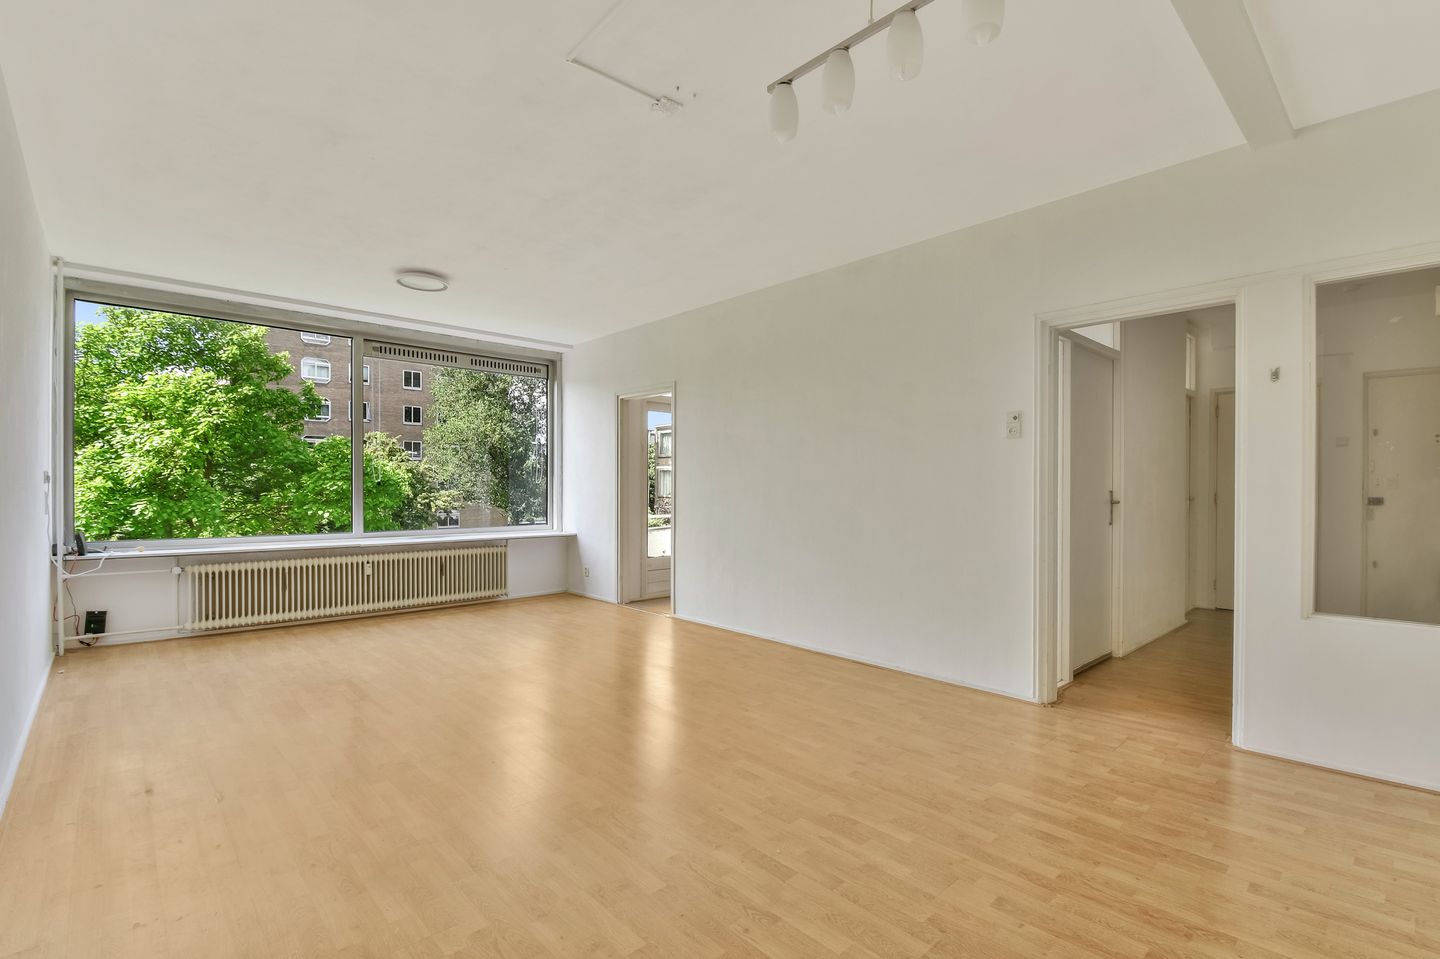
This spacious and bright apartment of approximately 84 m², offering two to three bedrooms and two enclosed balconies (loggias), is situated on the second floor of a well-maintained apartment building. The property features a practical layout, a separate kitchen, pleasant open views over the surrounding area and a private storage room on the ground floor.
The location is ideal, within walking distance of Stadshart Amstelveen (Plein 60), offering an extensive selection of shops, restaurants, cultural facilities and excellent public transport connections. The nearby A9 motorway is currently being lowered underground, with a landscaped city park planned above the tunnel near Stadshart Amstelveen (expected completion in 2027).
LAYOUT
Ground floor
Covered entrance with a video intercom system and automatic entrance doors. The central entrance hall provides access to the private storage rooms and the communal staircase.
Second floor
The apartment is located on the second floor, where there are only two apartments on the landing.
Upon entering, you are welcomed into the spacious central hallway, providing access to almost all rooms. The generous living room enjoys an abundance of natural light thanks to its large windows and offers pleasant open views over the surrounding greenery. Adjacent to the living room is a separate room, currently used as a dining room, but equally suitable as a third bedroom, home office or hobby room. This room provides access to the south-facing loggia, where you can comfortably enjoy the sun in a sheltered outdoor space.
The separate kitchen has a practical layout and offers plenty of opportunities to modernise it entirely according to your own taste and living requirements.
The apartment further comprises two well-proportioned bedrooms located on opposite sides of the property. The rear bedroom provides access to the second loggia, facing north, with views towards Stadshart Amstelveen. The bathroom is fitted with a bathtub, washbasin and toilet.
With its practical floor plan and generous living space, this apartment offers excellent potential to be renovated and customised to suit your personal preferences.
The apartment also benefits from a private storage room on the ground floor.
LOCATION & ACCESSIBILITY
The apartment enjoys a central location in Amstelveen, directly next to Meander Park and Stadshart Amstelveen. Here you will find an extensive range of shops, supermarkets, restaurants, the Schouwburg Amstelveen theatre and many other amenities.
For leisure and recreation, both the Amsterdamse Bos and De Poel recreational area are located nearby, offering excellent opportunities for walking, sports and outdoor activities.
Accessibility is excellent. Amstelveen's central bus station and tram line 5 are both within walking distance, providing direct connections to Amsterdam Zuid, Amsterdam city centre, Schiphol Airport and surrounding municipalities.
By car, the apartment is conveniently located near the A9, A10 and A2 motorways, ensuring quick access to Amsterdam, Schiphol Airport, Utrecht and the wider Randstad region.
The area is also undergoing significant redevelopment. The adjacent A9 motorway is currently being lowered underground, and a new city park with cycling and pedestrian routes will be created above the tunnel between Burgemeester Rijnderslaan and Meander. Completion is expected around 2027.
FEATURES
- Spacious and bright apartment of approximately 84 m²
- Situated on the second floor
- Two enclosed balconies (loggias)
- Two to three bedrooms
- Private storage room on the ground floor
- Energy label D
- Block heating system
- Hot water supplied by an electric boiler
- Service charges: € 224,78 per month
- Advance heating costs: € 58,96 per month
- Centrally located adjacent to Stadshart Amstelveen
- The adjacent A9 motorway is currently being lowered underground, with a new city park planned above (expected completion around 2027)
- Transfer by mutual agreement; available at short notice
Features
Transfer of ownership
- Service charges
- € 225 per month
- Listed since
- Acceptance
- Available in consultation
- Asking price
- € 400,000 kosten koper
- Asking price per m²
- € 4,762
- Status
- Available
Construction
- Type apartment
- Apartment with shared street entrance (apartment)
- Building type
- Resale property
- Year of construction
- 1961
- Type of roof
- Flat roof
Surface areas and volume
- Areas
- Living area
- 84 m²
- Other space inside the building
- 1 m²
- Exterior space attached to the building
- 7 m²
- External storage space
- 6 m²
- Volume in cubic meters
- 274 m³
Layout
- Number of rooms
- 4 rooms (3 bedrooms)
- Number of bath rooms
- 1 bathroom
- Bathroom facilities
- Bath, toilet, and sink
- Number of stories
- 1 story
- Located at
- 2nd floor
Energy
- Energy label
- Heating
- Communal central heating
- Hot water
- Electrical boiler
Cadastral data
- AMSTELVEEN H 11030
- Cadastral map
- Ownership situation
- Full ownership
Exterior space
- Location
- Alongside park, in centre, in residential district and unobstructed view
- Balcony/roof terrace
- Balcony present
Parking
- Type of parking facilities
- Paid parking, public parking and resident's parking permits
VVE (Owners Association) checklist
- Registration with KvK
- Yes
- Annual meeting
- Yes
- Periodic contribution
- Yes
- Reserve fund present
- Yes
- Maintenance plan
- Yes
- Building insurance
- Yes
© 2001-2026 funda