
Description
What a wonderfully bright and fully renovated two-bedroom apartment in one of the very best locations in Amstelveen! Situated on the first residential level of a well-maintained apartment complex, this beautiful home benefits from its own private entrance, a spacious east-facing balcony, ample residents' parking directly in front of the building on private grounds, and a private storage room with electricity.
The apartment was almost completely renovated in 2025 to a high standard and features a luxurious Nolte kitchen, a stylish modern bathroom, air conditioning and a sleek contemporary finish throughout. In addition, the property is completely gas-free.
The apartment offers two bedrooms, one of which is currently arranged as a comfortable home office. With its generous living room, modern kitchen and peaceful setting, this is a home where you will immediately feel at ease.
The location is outstanding. Within walking and cycling distance you will find the Stadshart shopping centre, the charming Old Village (Oude Dorp), De Poel recreational area and the Amsterdamse Bos. International schools, public transport and excellent road connections to Amsterdam, Schiphol Airport, Haarlem and Utrecht are all close by. In the coming years, the area will become even more attractive thanks to the covering of the A9 motorway and the development of a large new city park.
In short: a luxurious, move-in-ready apartment where every detail has already been taken care of. Simply unpack your boxes and start enjoying your new home.
LIVING
The apartment is accessed via its own private entrance, providing additional privacy and the convenience of your own front door without using the central entrance of the apartment complex.
The welcoming hallway immediately reflects the high standard of finish and provides access to every room.
Upon entering the living room, you are immediately struck by the abundance of natural daylight streaming through the large windows. The space feels wonderfully bright and spacious, offering ample room for a generous seating area as well as a large dining table for entertaining family and friends.
Air conditioning ensures a comfortable indoor climate during warm summer days. The contemporary laminate flooring continues seamlessly throughout the apartment and, together with the smooth wall finishes and recessed lighting, creates a calm and luxurious atmosphere.
A particularly stylish feature is the custom-made steel pivot door by Gewoon Gers, connecting the living room with the second bedroom.
COOKING
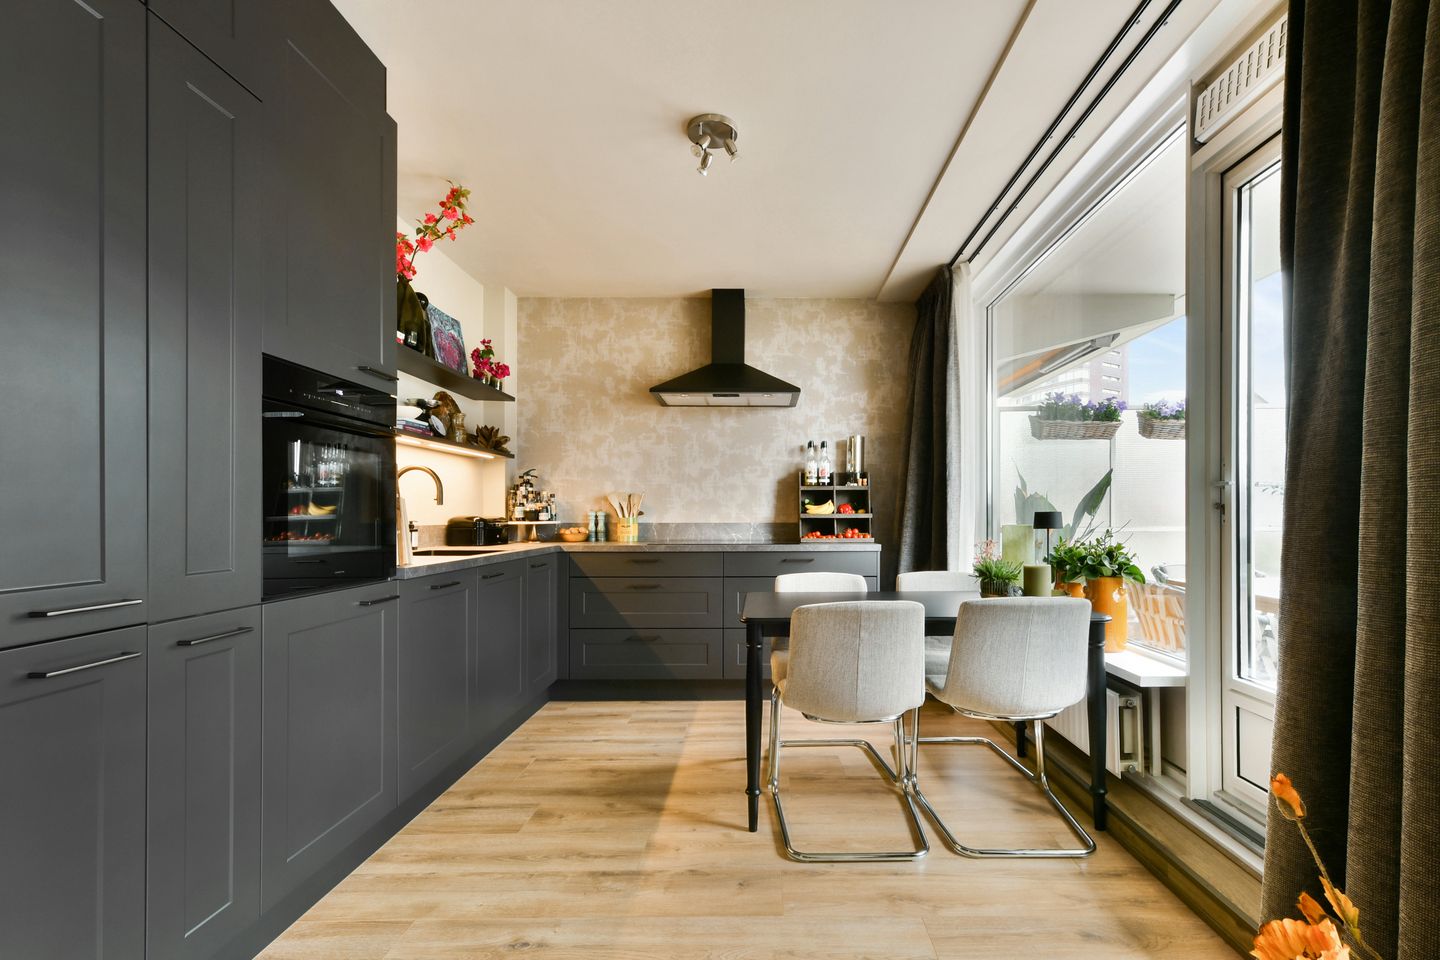
The luxurious open-plan Nolte kitchen was completely renewed in 2025 and combines elegant design with everyday comfort and functionality.
There is an abundance of worktop and storage space, complemented by high-quality built-in appliances, including a five-burner induction hob, extractor hood, dishwasher, refrigerator, freezer with three drawers and a Quooker tap providing instant boiling water.
From the kitchen, a practical fly screen door leads directly onto the balcony, the perfect place to enjoy your morning coffee in the early sunshine.
SLEEPING
The apartment offers two comfortable bedrooms.
The spacious principal bedroom easily accommodates a large double bed and generous wardrobe space.
The second bedroom is currently arranged as a stylish home office with two workstations and bespoke floor-to-ceiling fitted wardrobes, making it ideal for those who regularly work from home. Naturally, this room can also serve perfectly as a child's bedroom, guest room or hobby room.
Both bedrooms are situated on the quiet side of the building, ensuring a peaceful night's sleep.
BATHING
The bathroom was completely renovated in 2019 and has a luxurious contemporary finish.
It features a generous bathtub, a spacious walk-in shower with both a rain shower and hand shower, a modern vanity unit with mirror and elegant finishes throughout. The connections for both a washing machine and tumble dryer are conveniently located in the bathroom.
The separate toilet is located adjacent to the bathroom.
OUTDOOR SPACE AND STORAGE
The spacious balcony faces east, allowing you to enjoy the morning sun over breakfast or a cup of coffee. On warmer days, the electric awning provides welcome shade.
On the ground floor, the apartment benefits from a private storage room of approximately 6 m² with electricity, ideal for bicycles, luggage, tools and additional storage.
Residents also enjoy the convenience of ample parking spaces on the Owners' Association's private grounds directly in front of the building.
LOCATION
Mr. F.A. van Hallweg enjoys a green yet exceptionally central location in Amstelveen.
Within just a few minutes you can walk or cycle to the vibrant Stadshart Amstelveen, offering an extensive selection of shops, restaurants, cafés, the Amstelveen Theatre, the public library and the Cobra Museum of Modern Art.
The charming Old Village (Oude Dorp), De Poel recreational area and the Amsterdamse Bos are also nearby, providing endless opportunities for walking, cycling, jogging and outdoor sports.
Families will appreciate the excellent range of primary and secondary schools, childcare facilities and the International School of Amstelveen, all located within easy reach.
Accessibility is excellent, with several bus services and the tram to Amsterdam and Amsterdam Zuid Station within walking distance. By car, the A9, A2 and A10 motorways provide quick connections to Amsterdam, Schiphol Airport, Haarlem and Utrecht.
An exciting future development is the covering of the A9 motorway, which will create a large new city park and make this already attractive residential area even greener and more enjoyable.
HIGHLIGHTS
• Built in 1960;
• Living area approximately 80 m²;
• Almost completely renovated in 2025;
• Private entrance on the first residential level;
• Luxury Nolte kitchen (2025);
• Bathroom renovated in 2019;
• Fully gas-free;
• Electrical distribution board renewed in 2025;
• Air conditioning in the living room;
• Two bedrooms;
• East-facing balcony;
• Private storage room of approximately 6 m² with electricity;
• Ample Owners' Association parking on private grounds;
• Service charges: €196 per month;
• Advance heating contribution: €80 per month;
• Age clause and asbestos clause apply;
• Completion by mutual agreement.
"We have composed this information with due care. On our part, however, no liability whatsoever is accepted for any incompleteness, inaccuracy or otherwise, or its consequences. All specified sizes are measured in accordance with NEN 2580 and are indicative. We advise you to call in an NVM / MVA Broker who will assist you with his expertise in the purchase process. If you do not wish to take professional counseling, you are legally competent enough to oversee all matters that are of interest. The General Consumer conditions of the NVM are applicable "
Features
Transfer of ownership
- Listed since
- Acceptance
- Available in consultation
- Asking price
- € 480,000 kosten koper
- Asking price per m²
- € 6,000
- Status
- Sold under reservation
- VVE (Owners Association) contribution
- € 276.00 per month
Construction
- Type apartment
- Upstairs apartment (apartment)
- Building type
- Resale property
- Year of construction
- 1960
- Type of roof
- Flat roof covered with asphalt roofing
Surface areas and volume
- Areas
- Living area
- 80 m²
- Exterior space attached to the building
- 10 m²
- External storage space
- 6 m²
- Volume in cubic meters
- 252 m³
Layout
- Number of rooms
- 3 rooms (2 bedrooms)
- Number of bath rooms
- 1 bathroom and 1 separate toilet
- Bathroom facilities
- Double sink, walk-in shower, bath, and washstand
- Number of stories
- 1 story
- Facilities
- Outdoor awning, optical fibre, passive ventilation system, and TV via cable
- Located at
- 1st floor
Energy
- Energy label
- Insulation
- Double glazing
- Heating
- Communal central heating
- Hot water
- Water heater
Cadastral data
- AMSTELVEEN H 11085
- Cadastral map
- Ownership situation
- Full ownership
Exterior space
- Location
- In centre and in residential district
- Balcony/roof terrace
- Balcony present
Storage space
- Shed / storage
- Built-in
- Facilities
- Electricity
Parking
- Type of parking facilities
- Parking on private property
VVE (Owners Association) checklist
- Registration with KvK
- Yes
- Annual meeting
- Yes
- Periodic contribution
- Yes (€ 276.00 per month)
- Reserve fund present
- Yes
- Maintenance plan
- Yes
- Building insurance
- Yes
© 2001-2026 funda