
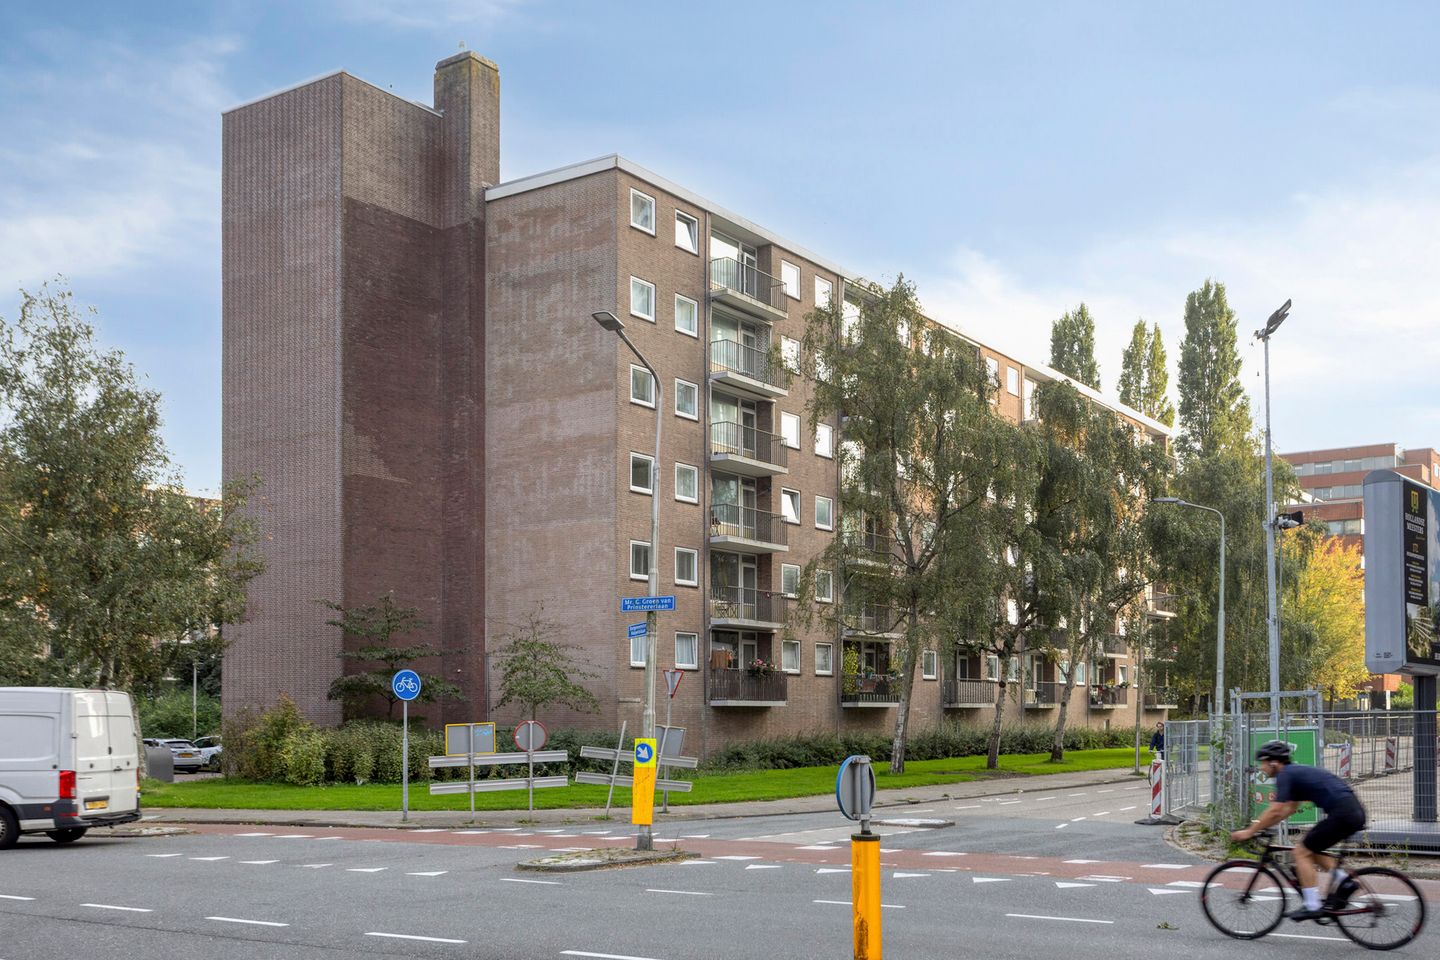
Goed onderhouden appartement met 2 slaapkamers
Description
Well-maintained apartment with 2 bedrooms, bright living room and balcony
At Mr. G. Groen van Prinstererlaan 153 in Amstelveen you will find this well-maintained apartment with a living area of 65m². The property has two bedrooms, an open-plan living room with kitchen and a lovely balcony where you can enjoy the fresh air. Thanks to the pleasant layout, the good state of maintenance and the practical facilities, the apartment immediately feels comfortable. A great place for anyone who wants to live in a well-kept and relaxed setting in Amstelveen.
Amstelveen is known for its green, well-kept residential environment, with plenty of amenities close at hand. In the area you will find various supermarkets, shops, restaurants and cafés. For sport and leisure there are also several sports clubs and recreational options nearby. Thanks to the good public transport connections, surrounding towns and Amsterdam are easily accessible. The main arterial roads are also within easy reach, so you are quickly on your way by car.
Entrance
You enter the apartment building via the shared entrance. The stairs or lift take you to the apartment floor. Once inside, you arrive in the hallway of the apartment, which gives access to the kitchen and the other rooms.
Living room
The living room is the heart of the home. The open layout creates a sense of space, and the pleasant natural light makes the room feel even more spacious. There is ample room for a comfortable seating area and a dining table. The open connection with the kitchen also makes the room cosy and practical. From the living room you step straight out onto the balcony.
Kitchen
The kitchen connects nicely to the living room and has a practical L-shaped layout. It is equipped with a gas cooker, sink, built-in combination oven, fridge and dishwasher. A complete basis for everyday cooking, with everything neatly within reach.
Bedrooms
The apartment has two bedrooms, located off the second corridor. Both rooms offer enough space for a bed and, for example, a desk or wardrobe. Thanks to the built-in storage, you can keep the rooms tidy and practical. A pleasant place to retreat to and unwind.
Bathroom
The bathroom adjoins the corridor and is fully tiled. It is fitted with a bath with shower head, washbasin, floor-standing toilet and heated towel rail. The connection for the washing machine is also located here. The bathroom is in good, well-kept condition.
Outdoor space
The balcony offers a pleasant place to step outside. There is enough room for a cosy seating area, and thanks to the generous amount of sunshine you can make the most of outdoor living here.
External storage room
There is an external storage room in the building. A practical extra space for storing bicycles, seasonal belongings and other things you prefer to keep out of sight.
Key features
- Living area 65m²
- Well-maintained apartment
- 2 bedrooms
- Bright living room with open layout
- Open-plan L-shaped kitchen
- Kitchen equipped with various built-in appliances
- Balcony with enough room for a seating area
- External storage room in the building
- Lift in the apartment building
- Bathroom with bath and shower
- Washing machine connection in the bathroom
Features
Transfer of ownership
- Listed since
- Acceptance
- Available in consultation
- Asking price
- € 410,000 kosten koper
- Asking price per m²
- € 6,308
- Status
- Available
- VVE (Owners Association) contribution
- € 150.00 per month
Construction
- Type apartment
- Galleried apartment (apartment)
- Building type
- Resale property
- Year of construction
- 1962
- Type of roof
- Flat roof
Surface areas and volume
- Areas
- Living area
- 65 m²
- Exterior space attached to the building
- 4 m²
- External storage space
- 6 m²
- Volume in cubic meters
- 215 m³
Layout
- Number of rooms
- 3 rooms (2 bedrooms)
- Number of bath rooms
- 1 bathroom and 1 separate toilet
- Bathroom facilities
- Bath, toilet, and sink
- Number of stories
- 1 story
- Facilities
- Optical fibre, elevator, and TV via cable
- Located at
- 4th floor
Energy
- Energy label
- Insulation
- Double glazing, insulated walls and floor insulation
- Heating
- Communal central heating
- Hot water
- Gas water heater
Cadastral data
- AMSTELVEEN H 12581
- Cadastral map
- Ownership situation
- Full ownership
Exterior space
- Location
- Sheltered location, in centre and unobstructed view
VVE (Owners Association) checklist
- Registration with KvK
- Yes
- Annual meeting
- Yes
- Periodic contribution
- Yes (€ 150.00 per month)
- Reserve fund present
- Yes
- Maintenance plan
- Yes
- Building insurance
- Yes
© 2001-2026 funda