
Mr. G. Groen van Prinstererlaan 431181 TN AmstelveenKruiskerkbuurt
€ 599,000 k.k.
Eye-catcherRuime hoekwoning op 1e en 2e verd. met balkon Zuid, nabij Stadshart
Description
This spacious, charming corner maisonette is situated on the first and second floors and features a south-facing balcony with views of a water feature across the street. The property includes a storage unit (including bicycles) at the rear. The location is highly convenient, just a stone's throw from the Stadshart of Amstelveen, offering a wide range of shops, restaurants, the Stadsschouwburg, the library, and entertainment venues. Public transport (Amstelveen bus station) is just a few minutes away: tram line 5 towards Amsterdam city centre, line 25 (Amstelveen Line) towards Amsterdam Zuid Station, and various bus connections to Schiphol, Haarlem, and Bijlmer Station. Ample parking is available right in front of the building due to the in effect parking permit system. Various arterial roads, including the A9, A10, A2, and the Beneluxbaan, are quickly and easily accessible. Within a short cycling distance, you will find the Groengebied Amstelland, the Amsteldijk golf course, the Elzenhove petting zoo, and the Amsterdamse Bos, offering a wide variety of sports and recreational opportunities.
Layout:
From the secured entrance with intercom on the ground floor, a staircase leads to the first floor, where the entrance to the apartment is located. The kitchen, a bedroom, the living room, the laundry room, and the toilet can be accessed via the hallway. The staircase to the second floor is also located here.
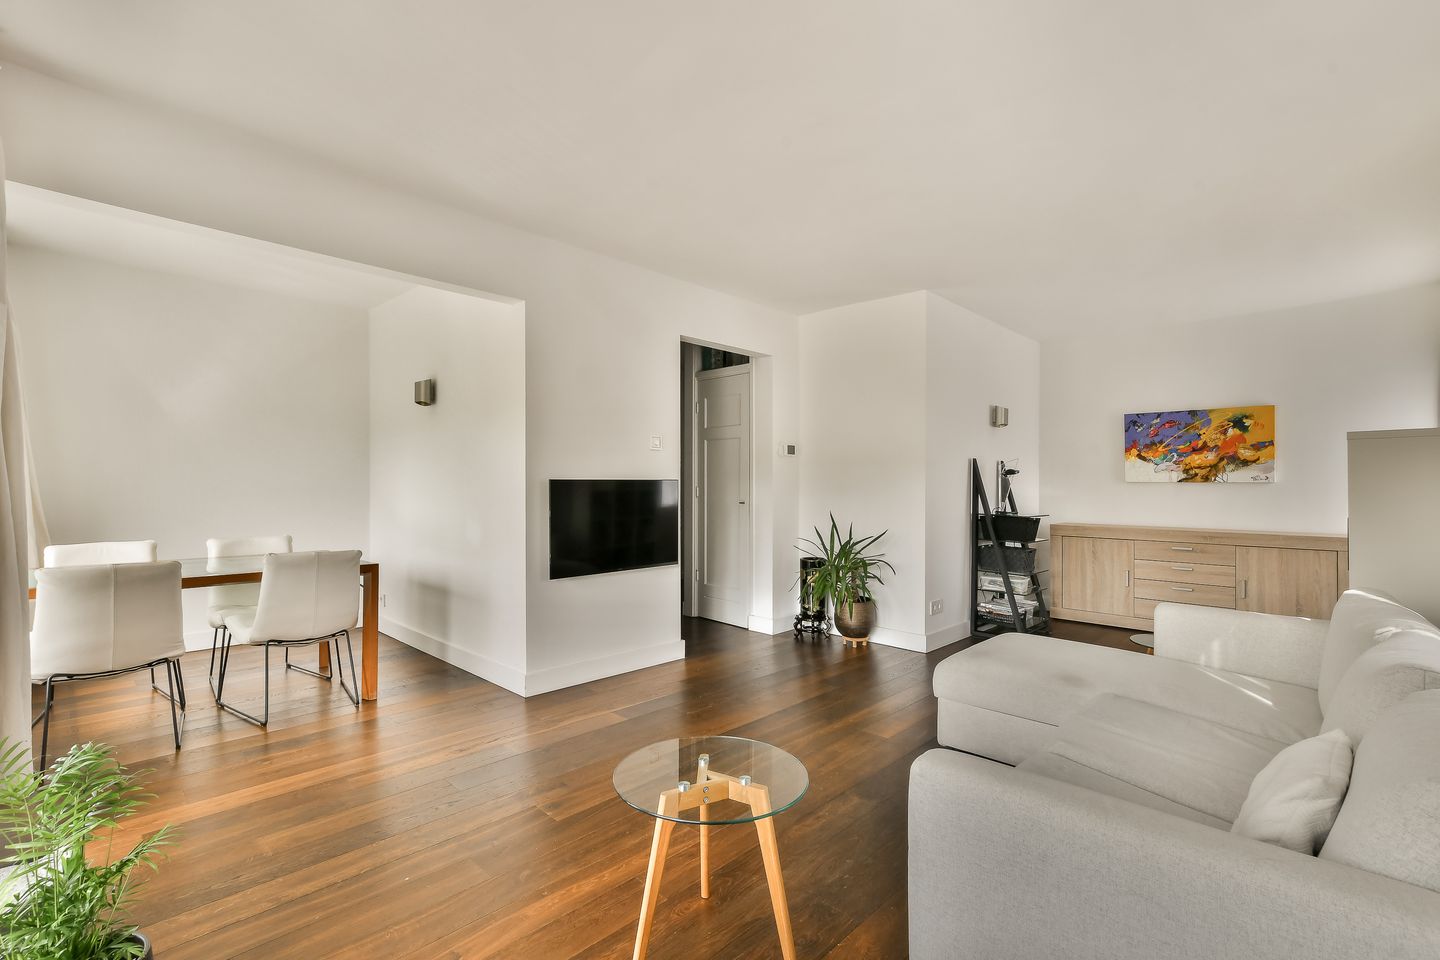
The L-shaped living room offers ample space for a spacious seating and dining area. The room is wonderfully bright thanks to the large windows on the south side and the windows in the side facade, and is equipped with underfloor heating. The entire floor features beautiful wooden flooring and plastered walls. The balcony is accessible from the living room. The balcony extends across the entire width of the home. Thanks to its south-facing location, you can enjoy the sun to the fullest!
The enclosed kitchen is located at the rear of the home and provides access to a utility room situated at the back. This space was formerly a second balcony. The kitchen is equipped with a gas hob, an extractor hood, an oven, a refrigerator and a dishwasher.
Like the kitchen, the master bedroom is located at the rear of the home. This bedroom was created by combining two rooms and is therefore wonderfully spacious!
The laundry room is located next to the bedroom. In addition to the washing machine connection, the laundry room contains a fridge-freezer and a shower.
The second floor consists of a landing with storage space, a large bedroom, and a bathroom.
The bedroom spans the entire length of the home and features laminate flooring, a dormer window, and plastered walls and ceiling.
The bathroom is accessible from both the bedroom and the landing.
The spacious bathroom features a built-in wardrobe with sliding doors, a large walk-in shower, a washbasin, and a toilet. The bathroom features a beautifully plastered ceiling with recessed spotlights.
Particulars:
Property situated in a convenient, pleasant location.
The property features 2 toilets and 2 showers (the laundry room can easily be converted back into a bathroom).
The living area of the apartment is 99 m².
The surface area of the balcony is: 6.20 m².
The surface area of the external storage space is 7.30 m².
Volume of the property: approximately 401 m³.
Completion date by mutual agreement.
Year of construction: 1955.
The property features 6 circuits, 1 residual current device (RCD), and 1 main RCD.
The property is equipped with wooden window frames with double glazing on the first floor and synthetic window frames with double glazing and a wooden skylight (Velux) on the second floor.
The Quooker in the kitchen is not functioning.
The property is equipped with a central heating system, brand Remeha boiler, year of construction 2016.
The property has an energy label D, valid until 20-04-2036.
The service charges are: € 225.81 per month, excluding heating costs.
The service charges will be increased as of January 1, 2027.
The Owners' Association is managed by Amstarr.
On December 31, 2025, the total maintenance reserve was approximately € 65,000.
This information has been compiled by us with the necessary care. However, no liability is accepted on our part for any incompleteness, inaccuracy or otherwise, or the consequences thereof. All specified sizes and surfaces are indicative.
We advise you to engage an expert NVM broker who will guide you through the purchase process. We only act for the selling party and therefore do not represent your interests.
If you have specific wishes regarding the property, we advise you to make these known to your purchasing agent in good time and to have this carried out independently, possibly by means of a building inspection.
The brochure is only an invitation to make an offer or to open negotiations. There is only a binding agreement after the written purchase agreement has been signed by both seller and buyer.
Features
Transfer of ownership
- Service charges
- € 226 per month
- Listed since
- Acceptance
- Available in consultation
- Asking price
- € 599,000 kosten koper
- Asking price per m²
- € 6,051
- Status
- Available
Construction
- Type apartment
- Maisonnette (apartment)
- Building type
- Resale property
- Year of construction
- 1955
- Specific
- Partly furnished with carpets and curtains
- Type of roof
- Gable roof covered with roof tiles
Surface areas and volume
- Areas
- Living area
- 99 m²
- Exterior space attached to the building
- 6 m²
- External storage space
- 7 m²
- Volume in cubic meters
- 400 m³
Layout
- Number of rooms
- 3 rooms (2 bedrooms)
- Number of bath rooms
- 1 bathroom and 1 separate toilet
- Bathroom facilities
- Walk-in shower, toilet, and sink
- Number of stories
- 2 stories
- Facilities
- TV via cable
- Located at
- 1st floor
Energy
- Energy label
- Insulation
- Double glazing
- Heating
- CH boiler and partial floor heating
- Hot water
- CH boiler
- CH boiler
- Gas-fired combination boiler from 2016, in ownership
Cadastral data
- AMSTELVEEN H 11749
- Cadastral map
- Ownership situation
- Full ownership
Exterior space
- Location
- In residential district
- Balcony/roof terrace
- Balcony present
Storage space
- Shed / storage
- Detached brick storage
Parking
- Type of parking facilities
- Paid parking, public parking and resident's parking permits
VVE (Owners Association) checklist
- Registration with KvK
- Yes
- Annual meeting
- Yes
- Periodic contribution
- Yes
- Reserve fund present
- Yes
- Maintenance plan
- Yes
- Building insurance
- Yes
© 2001-2026 funda