
This house on Funda: https://www.funda.nl/en/detail/koop/amstelveen/appartement-newa-83/17284692/
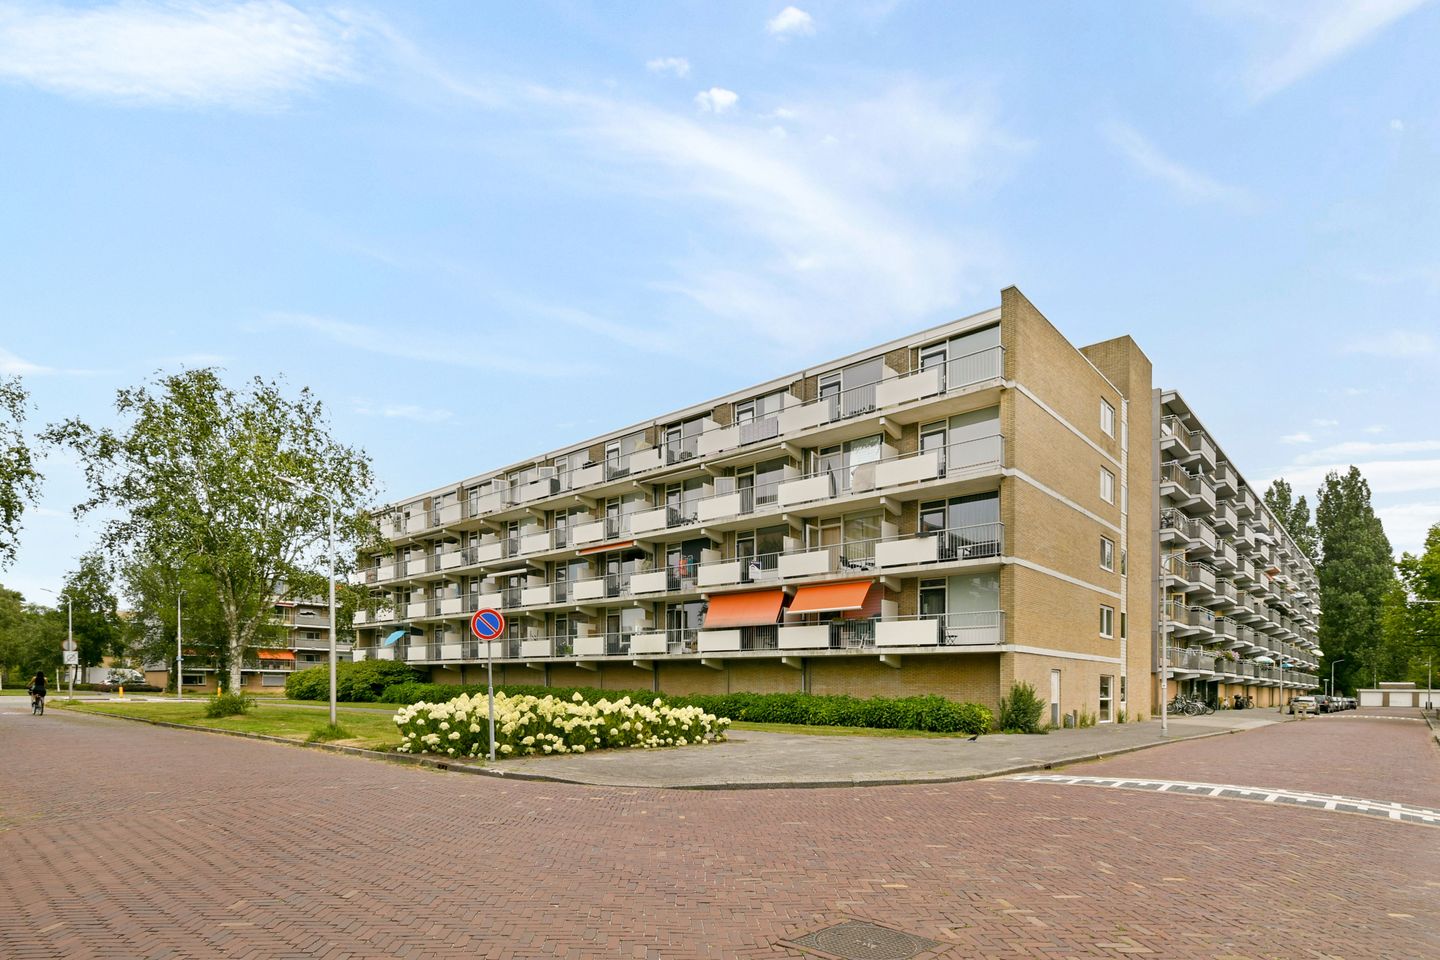
Eye-catcherInstapklaar! 2-kamerapp. gelegen op de vierde en tevens bovens verd.
Description
English translation:
Move in! 2-room apartment located on the fourth and top floor of a small-scale apartment building with an elevator.
The apartment features a well-maintained, bright entrance, a spacious living room with laminate flooring and access to the west-facing balcony, a modern open kitchen with built-in appliances and a peninsula, a bedroom, and a modern bathroom.
The Groenhof shopping center, with three large supermarkets and several shops, is located in the immediate vicinity. Amstelveen Hospital is also nearby. The Stadshart, with all kinds of shops, restaurants, the library, the bus station, and the theater, is within cycling distance. Public transport, such as various bus connections to Amsterdam city center, Schiphol, and the new Amstelveen line to Amsterdam, is just 100 meters away, and arterial roads (including the A9, A2, and the Beneluxbaan) are quickly and easily accessible. The sports complex with swimming pool ‘De Meerkamp’ is located in the immediate vicinity, as is the International School.
Layout:
The apartment features a well-maintained entrance with space for a wardrobe and a central heating cupboard. From the entrance, there is access to the living room, the bathroom, and the bedroom.
The living room offers space for a seating area and a dining area, and provides access to the balcony. The large windows make the room nice and bright. The living room, like the rest of the apartment, features laminate flooring in a modern color scheme.
The balcony faces west, allowing you to enjoy the afternoon and evening sun on sunny days. The balcony offers views of the surroundings and is equipped with a remote-controlled sun screen, and the floor is finished with wooden tiles.
The open kitchen features a kitchen unit with upper and lower cabinets, a 4-burner gas hob, an extractor hood, a fridge-freezer, and a combination oven. The open kitchen is finished in white and is separated from the living room by a peninsula with storage space, where the washing machine is located. The apartment has a good-sized bedroom with space for a double bed and a wardrobe.
The bedroom is located on the gallery side.
The modern bathroom is fully tiled and features a walk-in shower with a glass splash guard and door, mechanical ventilation, a toilet, and a vanity unit with a mirror and sink.
Details:
Living area is 43 m².
The surface area of the external storage space is 4 m².
The surface area of the balcony is 5.60 m².
Volume of the home: 140 m³.
Immediate occupancy is possible.
Year of construction: 1972.
Ample free parking is available around the apartment complex.
The home features 5 circuits and 1 residual current device (RCD).
There is a separate storage unit on the ground floor.
All window frames were recently replaced with synthetic frames featuring HR+ glass.
The apartment is heated by a central heating system, brand Nefit, built in 2014. Hot water is supplied via the central heating system.
The service charges amount to € 204 per month.
The property has energy label C, valid until 30-07-2036. The Owners' Association is managed by Intrema bv,
On December 31, 2025, the total maintenance reserve was approximately € 343,000.
This information has been compiled by us with the necessary care. However, no liability is accepted on our part for any incompleteness, inaccuracy or otherwise, or the consequences thereof. All specified sizes and surfaces are indicative.
We advise you to engage an expert NVM broker who will guide you through the purchase process. We only act for the selling party and therefore do not represent your interests.
If you have specific wishes regarding the property, we advise you to make these known to your purchasing agent in good time and to have this carried out independently, possibly by means of a building inspection.
The brochure is only an invitation to make an offer or to open negotiations. There is only a binding agreement after the written purchase agreement has been signed by both seller and buyer.
Features
Transfer of ownership
- Service charges
- € 204 per month
- Listed since
- Acceptance
- Available in consultation
- Asking price
- € 299,000 kosten koper
- Asking price per m²
- € 6,953
- Status
- Available
Construction
- Type apartment
- Galleried apartment (apartment)
- Building type
- Resale property
- Year of construction
- 1972
- Specific
- Partly furnished with carpets and curtains
- Type of roof
- Flat roof covered with asphalt roofing
Surface areas and volume
- Areas
- Living area
- 43 m²
- Exterior space attached to the building
- 6 m²
- External storage space
- 4 m²
- Volume in cubic meters
- 140 m³
Layout
- Number of rooms
- 2 rooms (1 bedroom)
- Number of bath rooms
- 1 bathroom
- Bathroom facilities
- Shower, toilet, sink, and washstand
- Number of stories
- 1 story
- Facilities
- Outdoor awning, elevator, and TV via cable
- Located at
- 4th floor
Energy
- Energy label
- Insulation
- Double glazing
- Heating
- CH boiler
- Hot water
- CH boiler
- CH boiler
- Nefit ( combination boiler from 2014, in ownership)
Cadastral data
- AMSTELVEEN L 1514
- Cadastral map
- Ownership situation
- Full ownership
Exterior space
- Location
- Alongside a quiet road, in residential district and unobstructed view
- Balcony/roof terrace
- Balcony present
Storage space
- Shed / storage
- Storage box
Parking
- Type of parking facilities
- Public parking
VVE (Owners Association) checklist
- Registration with KvK
- Yes
- Annual meeting
- Yes
- Periodic contribution
- Yes
- Reserve fund present
- Yes
- Maintenance plan
- Yes
- Building insurance
- Yes
© 2001-2026 funda