
Description
*** This Property is listed by an MVA Certified Expat Broker ***
Living on De Poel, with the comfort of a new home and everything on one level!
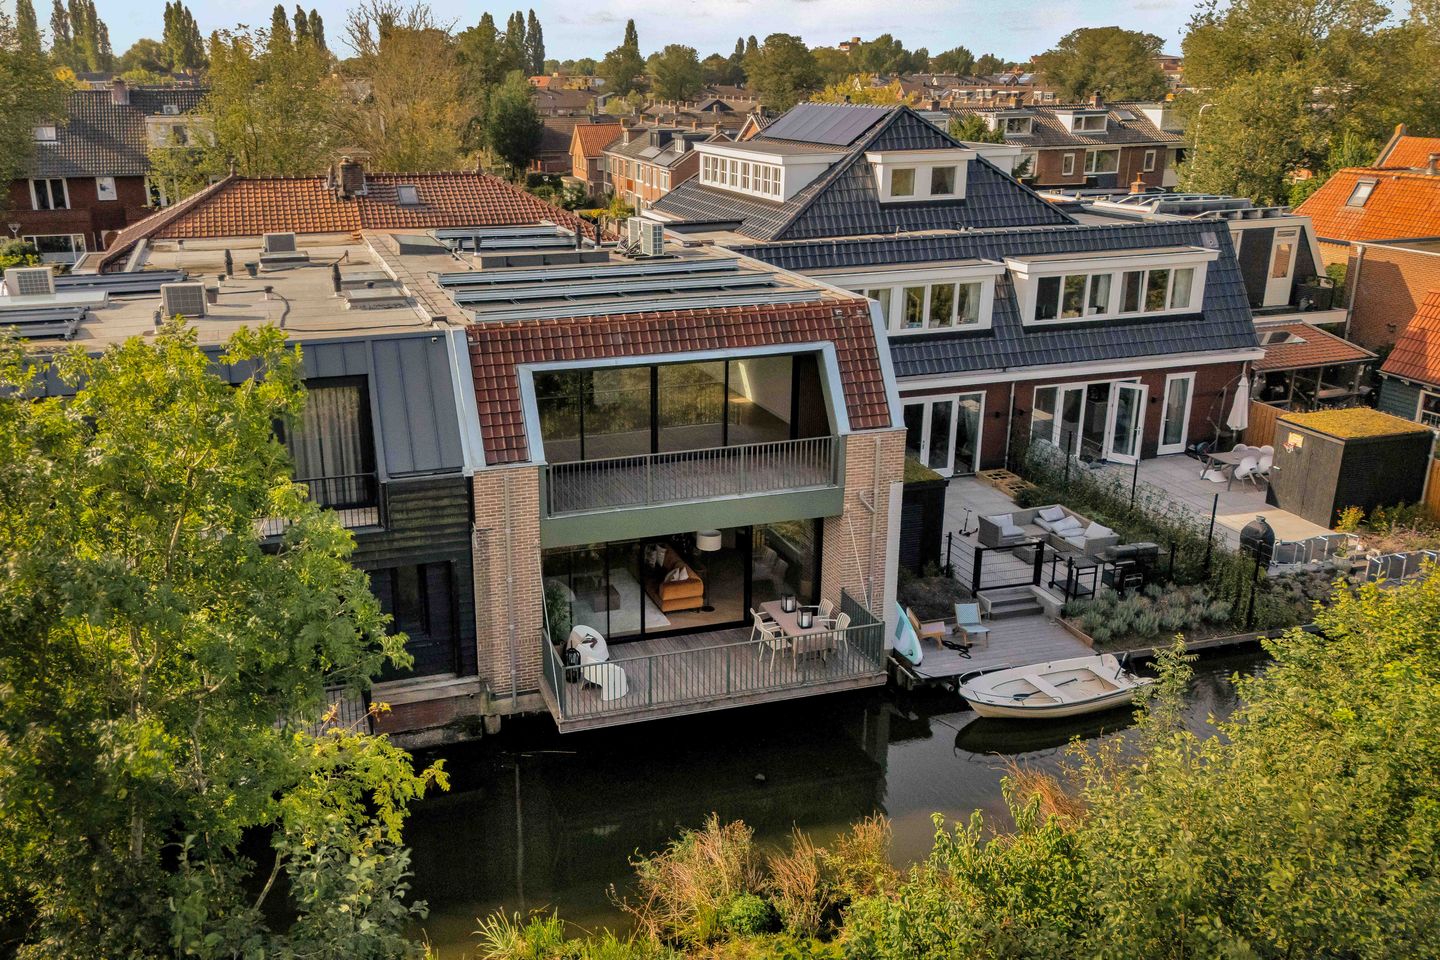
Located on the distinctive Noorddammerlaan, this exceptionally luxurious and completely newly built home combines spaciousness, high-quality finishes, and a unique waterfront location. The home features approximately 178 m² of living space, three full-sized bedrooms, a spacious basement, and an impressive living area with panoramic views of the greenery of De Poel.
What makes this home truly special is the combination of character and contemporary living comfort. The existing structure was completely rebuilt in 2026, with the foundation, roof, and all systems fully renovated. The home features high-quality insulation, underfloor heating, air conditioning, 12 solar panels, and an A++ energy rating.
The spacious living room and luxurious custom kitchen combine to form one impressive living space. Thanks to the large, sleek sliding glass doors, the home opens directly onto the spacious balcony of approximately 18 m², which overlooks the water. Here, you can enjoy an unobstructed view of the greenery and nature of De Poel. The combination of water, greenery, and privacy gives this home an almost villa-like living experience.
Inside, too, every detail has been carefully considered—from the high-quality custom kitchen and luxurious bathrooms to the low-maintenance PVC flooring, atmospheric wall lighting, and numerous custom features. There are no stairs at the entrance, making the home ideal for those seeking a lifetime-ready living environment. A home that is exceptional not only because of its location but also due to the quality of its finishes and the level of living comfort it offers.
Layout
Ground Floor
The entrance leads into the foyer, from which you have direct access to the various rooms. The home is entirely on one level, meaning all the main living areas are located on the same floor.
The spacious living area forms the heart of the home. The living room and kitchen flow seamlessly into one another and take full advantage of the large windows and the impressive sliding glass doors at the rear. From the living room, you have a panoramic view of the greenery of De Poel. The large sliding glass doors can be opened completely, creating a particularly strong connection between the living room and the spacious balcony.
The balcony is located directly on the water and offers plenty of space for a large dining table or a comfortable lounge area. Here, you’re literally sitting above the water, surrounded by greenery. It’s a unique spot for a morning cup of coffee, a long summer evening, or dinner with a view of De Poel.
The kitchen is designed as an extension of the living space and is a true showstopper. The luxurious custom kitchen features rounded shapes, a stone countertop, and real wood veneer. The kitchen features a Bora induction cooktop, two ovens (one of which is a combi oven), and a Quooker with a matching sink. The high-quality materials and custom finishes blend seamlessly with the rest of the interior. Directly behind the kitchen is a separate utility room/storage area with space for the washer and dryer, as well as utility connections.
A distinctive architectural feature is the large patio of approximately 15 m², located in the center of the home. This sheltered outdoor space not only provides additional natural light but also gives the home a unique sense of spaciousness. The patio serves as a surprising oasis of calm in the heart of the home and contributes to its distinctive design.
The home features three full-sized bedrooms. The spacious master bedroom includes a luxurious en-suite bathroom. This bathroom is equipped with a freestanding bathtub, a spacious walk-in shower, a double sink, and high-quality materials. The luxurious built-in faucets and rain shower by IVY are finished in bronze, and the custom bathroom cabinetry is by INK. In addition, the home features a second bathroom with similarly high-quality finishes and a separate toilet.
Basement
A staircase leads down to the spacious basement. This area offers plenty of possibilities and can be converted, for example, into a home office, hobby room, gym, or storage space.
Surroundings
Noorddammerlaan is located in the charming neighborhood of Bovenkerk, on the southern side of Amstelveen. The location here is exceptional: on the edge of De Poel and the Amsterdamse Bos, with plenty of greenery, water, and recreational opportunities within easy reach.
De Poel provides a beautiful backdrop for a walk, a jog, or various water sports. At the same time, Amstelveen’s everyday amenities are nearby. Shops, supermarkets, restaurants, schools, and childcare facilities are all within easy reach.
Transportation links to both Amstelveen and Amsterdam are also excellent. As a result, this location offers a unique combination of peaceful, green living by the water, while the city and its amenities remain easily accessible.
Features
• Approximately 178 m² of living space
• Panoramic views of the greenery of De Poel
• Spacious balcony of approximately 18 m², located above the water
• Patio measuring approximately 15 m²
• Completely newly built in 2026
• Renewed foundation, new roof, and new utilities
• High-quality insulation and HR++ glazing
• Underfloor heating throughout the home
• Air conditioning in the living room and all bedrooms
• 12 solar panels
• Energy efficiency rating A++
• Project notary Bellaar in Amstelveen
• Closing date to be agreed upon
Measurement Guidelines
The property has been measured in accordance with the Measurement Guidelines, which are based on the standards set forth in NEN 2580. The Measurement Guidelines are intended to provide a more uniform method of measurement for estimating the usable floor area. The Measurement Instructions do not completely rule out differences in measurement results due to, for example, differences in interpretation, rounding, and limitations in performing a measurement.
The property was measured by a reputable professional firm, and the buyer releases the employees of Voorma & Millenaar Real Estate Agents and the seller from liability for any discrepancies in the stated measurements. The buyer declares that they were given the opportunity to measure the property themselves or have it measured in accordance with NEN 2580.
Features
Transfer of ownership
- Listed since
- Acceptance
- Available in consultation
- Asking price
- € 1,295,000 kosten koper
- Asking price per m²
- € 7,275
- Status
- Available
Construction
- Type apartment
- Ground-floor apartment (apartment)
- Building type
- Resale property
- Year of construction
- 1926
- Type of roof
- Mansard roof covered with roof tiles
Surface areas and volume
- Areas
- Living area
- 178 m²
- Exterior space attached to the building
- 16 m²
- Volume in cubic meters
- 564 m³
Layout
- Number of rooms
- 5 rooms (3 bedrooms)
- Number of bath rooms
- 2 bathrooms and 1 separate toilet
- Bathroom facilities
- Double sink, 2 walk-in showers, bath, toilet, underfloor heating, washstand, and sink
- Number of stories
- 2 stories
- Facilities
- Air conditioning, mechanical ventilation, passive ventilation system, sliding door, TV via cable, and solar panels
- Located at
- Ground floor
Energy
- Energy label
- Insulation
- Completely insulated
- Heating
- Complete floor heating
- Hot water
- CH boiler
Cadastral data
- AMSTELVEEN G 4889
- Cadastral map
- Ownership situation
- Full ownership
Exterior space
- Location
- Alongside a quiet road and in residential district
- Garden
- Patio atrium
- Balcony/roof terrace
- Balcony present
Storage space
- Shed / storage
- Detached wooden storage
Parking
- Type of parking facilities
- Public parking
VVE (Owners Association) checklist
- Registration with KvK
- Yes
- Annual meeting
- No
- Periodic contribution
- Yes
- Reserve fund present
- No
- Maintenance plan
- Yes
- Building insurance
- Yes
© 2001-2026 funda