
Description
*** This Property is listed by an MVA Certified Expat Broker ***
Spacious and bright 4-room apartment (approx. 73 m²) with three bedrooms, a sunny balcony and a green residential setting!
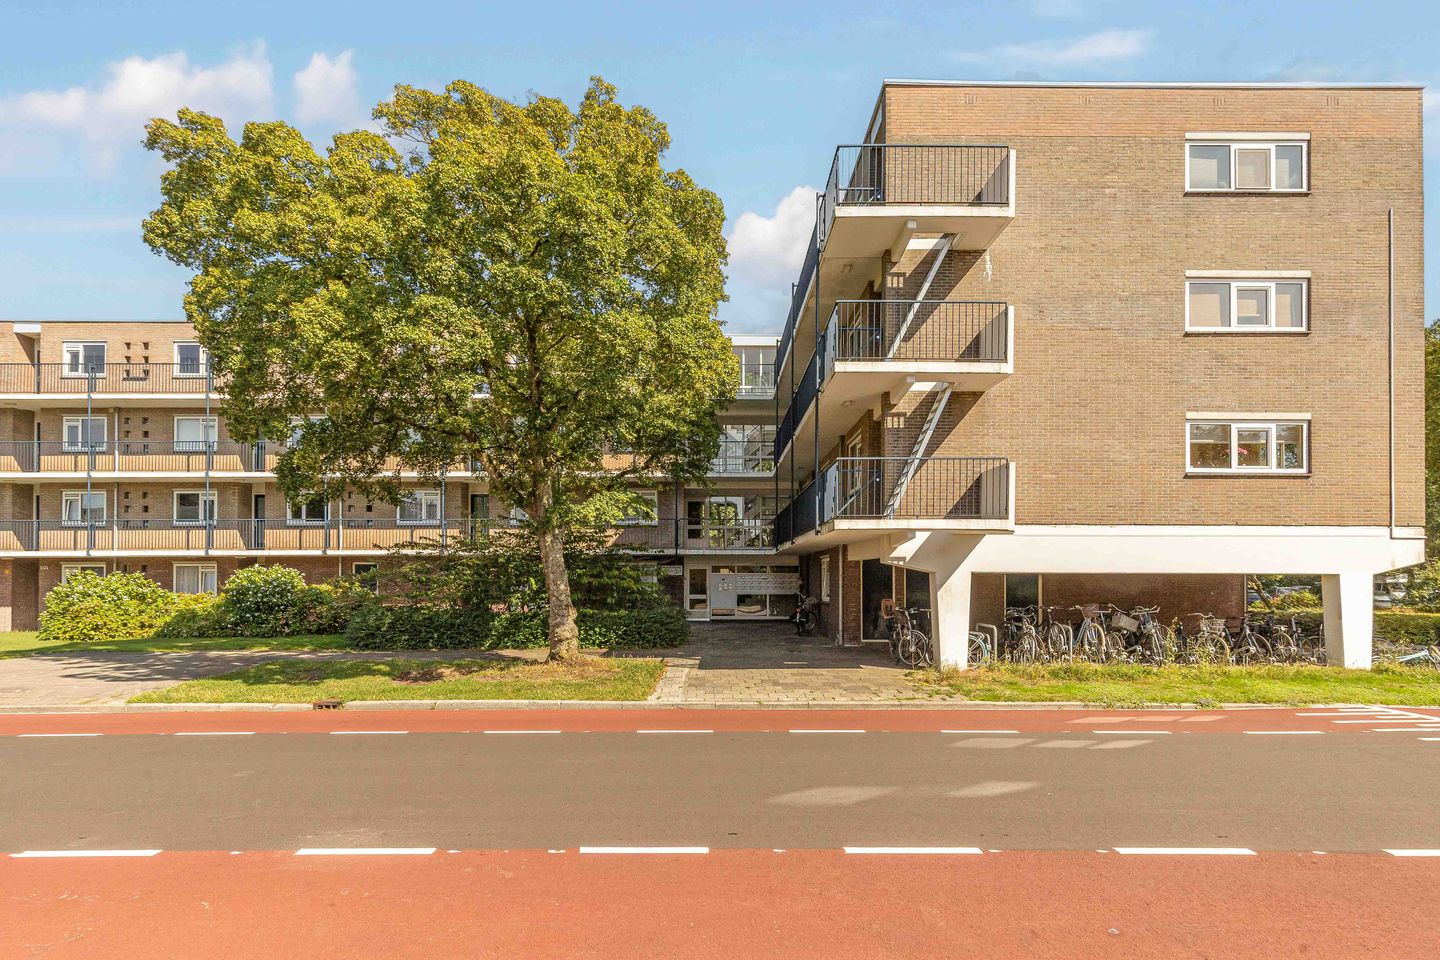
Situated in a prime location in Amstelveen, this spacious and practically laid-out 4-room apartment features three bedrooms, a bright living room, a separate kitchen and a generous balcony. From the apartment, you have a lovely view over the greenery, while the large windows allow plenty of natural light to enter.
Layout
Through the secure entrance of the apartment complex, you reach the apartment on the first floor. From the hallway, you have access to the various rooms.
The spacious living room is particularly bright thanks to its wide windows and offers a beautiful view over the greenery. The balcony can be accessed directly from the living room. Facing west, the balcony is a wonderful place to sit outside and enjoy the afternoon and evening sun.
The separate kitchen is located on the gallery side and is practically laid out. It features a kitchen unit with both lower and upper cabinets, providing more than enough storage space. The washing machine connection is also located here.
The apartment has three bedrooms. Both bedrooms at the rear have direct access to the balcony, allowing plenty of natural light into these rooms and creating a pleasant connection with the outdoors. The third bedroom is located at the front of the apartment and is also spacious, with a large window.
The fully tiled bathroom is equipped with a walk-in shower, vanity unit, toilet and radiator.
In addition, the apartment comes with a private storage unit in the basement of the complex, ideal for storing bicycles and other belongings.
Location
Kostverloren, the neighbourhood in which the apartment is located, is a popular and spacious residential area with all amenities within walking distance. The Kostverlorenhof shopping centre, including an Albert Heijn, Dirk van den Broek, drugstore and liquor store, is just a stone's throw from the apartment. Public transport is also close by.
From the Beneluxbaan, you can access the new Amstelveenlijn, which takes you to the centre of Amsterdam in approximately 15 minutes. You can also enjoy the upscale Stadshart shopping and entertainment district and the Amsterdamse Bos nearby.
Homeowners' Association (VvE)
• Monthly VvE contribution: €201.38 per month (excluding advance payment for heating costs)
• Professional administration by MVGM
• The building was legally divided into apartments in 2005
• Long-Term Maintenance Plan (MJOP) in place through 2045
Sustainability
An exciting development is that the Homeowners' Association is currently carrying out an extensive sustainability project. Starting in September, the works will include insulating the façade/walls, replacing the existing glazing with HR+++ high-efficiency glazing and renewing the ventilation system. These measures will significantly improve the building's energy efficiency and living comfort. Advised by certified energy label evaluator, floor insulation will improve energy efficiency remarkably.
The measures are expected to result in a substantial improvement in the apartment's sustainability. The works form part of the building's maintenance plan and are expected to be completed at the beginning of next year.
Particulars
• Living area approx. 73 m² (in accordance with NEN standards)
• Year of construction: 1966
• Hot water supplied by an electric boiler (rented)
• Heating via communal district heating system
• Double glazing
• Transfer in consultation
• Non-owner-occupancy clause applies
Measurement Instruction
The property has been measured in accordance with the Measurement Instruction, which is based on the standards set out in NEN 2580. The Measurement Instruction is intended to provide a more uniform method of measuring in order to give an indication of the usable floor area. However, differences in measurement results cannot be completely excluded due to, for example, differences in interpretation, rounding and limitations when carrying out a measurement.
The property has been measured by a reliable professional company. The buyer indemnifies the employees of Voorma & Millenaar Makelaars o.g. and the seller against any discrepancies in the stated dimensions. The buyer declares that they have been given the opportunity to measure the property themselves or have it measured in accordance with NEN 2580.
Features
Transfer of ownership
- Listed since
- Acceptance
- Available in consultation
- Asking price
- € 419,500 kosten koper
- Asking price per m²
- € 5,747
- Status
- Available
- VVE (Owners Association) contribution
- € 201.00 per month
Construction
- Type apartment
- Galleried apartment (apartment)
- Building type
- Resale property
- Year of construction
- 1966
- Type of roof
- Flat roof covered with asphalt roofing
Surface areas and volume
- Areas
- Living area
- 73 m²
- Exterior space attached to the building
- 7 m²
- External storage space
- 6 m²
- Volume in cubic meters
- 230 m³
Layout
- Number of rooms
- 4 rooms (3 bedrooms)
- Number of bath rooms
- 1 bathroom
- Bathroom facilities
- Walk-in shower, toilet, and washstand
- Number of stories
- 1 story
- Facilities
- Passive ventilation system and TV via cable
- Located at
- 1st floor
Energy
- Energy label
- Insulation
- Double glazing
- Heating
- Communal central heating
- Hot water
- Electrical boiler (rental)
Cadastral data
- AMSTELVEEN I 6583
- Cadastral map
- Ownership situation
- Full ownership
Exterior space
- Location
- In residential district
- Balcony/roof terrace
- Balcony present
Storage space
- Shed / storage
- Storage box
VVE (Owners Association) checklist
- Registration with KvK
- Yes
- Annual meeting
- Yes
- Periodic contribution
- Yes (€ 201.00 per month)
- Reserve fund present
- Yes
- Maintenance plan
- Yes
- Building insurance
- Yes
© 2001-2026 funda