
This house on Funda: https://www.funda.nl/en/detail/koop/amstelveen/appartement-orion-33/17270344/
Description
A Generous Terrace, Corner Position and Energy Rating A: An Apartment Where Indoor and Outdoor Living Come Together
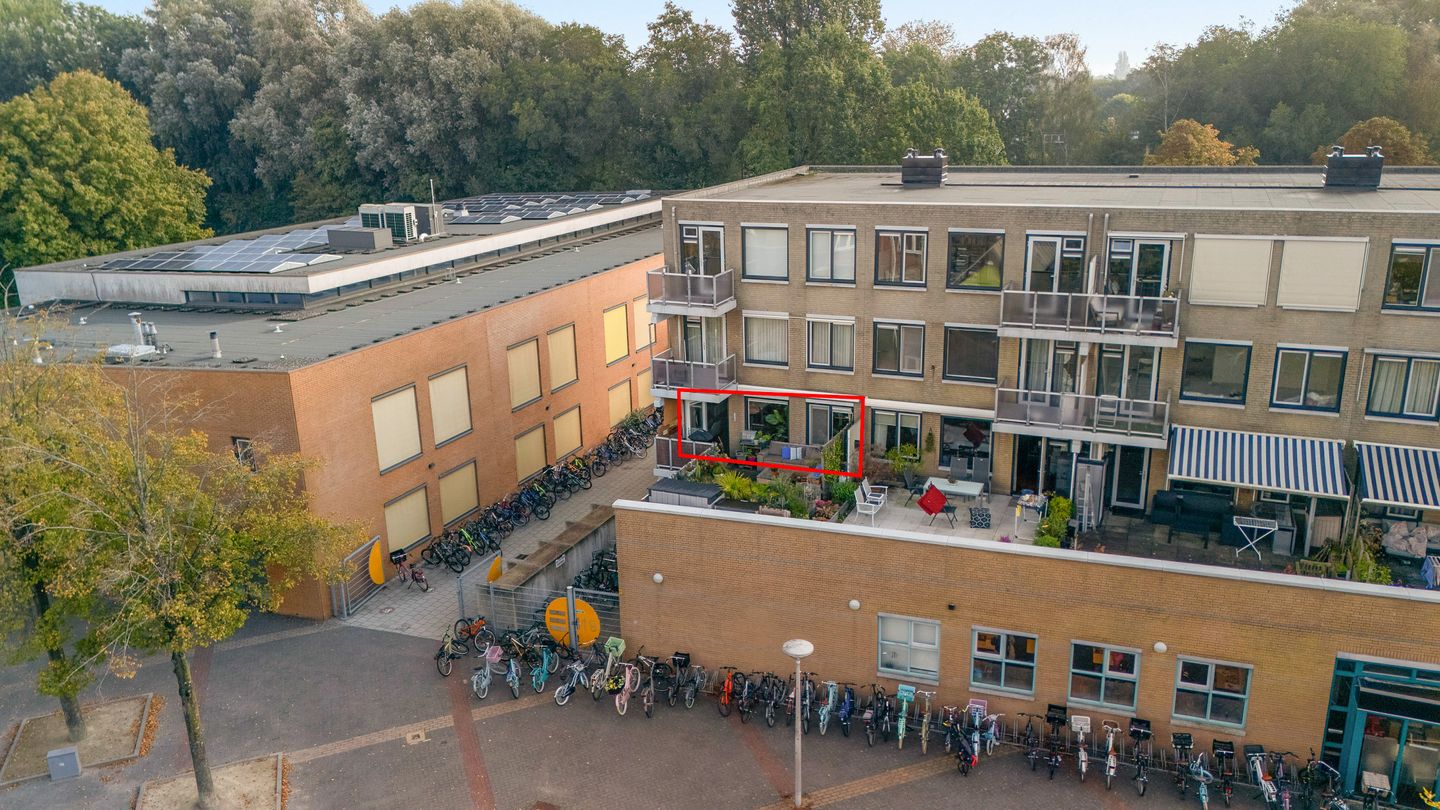
Some apartments have that little something extra. At Orion 33, it is undoubtedly the impressive 28 m² terrace. From the living room, you can step straight outside to a spacious area with plenty of room for a large dining table, a lounge set and an abundance of greenery. The apartment is situated on the first floor, enjoys a pleasant corner position and offers 68 m² of living space, providing a practical layout for comfortable living.
A Practical and Well-Designed Layout
Upon entering, you arrive in the hallway, which provides access to the various rooms. There are two bedrooms, the first of which could also serve perfectly well as a home office or hobby room. The apartment also features a bathroom, a separate toilet and an internal storage room housing the central heating system.
The open-plan kitchen adjoins the living room, where there is space for a comfortable seating area and a dining table. The kitchen forms a natural part of the living space, while the terrace adds an extra dimension to the apartment. With 28 m² of outdoor space, there are plenty of possibilities: enjoy leisurely meals outdoors, relax with a good book or get together with friends on a sunny day.
Well-Maintained Living with Comfort in Mind
The apartment was built in 1990 and has been well maintained. With an energy rating of A, renewed window frames with HR++ double glazing and an Intergas central heating boiler installed in 2022, several features contribute to a comfortable living environment. A private storage unit is also located on the ground floor of the building, ideal for bicycles and items you do not need every day.
The apartment complex is equipped with a lift and benefits from a well-managed and financially sound Owners' Association (VvE). In addition to the 39 apartments, the complex also houses a dental practice and a pharmacy. Orion 33 is situated at the end of the access gallery, which features sound-dampening flooring.
Middenhoven: Green Surroundings and Excellent Accessibility
Orion 33 is located in Middenhoven, a spacious residential neighbourhood in Amstelveen. The Middenhoven shopping centre is within walking distance for everyday shopping. The surrounding area also offers plenty of green spaces and opportunities to enjoy the outdoors.
The Meent tram stop is just around the corner, providing access to tram line 25, with connections to the Zuidas business district and onward towards Amsterdam. Bus services provide connections to Schiphol Airport. Amsterdam and the surrounding towns are also easily accessible by car. Parking is available in the large public car park next to the property, where ample free parking spaces can be found.
Key Features
Year of construction: 1990
Living area: 68 m²
Situated on the first floor
Spacious terrace of 28 m²
Energy rating A
Renewed window frames with HR++ double glazing
Intergas central heating boiler installed in 2022
Private storage unit on the ground floor
Well-managed Owners' Association (VvE)
Monthly service charges: €161
Ample free parking in the public car park
Close to Middenhoven shopping centre and
Transfer date by mutual agreement
Features
Transfer of ownership
- Listed since
- Acceptance
- Available in consultation
- Asking price
- € 400,000 kosten koper
- Asking price per m²
- € 5,882
- Status
- Available
- VVE (Owners Association) contribution
- € 161.00 per month
Construction
- Type apartment
- Galleried apartment
- Building type
- Resale property
- Year of construction
- 1990
Surface areas and volume
- Areas
- Living area
- 68 m²
- Exterior space attached to the building
- 28 m²
- External storage space
- 4 m²
- Volume in cubic meters
- 210 m³
Layout
- Number of rooms
- 3 rooms (2 bedrooms)
- Number of bath rooms
- 1 bathroom and 1 separate toilet
- Bathroom facilities
- Shower and washstand
- Number of stories
- 1 story
- Facilities
- Optical fibre, elevator, mechanical ventilation, and TV via cable
- Located at
- 1st floor
Energy
- Energy label
- Insulation
- Double glazing and completely insulated
- Heating
- CH boiler
- Hot water
- CH boiler
- CH boiler
- Intergas (gas-fired combination boiler from 2022, in ownership)
Cadastral data
- AMSTELVEEN M 4871
- Cadastral map
- Ownership situation
- Full ownership
Exterior space
- Location
- In residential district
- Balcony/roof terrace
- Balcony present
Storage space
- Shed / storage
- Storage box
- Facilities
- Electricity
Parking
- Type of parking facilities
- Public parking
VVE (Owners Association) checklist
- Registration with KvK
- Yes
- Annual meeting
- Yes
- Periodic contribution
- Yes (€ 161.00 per month)
- Reserve fund present
- Yes
- Maintenance plan
- Yes
- Building insurance
- Yes
© 2001-2026 funda