
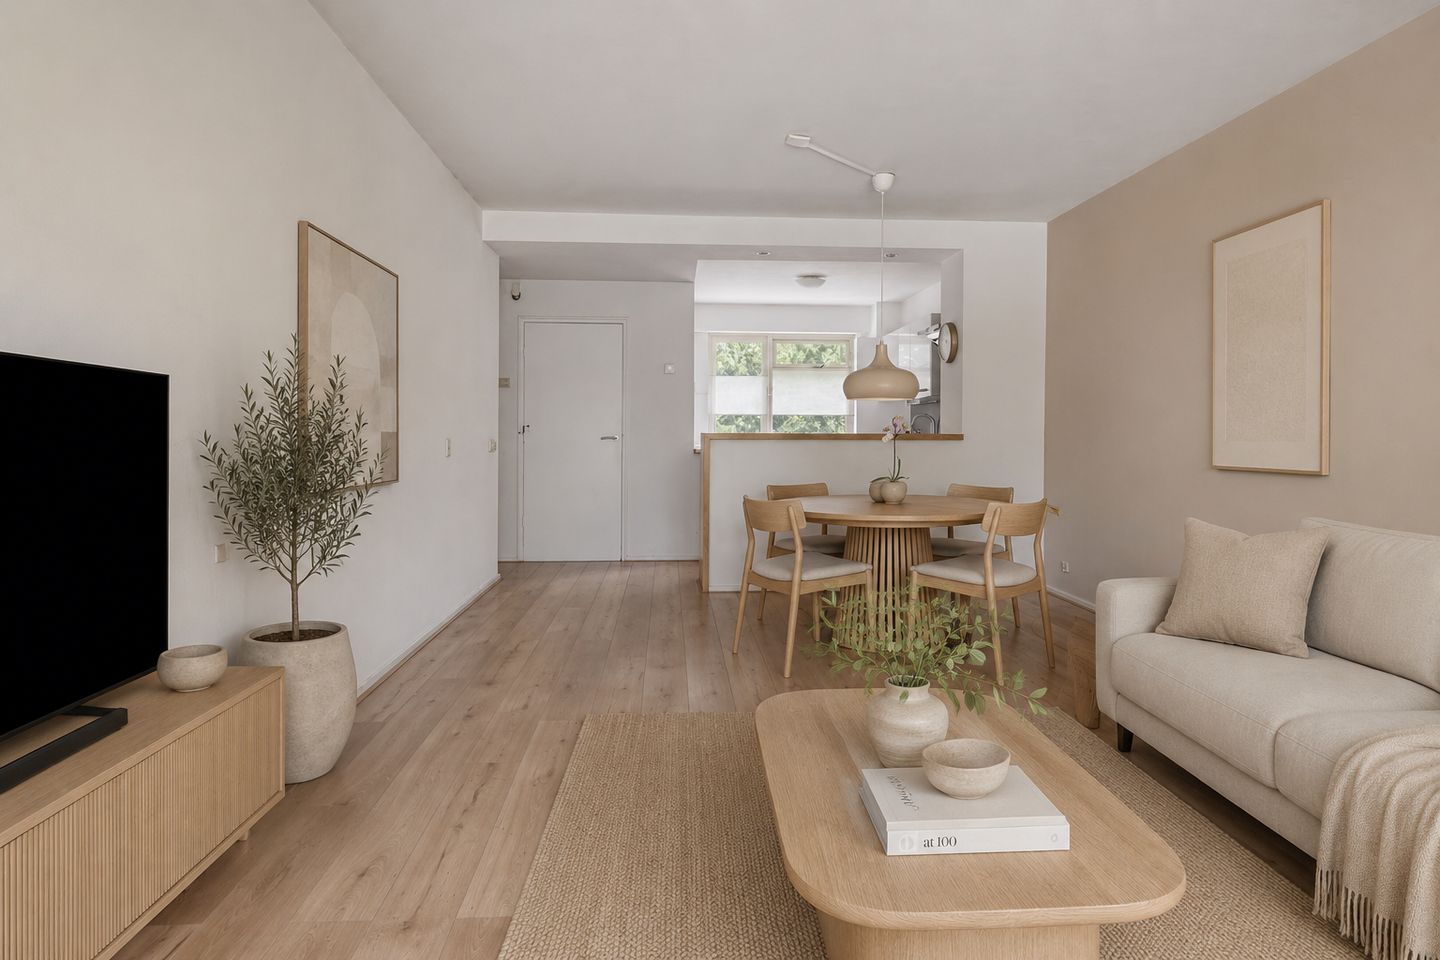
Populierenlaan 3851185 SP AmstelveenPopulierenbuurt
€ 435,000 k.k.
Eye-catchersfeervolle 4-kamer appartement met een vrij uitzicht!
Open House
- Monday, August 24 from 7:00 PM to 8:30 PM
Description
Populierenlaan 385, Amstelveen – 4-kamer appartement met vrij uitzicht
Ontdek dit sfeervolle 4-kamer appartement op de tweede verdieping van een laagbouwcomplex aan de Populierenlaan. Het appartement biedt een prachtig, vrij uitzicht over het omliggende groen en ligt ver van de weg, zodat u in alle rust van de omgeving kunt genieten. Wordt deels gemeubileerd verkocht.
Comfort en Renovaties
De half open keuken beschikt over een moderne indeling en is voorzien van een gasfornuis, afzuigkap, vaatwasser, oven, magnetron, koel/vriescombinatie en een elektrische boiler. Tevens is de keuken uitgerust met een wasmachineaansluiting. De badkamer is ingericht met een bad en een wastafel. Ook zijn alle radiatoren vervangen, waardoor het gehele appartement optimaal verwarmd wordt.
Indeling
Via de royale entree op de begane grond betreedt u een hal met toegang tot het trappenhuis en de lift, die u naar de tweede verdieping brengt. Hier vindt u:
- Een lichte en ruime woonkamer met directe toegang tot het balkon, waar het vrije uitzicht over het groen volop tot zijn recht komt.
- De half open keuken met wasmachineaansluiting.
- Drie slaapkamers met laminaatvloer.
- Directe toegang tot het balkon vanuit zowel de woonkamer als één van de slaapkamers.
- Een badkamer met bad en wastafel.
- Een separaat toilet met fonteintje en voldoende bergruimte.
- Daarnaast beschikt het appartement over een extra berging voor opbergruimte.
De hoofdberging bevindt zich op de begane grond van het complex.
Ligging en Uitzicht
Dit appartement ligt op een rustige locatie aan de Populierenlaan en maakt deel uit van een kleinschalig complex. U geniet hier van een vrij uitzicht over het groen en de natuur, ver weg van de drukte van de weg. Bovendien is de omgeving rijk aan groen en water, met voorzieningen, winkels en recreatiegebieden – zoals de Amstelveense Poel en het Amsterdamse Bos – binnen handbereik. De uitstekende verbindingen via het openbaar vervoer en grote wegen zorgen voor een ideale bereikbaarheid.
VvE en Servicekosten
Het appartement maakt deel uit van een VvE, beheerd door Amstarr. De maandelijkse VVE bijdrage is €163 en het voorschot voor de stookkosten bedraagt €120 per maand. De woning wordt verwarmd middels blokverwarming.
Bijzonderheden
- Energielabel C.
- Sfeervol appartement met een vrij uitzicht over het omliggende groen.
- Gelegen op de tweede verdieping van een laagbouwcomplex aan de Populierenlaan.
- Half open keuken met wasmachineaansluiting.
- Badkamer met bad en wastafel.
- Drie slaapkamers met laminaatvloer.
- Extra berging in het appartement, naast de hoofdberging op de begane grond.
- Alle radiatoren zijn vervangen.
- Directe toegang tot het balkon vanuit zowel de woonkamer als één van de slaapkamers.
- Rustige ligging, ver van de weg met een inspirerend uitzicht.
- Uitstekende bereikbaarheid richting Schiphol, de Zuidas en het centrum van Amsterdam.
- Verkocht met niet zelf-bewoningsclausule, asbestclausule en ouderdomsclausule.
- Project: Notaris Bellaar in Amstelveen.
- De woning is voorzien van Thermostaatkranen
Maak kennis met dit bijzondere appartement en ervaar de perfecte combinatie van wooncomfort en een schitterend uitzicht op het groen. Neem gerust contact met ons op voor meer informatie of om een bezichtiging te plannen.
--------------------------------------
Populierenlaan 385, Amstelveen – 4-Room Apartment with Unobstructed Views
Discover this charming 4-room apartment on the second floor of a low-rise complex on Populierenlaan. The apartment offers a magnificent, unobstructed view over the surrounding greenery and is set away from the road, allowing you to enjoy the surroundings in peace. It is being partially sold furnished.
Comfort and Renovations
The semi-open kitchen features a modern layout and is equipped with a gas stove, extractor hood, dishwasher, oven, microwave, fridge-freezer combination, and an electric boiler. In addition, the kitchen is fitted with a washing machine connection. The bathroom comes with a bathtub and a washbasin. Also, all the radiators have been replaced, ensuring optimal heating throughout the apartment.
Layout
Through the spacious entrance on the ground floor you enter a hall with access to the staircase and elevator, which takes you to the second floor. Here you will find:
- A bright and spacious living room with direct access to the balcony, where the unobstructed view over the greenery is fully appreciated.
- The semi-open kitchen with a washing machine connection.
- Three bedrooms with laminate flooring.
- Direct access to the balcony from both the living room and one of the bedrooms.
- A bathroom with a bathtub and washbasin.
- A separate toilet with a small sink and ample storage space.
- In addition, the apartment has an extra storage room.
The main storage room is located on the ground floor of the complex.
Location and Views
This apartment is situated in a quiet area on Populierenlaan and is part of an intimate complex. You will enjoy an unobstructed view over the greenery and nature, set far from the busy road. Moreover, the surroundings are rich in greenery and water, with amenities, shops, and recreational areas – such as the Amstelveense Poel and the Amsterdam Forest – within easy reach. Excellent public transport connections and major roads ensure ideal accessibility.
Homeowners’ Association (VvE) and Service Costs
The apartment is part of a VvE, managed by Amstarr. The monthly VvE contribution is €163, and the provisional heating cost amounts to €120 per month. The property is heated via district heating.
Features
- Energy label C.
- Charming apartment with an unobstructed view over the surrounding greenery.
- Located on the second floor of a low-rise complex on Populierenlaan.
- Semi-open kitchen with a washing machine connection.
- Bathroom with a bathtub and washbasin.
- Three bedrooms with laminate flooring.
- Extra storage room in the apartment, in addition to the main storage room on the ground floor.
- All radiators have been replaced.
- Direct access to the balcony from both the living room and one of the bedrooms.
- Quiet location, away from the road with an inspiring view.
- Excellent accessibility toward Schiphol, the Zuidas, and the center of Amsterdam.
- Sold with non-owner occupancy clause, asbestos clause, and age clause.
- Project: Notaris Bellaar in Amstelveen.
- The property is equipped with thermostatic valves.
Discover this unique apartment and experience the perfect combination of comfort and a stunning view of the greenery. Please feel free to contact us for more information or to arrange a viewing.
Features
Transfer of ownership
- Service charges
- € 163 per month
- Listed since
- Acceptance
- Available in consultation
- Asking price
- € 435,000 kosten koper
- Asking price per m²
- € 5,438
- Status
- Available
- VVE (Owners Association) contribution
- € 163.00 per month
Construction
- Type apartment
- Galleried apartment (apartment)
- Building type
- Resale property
- Year of construction
- 1962
- Specific
- With carpets and curtains
Surface areas and volume
- Areas
- Living area
- 80 m²
- Exterior space attached to the building
- 5 m²
- External storage space
- 6 m²
- Volume in cubic meters
- 263 m³
Layout
- Number of rooms
- 4 rooms (3 bedrooms)
- Number of bath rooms
- 1 bathroom and 1 separate toilet
- Bathroom facilities
- Bath and sink
- Number of stories
- 1 story
- Located at
- 2nd floor
Energy
- Energy label
- Insulation
- Double glazing
- Heating
- CH boiler
- Hot water
- Electrical boiler
Cadastral data
- AMSTELVEEN M 3447
- Cadastral map
- Ownership situation
- Full ownership
Exterior space
- Location
- Alongside park and sheltered location
- Balcony/roof terrace
- Balcony present
Storage space
- Shed / storage
- Storage box
Parking
- Type of parking facilities
- Public parking
VVE (Owners Association) checklist
- Registration with KvK
- Yes
- Annual meeting
- No
- Periodic contribution
- Yes (€ 163.00 per month)
- Reserve fund present
- Yes
- Maintenance plan
- Yes
- Building insurance
- Yes
© 2001-2026 funda