
Description
Located in a quiet, green area of Amstelveen (Keizer Karelpark neighborhood), this bright and modern 4-room apartment measures approximately 81 m². The apartment is on the third floor of a well-maintained apartment complex with an elevator. Thanks to this location, you’ll enjoy plenty of privacy, beautiful natural light, and views of De Poel and the Amsterdamse Bos.
Be sure to check out our virtual tour!
The apartment has always been well-maintained and offers an excellent foundation for modernizing it entirely to your own taste. Here, you have the opportunity to turn a well-laid-out apartment into your ideal home. Thanks to its location in a pleasant residential neighborhood, with Amsterdam just a short distance away, you can enjoy a peaceful lifestyle here while having all amenities within easy reach.
A great opportunity for first-time buyers looking for an affordable apartment with plenty of potential!
The location is excellent; just a short walk away is the lively Stadshart Amstelveen, where you’ll find a wide variety of shops, cozy restaurants and cafes, a movie theater, the library, the theater, the Cobra Museum, and the bus station with fast connections to destinations including Schiphol and Amsterdam.
The charming Oude Dorp is also within walking distance. Here you can enjoy cozy outdoor dining areas, good restaurants, and various specialty shops. For relaxation in nature, it’s just a short walk to De Poel and the Amsterdamse Bos, where you can enjoy beautiful walking and biking trails surrounded by nature.
Accessibility is excellent. The A9, A10, and A2 highways are quickly accessible, while the apartment itself offers a peaceful living environment. In addition, elementary schools, high schools, and international schools are all within a short walking or biking distance.
Free parking is available in the public parking spaces directly in front of the complex. The well-maintained apartment complex features a secure entrance with an intercom, an elevator, and a private storage unit in the basement.
In short, a wonderful place to live where tranquility, green spaces, amenities, and excellent accessibility come together perfectly.
Layout:
Through the shared, secure entrance, you’ll find the elevator, storage units, and the stairwell.
Entrance to the Apartment:
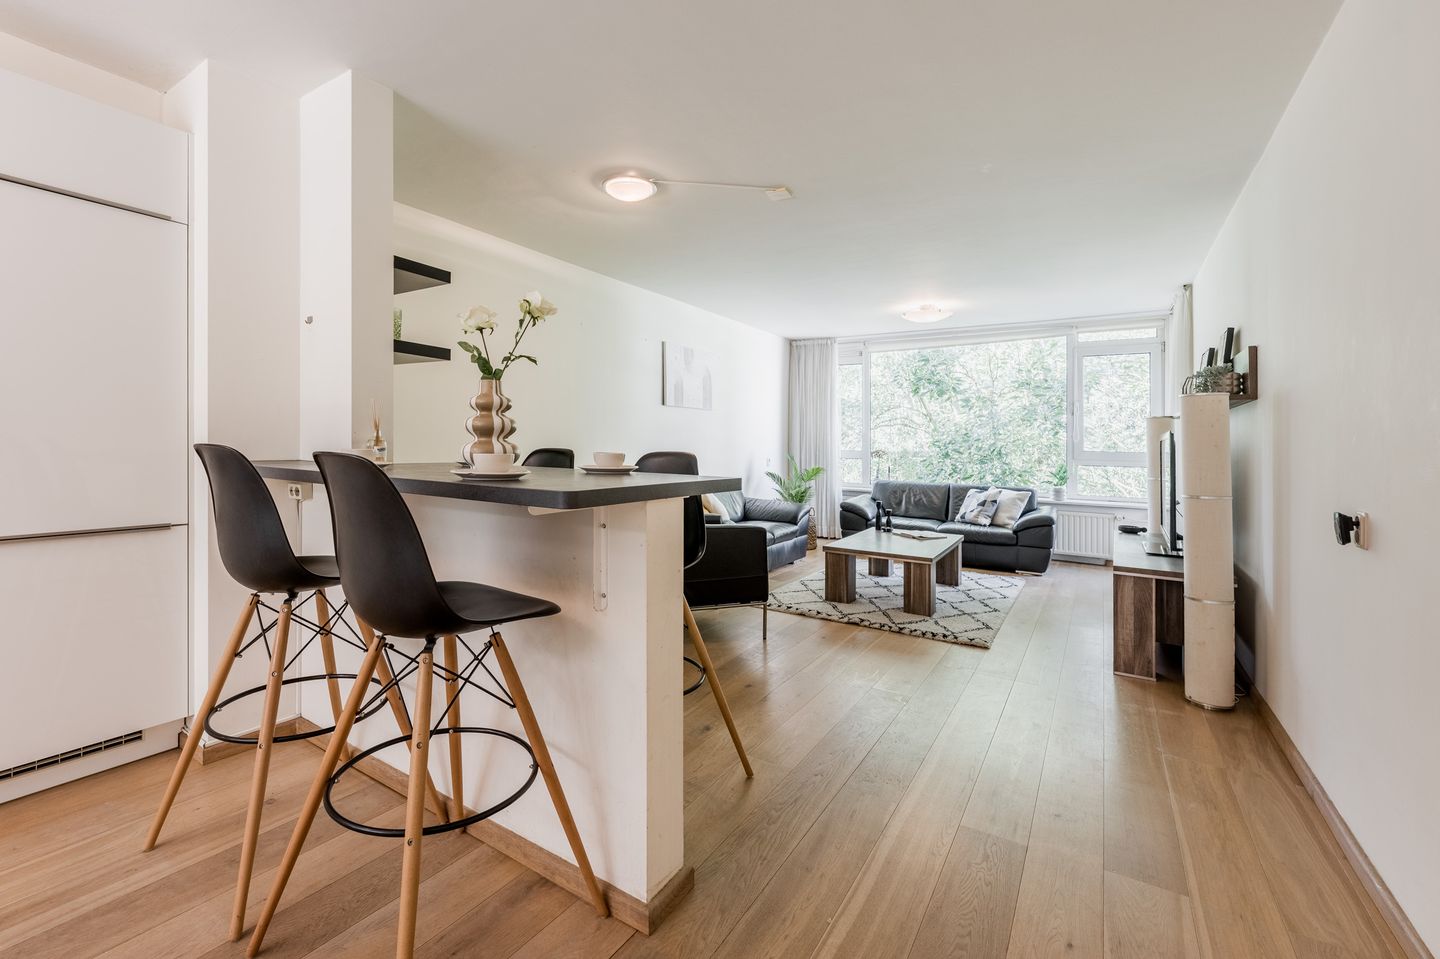
Take the elevator to reach the entrance of the apartment on the third floor. You’ll enter the vestibule, which houses the utility closet. From there, you’ll step into the spacious and bright living room, where the large windows provide a pleasant amount of natural light. The living room offers direct access to the balcony.
The modern open kitchen flows seamlessly into the living room and features a cozy bar and various built-in appliances. It’s a great place to cook elaborate meals or gather with friends and family.
Through the hallway, you’ll find the practical pantry, a storage room, and a separate closet housing the electric water heater. The home also features two bedrooms at the front, which can easily be combined into one spacious bedroom if desired. In addition, there is a separate toilet with a sink and a well-appointed bathroom. The spacious master bedroom at the rear also offers access to the balcony, allowing you to enjoy the outdoor space from here as well.
Property Details:
- Apartment living area: 81 m²;
- Built in 1962;
- West-facing balcony;
- Located on freehold land;
- Property is completely gas-free;
- Well-maintained apartment complex with an elevator;
- Hardwood floors throughout the apartment;
- Well-finished and well-maintained;
- Modern open kitchen with a bar and various built-in appliances, including a 4-burner ceramic cooktop, microwave, oven, refrigerator, freezer, dishwasher, and sink;
- Bathroom equipped with a walk-in shower, sink, and washer/dryer setup;
- Storage room in the basement;
- Double-glazed windows;
- Electric awning installed;
- Wesen 100L electric water heater (2016), owned by the tenant;
- Professional Homeowners’ Association managed by Amstarr VvE Management;
- Service charges: €237.05 and €120 advance payment for heating costs;
- Age clause, asbestos clause, and non-owner-occupancy clause apply;
- Closing date to be determined by mutual agreement.
Features
Transfer of ownership
- Listed since
- Acceptance
- Available in consultation
- Asking price
- € 415,000 kosten koper
- Asking price per m²
- € 5,123
- Status
- Available
- VVE (Owners Association) contribution
- € 237.05 per month
Construction
- Type apartment
- Upstairs apartment (apartment)
- Building type
- Resale property
- Year of construction
- 1962
- Specific
- Partly furnished with carpets and curtains
- Type of roof
- Flat roof covered with asphalt roofing
Surface areas and volume
- Areas
- Living area
- 81 m²
- Exterior space attached to the building
- 5 m²
- External storage space
- 6 m²
- Volume in cubic meters
- 259 m³
Layout
- Number of rooms
- 4 rooms (3 bedrooms)
- Number of bath rooms
- 1 bathroom and 1 separate toilet
- Bathroom facilities
- Shower, sink, and washstand
- Number of stories
- 1 story
- Facilities
- Elevator, mechanical ventilation, and TV via cable
- Located at
- 3rd floor
Energy
- Energy label
- Insulation
- Double glazing
- Heating
- Communal central heating
- Hot water
- Electrical boiler
Cadastral data
- AMSTELVEEN M 3447
- Cadastral map
- Ownership situation
- Full ownership
Exterior space
- Location
- Alongside park, in residential district, open location and unobstructed view
- Balcony/roof terrace
- Balcony present
Storage space
- Shed / storage
- Storage box
Parking
- Type of parking facilities
- Public parking
VVE (Owners Association) checklist
- Registration with KvK
- Yes
- Annual meeting
- Yes
- Periodic contribution
- No
- Reserve fund present
- Yes
- Maintenance plan
- Yes
- Building insurance
- Yes
© 2001-2026 funda