
This house on Funda: https://www.funda.nl/en/detail/koop/amstelveen/appartement-prunuslaan-43/17241412/
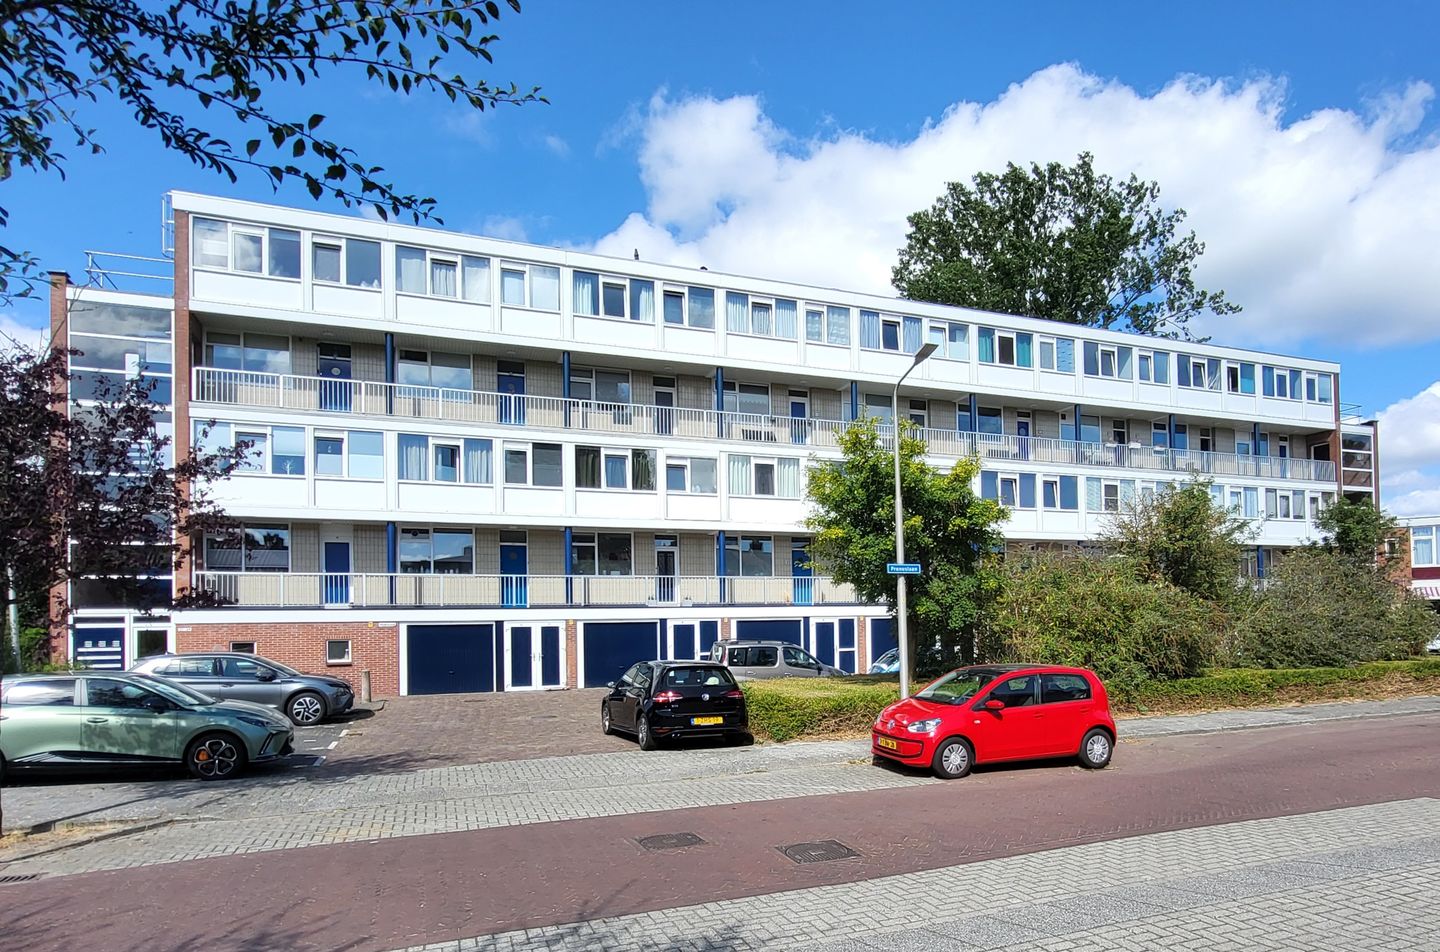
Prunuslaan 431185 KT AmstelveenPopulierenbuurt
€ 425,000 k.k.
Description
Spacious and comfortable living in a green setting
In a quiet and leafy part of the popular Keizer Karelpark neighbourhood, we are pleased to offer this attractive and modernised maisonette. With two full residential floors, three well-proportioned bedrooms and approximately 78 m² of living space, this property offers a surprising amount of space and the comfort of a family home.
The property was modernised in several areas in 2023 and features, among other things, underfloor heating, a modern kitchen and a luxurious bathroom. Another attractive feature is its open outlook: both the front and rear of the property enjoy unobstructed views, contributing to the bright and spacious feel of the home.
Roof renovation and sustainability improvements
At the most recent meeting of the Owners’ Association (VvE) in April 2026, it was decided to renovate and insulate the roof. The work is scheduled to be carried out in 2027. The additional roof insulation will further improve the sustainability of the complex and is expected to have a positive effect on the property’s energy rating.
Location
Keizer Karelpark is a quiet and green residential neighbourhood that offers a particularly pleasant living environment thanks to its central location. Many of the amenities that make Amstelveen such an attractive place to live are within easy reach. Within just a few minutes, you can be in the charming Old Village, with its inviting cafés and restaurants, as well as the Amsterdamse Bos and the Amstelveense Poel, offering plenty of opportunities for walking, cycling, sports and recreation.
Stadshart Amstelveen is also nearby and offers an extensive range of shops, restaurants, cultural venues and entertainment. The immediate area is also home to various sports clubs, schools, including international schools, and excellent public transport connections.
Accessibility is excellent, with Amsterdam, Schiphol Airport and the main arterial roads all within easy reach. Working at the Zuidas business district? It can also be reached by bicycle in approximately 20 minutes.
A comfortable and modernised home offering a surprising amount of space, unobstructed views and a wonderful green setting, while all the amenities of Amstelveen and Amsterdam remain within easy reach.
Layout
Third floor
The communal staircase leads to the third floor, where the entrance to the property is located. You enter into the hallway with the meter cupboard and separate toilet. From the hallway, you have access to the spacious and bright living room.
The living room features large windows that provide plenty of natural light and pleasant unobstructed views. The open-plan kitchen was renovated in 2023 and has a modern design with a stylish dark colour scheme. It is fitted with various built-in appliances and blends beautifully with the living area.
The living room provides access to the sunny west-facing balcony, a wonderful place to enjoy the afternoon and evening sun.
Fourth floor
A fixed staircase leads to the upper residential floor, where you will find three well-proportioned bedrooms and the luxurious bathroom, renovated in 2023. The bathroom features modern tiling and is fitted with a spacious walk-in shower, washbasin with vanity unit and a second toilet.
Storage
The property includes a spacious private storage room in the basement of the complex, ideal for bicycles and additional storage.
Key features
Attractive maisonette arranged over two residential floors
Approximately 78 m² of living space
Situated on freehold land, so no ground lease applies
Three well-proportioned bedrooms
Modernised in 2023
Modern open-plan kitchen from 2023
Luxurious bathroom from 2023
Underfloor heating throughout the apartment
Heating and hot water provided by a private central heating system
Sunny west-facing balcony
Unobstructed views at both the front and rear
Spacious private storage room in the basement
Quiet and green residential setting
Centrally located in relation to Stadshart Amstelveen, Amsterdam and Schiphol Airport
Active Homeowners' Association, service charges €196 per month.
In April 2026, the Owners’ Association (VvE) approved the renovation and insulation of the roof
The roof works are scheduled to be carried out in 2027
Features
Transfer of ownership
- Service charges
- € 196 per month
- Listed since
- Acceptance
- Available in consultation
- Asking price
- € 425,000 kosten koper
- Asking price per m²
- € 5,449
- Status
- Available
Construction
- Type apartment
- Maisonnette (apartment)
- Building type
- Resale property
- Year of construction
- 1959
- Type of roof
- Flat roof covered with asphalt roofing
Surface areas and volume
- Areas
- Living area
- 78 m²
- Exterior space attached to the building
- 2 m²
- External storage space
- 9 m²
- Volume in cubic meters
- 250 m³
Layout
- Number of rooms
- 4 rooms (3 bedrooms)
- Number of bath rooms
- 1 bathroom and 1 separate toilet
- Bathroom facilities
- Walk-in shower, toilet, and washstand
- Number of stories
- 2 stories
- Facilities
- Optical fibre and TV via cable
- Located at
- 3rd floor
Energy
- Energy label
- Insulation
- Double glazing
- Heating
- CH boiler and complete floor heating
- Hot water
- CH boiler
- CH boiler
- Gas-fired combination boiler, in ownership
Cadastral data
- AMSTELVEEN M 3361
- Cadastral map
- Ownership situation
- Full ownership
Exterior space
- Location
- Alongside a quiet road, in residential district and unobstructed view
- Balcony/roof terrace
- Balcony present
Storage space
- Shed / storage
- Storage box
Parking
- Type of parking facilities
- Public parking
VVE (Owners Association) checklist
- Registration with KvK
- Yes
- Annual meeting
- Yes
- Periodic contribution
- Yes
- Reserve fund present
- Yes
- Maintenance plan
- Yes
- Building insurance
- Yes
© 2001-2026 funda