
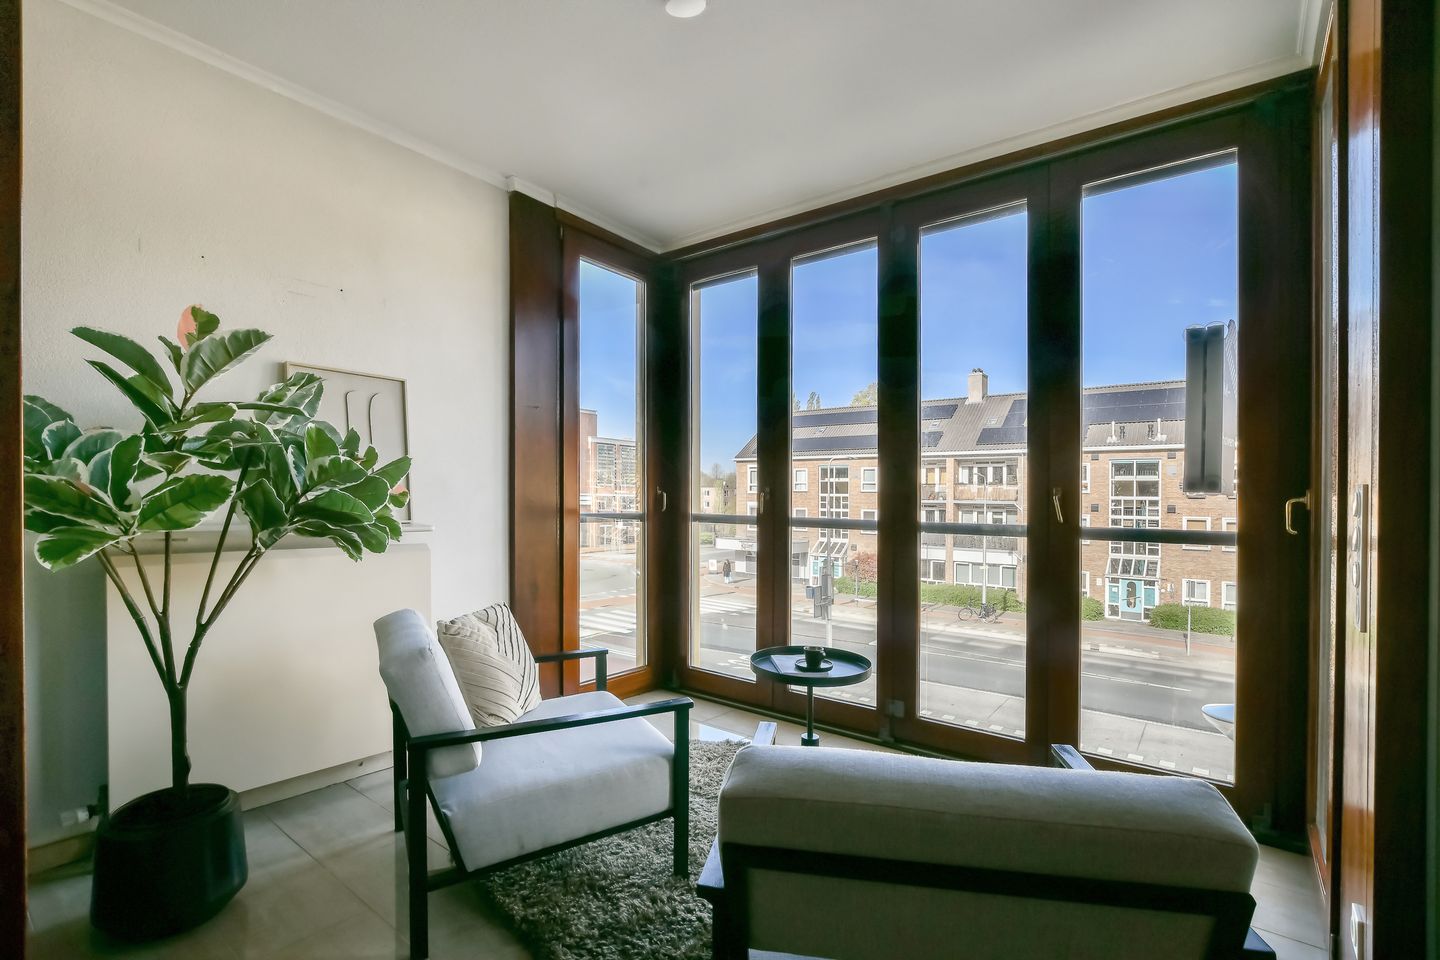
Rembrandtweg 184-A1181 GZ AmstelveenElsrijk Oost
€ 995,000 k.k.
166 M² gelijkvloers wonen met drie slaapkamer en twee badkamers
Description
166 M² OF SINGLE-LEVEL LIVING WITH THREE BEDROOMS AND TWO BATHROOMS – IN THE HEART OF AMSTELVEEN
Single-level living without having to compromise on space. This apartment in Cortile offers approximately 166 m² of living space, three bedrooms, two bathrooms, a large kitchen-diner, plenty of storage and a west-facing loggia. It gives you the space of a large family home, all on one level and easily accessible by lift.
Step outside and you are right in the centre of Amstelveen. Shops, restaurants, the theatre, public transport and everyday amenities are all within walking distance. A private parking space in the underground garage is available separately for €50,000, costs payable by the buyer.
LAYOUT
The lift takes you to the floor of the apartment. The entrance hall connects the living and sleeping areas.
The living room has ample space for a large seating area and opens onto the west-facing loggia. It is a sheltered outdoor space where you can sit outside and enjoy the afternoon and evening sun.
Next to the living room is the kitchen-diner, with enough room for a large dining table and for entertaining family and friends. The kitchen offers generous worktop and cupboard space. An adjoining utility room provides additional storage for groceries and household items.
The main bedroom has its own bathroom with a bathtub, walk-in shower and washbasin. Custom-made wardrobes and a separate walk-in closet offer plenty of storage.
The second bedroom also has its own bathroom. Its custom-made wall unit incorporates a double bed, making this room particularly practical for guests.
The third bedroom can also be used as a home office, hobby room or a combination of both.
Custom-made storage has been incorporated throughout several rooms, providing plenty of space to keep belongings neatly out of sight.
CORTILE
Cortile was built in 1995 and designed by architect Hoo Liem. Its design was inspired by a traditional Italian courtyard. At the centre of the building is a landscaped courtyard with greenery and water features, creating a quiet setting despite the central location.
The building has several lifts, an on-site caretaker and a communal bicycle storage area. The apartment also comes with a private storage unit in the basement.
LOCATION AND ACCESSIBILITY
For everyday shopping, dining out or an afternoon in town, there is no need to take the car. Stadshart Amstelveen is right on your doorstep, with a wide range of shops and restaurants, Schouwburg Amstelveen, the Cobra Museum and the main bus station all within walking distance.
Amsterdam is also close by. Public transport provides easy connections to Amsterdam and Schiphol Airport, while the A9 motorway offers convenient connections to the A2, A4 and A10.
KEY DETAILS
- Approximately 166 m² of living space;
- Entire apartment on one level;
- Three bedrooms;
- Two bathrooms;
- Large kitchen-diner with adjoining utility room;
- Extensive custom-made storage;
- West-facing loggia;
- Private storage unit in the basement;
- On-site caretaker;
- Several lifts;
- Landscaped courtyard with greenery and water features;
- Communal bicycle storage;
- Parking space in the underground garage available separately for €50,000, costs payable by the buyer;
- Non-occupancy clause applies;
- Designated civil-law notary: Hartman LMH.
GOOD TO KNOW
This information has been compiled with due care. All measurements and surface areas are indicative. We recommend that buyers verify whether the apartment meets their individual requirements. Buyers may wish to engage their own professional adviser, such as a purchasing agent. We represent the interests of the seller. NVM terms and conditions apply.
Features
Transfer of ownership
- Listed since
- Acceptance
- Available in consultation
- Asking price
- € 995,000 kosten koper
- Asking price per m²
- € 5,994
- Status
- Available
- VVE (Owners Association) contribution
- € 615.59 per month
Construction
- Type apartment
- Apartment with shared street entrance (apartment)
- Building type
- Resale property
- Year of construction
- 1996
- Specific
- Partly furnished with carpets and curtains
- Type of roof
- Combination roof covered with asphalt roofing
Surface areas and volume
- Areas
- Living area
- 166 m²
- Exterior space attached to the building
- 9 m²
- External storage space
- 18 m²
- Volume in cubic meters
- 538 m³
Layout
- Number of rooms
- 4 rooms (3 bedrooms)
- Number of bath rooms
- 2 bathrooms and 1 separate toilet
- Bathroom facilities
- 2 showers, double sink, bath, toilet, washstand, and sink
- Number of stories
- 1 story
- Facilities
- Outdoor awning, elevator, mechanical ventilation, sliding door, and TV via cable
- Located at
- 1st floor
Energy
- Energy label
- Heating
- CH boiler
- Hot water
- CH boiler
- CH boiler
- Ferroli (gas-fired combination boiler, in ownership)
Cadastral data
- AMSTELVEEN H 12814
- Cadastral map
- Ownership situation
- Full ownership
- AMSTELVEEN H 12814
- Cadastral map
- Ownership situation
- Full ownership
Exterior space
- Location
- In centre and in residential district
Storage space
- Shed / storage
- Storage box
Garage
- Type of garage
- Parking place
- Insulation
- Completely insulated
Parking
- Type of parking facilities
- Paid parking and parking garage
VVE (Owners Association) checklist
- Registration with KvK
- Yes
- Annual meeting
- Yes
- Periodic contribution
- Yes (€ 615.59 per month)
- Reserve fund present
- Yes
- Maintenance plan
- Yes
- Building insurance
- Yes
© 2001-2026 funda