
Description
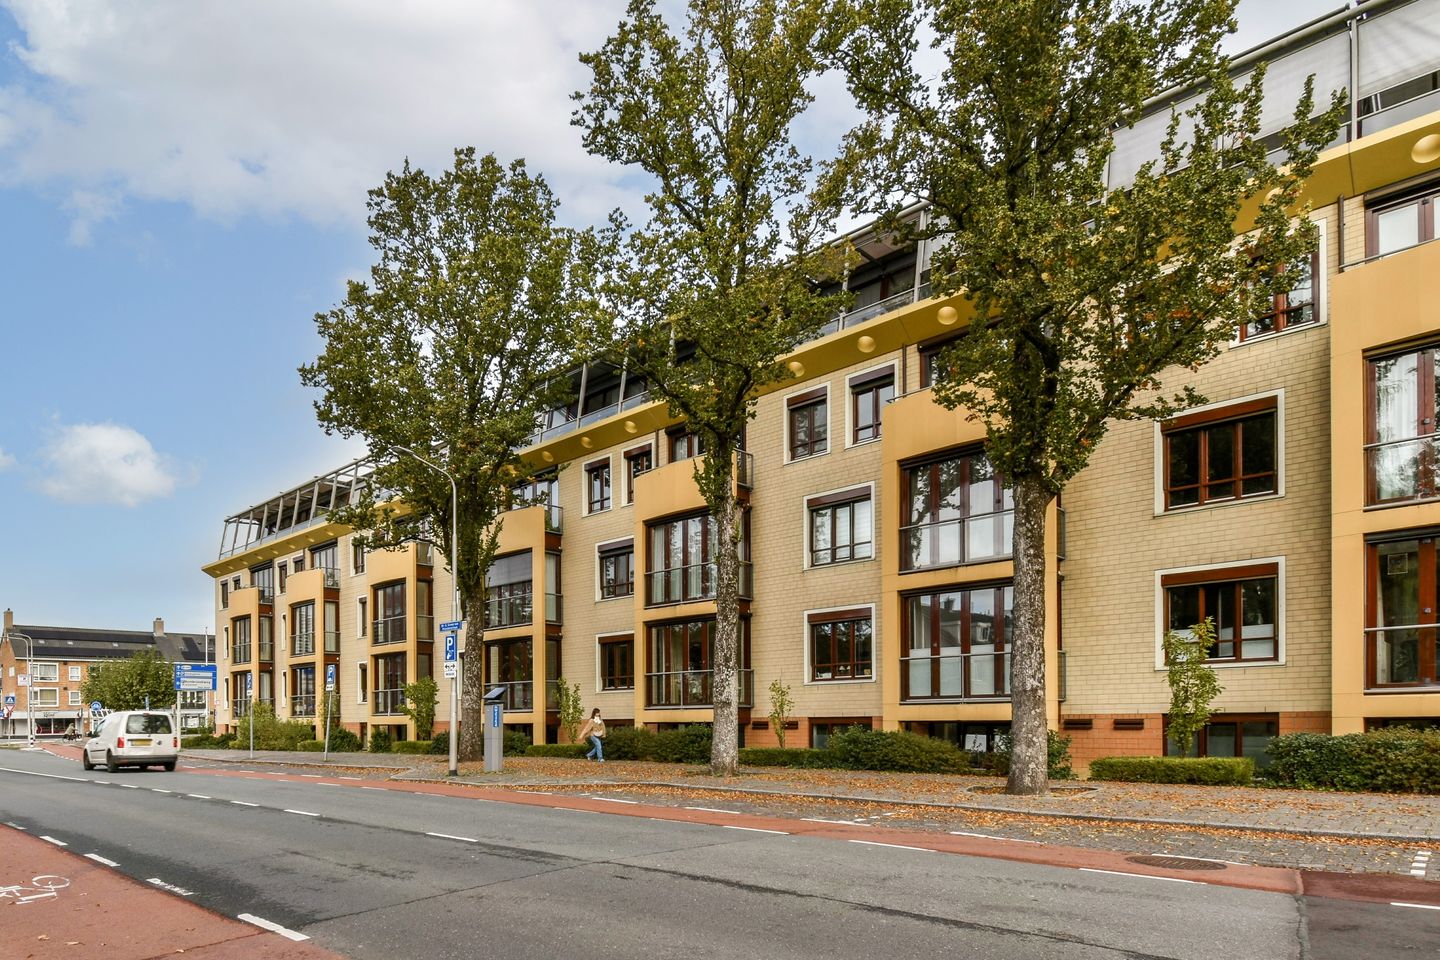
This spacious and well-maintained apartment of 110 m² is located in the prestigious apartment complex Cortile and includes a private parking space in the underground garage. The property features two full-sized bedrooms, each with its own en-suite bathroom, a pleasant loggia, and excellent natural light thanks to large windows. The apartment is generously laid out with a practical and well-thought-out floor plan. It has a solid foundation and offers plenty of opportunities to be customized to your own taste and style. Additionally, there is an external storage unit, ideal for bicycles and extra storage. The property is located in the popular Elsrijk district, within walking distance of the extensive Stadshart shopping center.
Through the central entrance, you can reach the apartment via the elevator or staircase. Upon entering, you arrive in a spacious hallway that provides access to the various rooms. The bright and spacious living room forms the heart of the home and features large windows that provide pleasant natural light. The living room is directly connected to both the loggia and the balcony. The loggia offers a sheltered outdoor space where you can sit comfortably all year round, while the balcony provides a great spot to enjoy the sun and the view. The kitchen is practically designed and equipped with various built-in appliances, making cooking comfortable and efficient. From the kitchen, a separate utility/laundry room with storage space is accessible.
The apartment also has two spacious bedrooms, both with their own en-suite bathroom. The bathrooms are well maintained and include, among other things, a shower and washbasin unit. In addition, there is a separate toilet and an external storage room in the basement.
The luxurious apartment complex Cortile has been designed with an eye for quality and privacy and is characterized by influences of Italian architecture. The spacious inner garden of approximately 2,000 m² and the impressive atrium create a unique, Mediterranean atmosphere. The complex is equipped with three elevators, a communal bicycle storage area, and a caretaker. From the apartment, you enjoy unobstructed views towards Groen van Prinstererlaan and the ornamental water.
The location is particularly convenient. Rembrandtweg is situated in a quiet, green neighborhood with all daily amenities nearby. Shops, public transport, and schools are within short distance. The Stadshart of Amstelveen, various sports facilities, and recreational areas are also close by. Thanks to good connections to the A9 and A10 motorways, you can quickly reach Amsterdam and Schiphol. An ideal combination of tranquility, space, and accessibility.
• In accordance with the NEN2580 measurement, the total living area is 110 m²
• Private parking space in the underground garage
• Year of construction: 1996
• Energy label: A
• Located on the 2nd floor
• Two bedrooms, both with en-suite bathrooms
• Loggia facing southwest
• Storage room in the basement
• Complex with elevators, inner garden, caretaker, and bicycle storage
• Monthly homeowners’ association (VvE) contribution: € 462,59
• Non-occupancy clause and NEN2580 explanatory clause apply
• Transfer date in consultation, it is possible to transfer soon.
This information has been compiled with due care. However, no liability is accepted for any incompleteness, inaccuracies, or otherwise, nor for the consequences thereof. All stated measurements have been carried out in accordance with NEN 2580 and are indicative. We advise you to engage a real estate agent who can assist you with their expertise during the purchasing process. If you choose not to engage professional guidance, you are deemed by law to be sufficiently knowledgeable to oversee all matters of importance. The sale is subject to the condition that an agreement is only concluded once all parties have signed the purchase contract (model of the KNB Amsterdam region). The General Consumer Terms and Conditions of Vastgoed Nederland apply.
Features
Transfer of ownership
- Last asking price
- € 650,000 kosten koper
- Asking price per m²
- € 5,909
- Status
- Sold
- VVE (Owners Association) contribution
- € 477.76 per month
Construction
- Type apartment
- Galleried apartment (apartment)
- Building type
- Resale property
- Year of construction
- 1996
- Type of roof
- Flat roof covered with asphalt roofing
Surface areas and volume
- Areas
- Living area
- 110 m²
- Other space inside the building
- 1 m²
- Exterior space attached to the building
- 4 m²
- Volume in cubic meters
- 354 m³
Layout
- Number of rooms
- 3 rooms (2 bedrooms)
- Number of bath rooms
- 2 bathrooms and 1 separate toilet
- Bathroom facilities
- Double sink, walk-in shower, bath, toilet, shower, and sink
- Number of stories
- 1 story
- Facilities
- Elevator, mechanical ventilation, and passive ventilation system
- Located at
- 2nd floor
Energy
- Energy label
- Insulation
- Double glazing and completely insulated
- Heating
- CH boiler
- Hot water
- CH boiler
- CH boiler
- Ferrole Blue Sense 5-32 (gas-fired combination boiler from 2020, in ownership)
Exterior space
- Location
- In centre and in residential district
- Balcony/roof terrace
- Balcony present
Storage space
- Shed / storage
- Built-in
- Facilities
- Electricity
Garage
- Type of garage
- Parking place
Parking
- Type of parking facilities
- Parking garage
VVE (Owners Association) checklist
- Registration with KvK
- Yes
- Annual meeting
- Yes
- Periodic contribution
- No
- Reserve fund present
- Yes
- Maintenance plan
- Yes
- Building insurance
- Yes
© 2001-2026 funda