
This house on Funda: https://www.funda.nl/en/detail/koop/amstelveen/appartement-ringslang-79/44469071/
Ringslang 791187 BT AmstelveenBovenkerk
€ 645,000 k.k.
Eye-catcherCompleet gerenoveerd appartement met parkeerplaats en A+ label
Description
Are you looking for a home where absolutely everything has been taken care of down to the finest detail? This fully renovated apartment at Ringslang 79 was transformed in 2024/2025 into a modern and comfortable home. Featuring a high-quality finish, energy-efficient installations, and a private parking space in the garage with an electric charging station, this is a property where you can move in immediately without any worries.
This well-maintained and comfortably finished 85 m² three-room apartment is located in a quiet and green residential area in Amstelveen. The property features a bright living room with a sleek PVC floor and underfloor heating, a modern white high-gloss kitchen with luxury built-in appliances, two well-sized bedrooms, a beautifully finished bathroom, and a pleasant balcony with composite decking.
Thanks to the Intergas HRE central heating boiler from 2025, the heat recovery ventilation system (WTW) from 2024, underfloor heating throughout the apartment, and energy label A+, this apartment combines modern design with technical comfort in an excellent location in Amstelveen. This is a home that truly needs to be seen to fully appreciate its atmosphere and quality.
Layout:
Through the entrance, you enter the central hallway, from which the various rooms are accessible. The beautiful steel-and-glass door leading to the living room immediately creates a modern and stylish first impression while offering an attractive view into the living area.
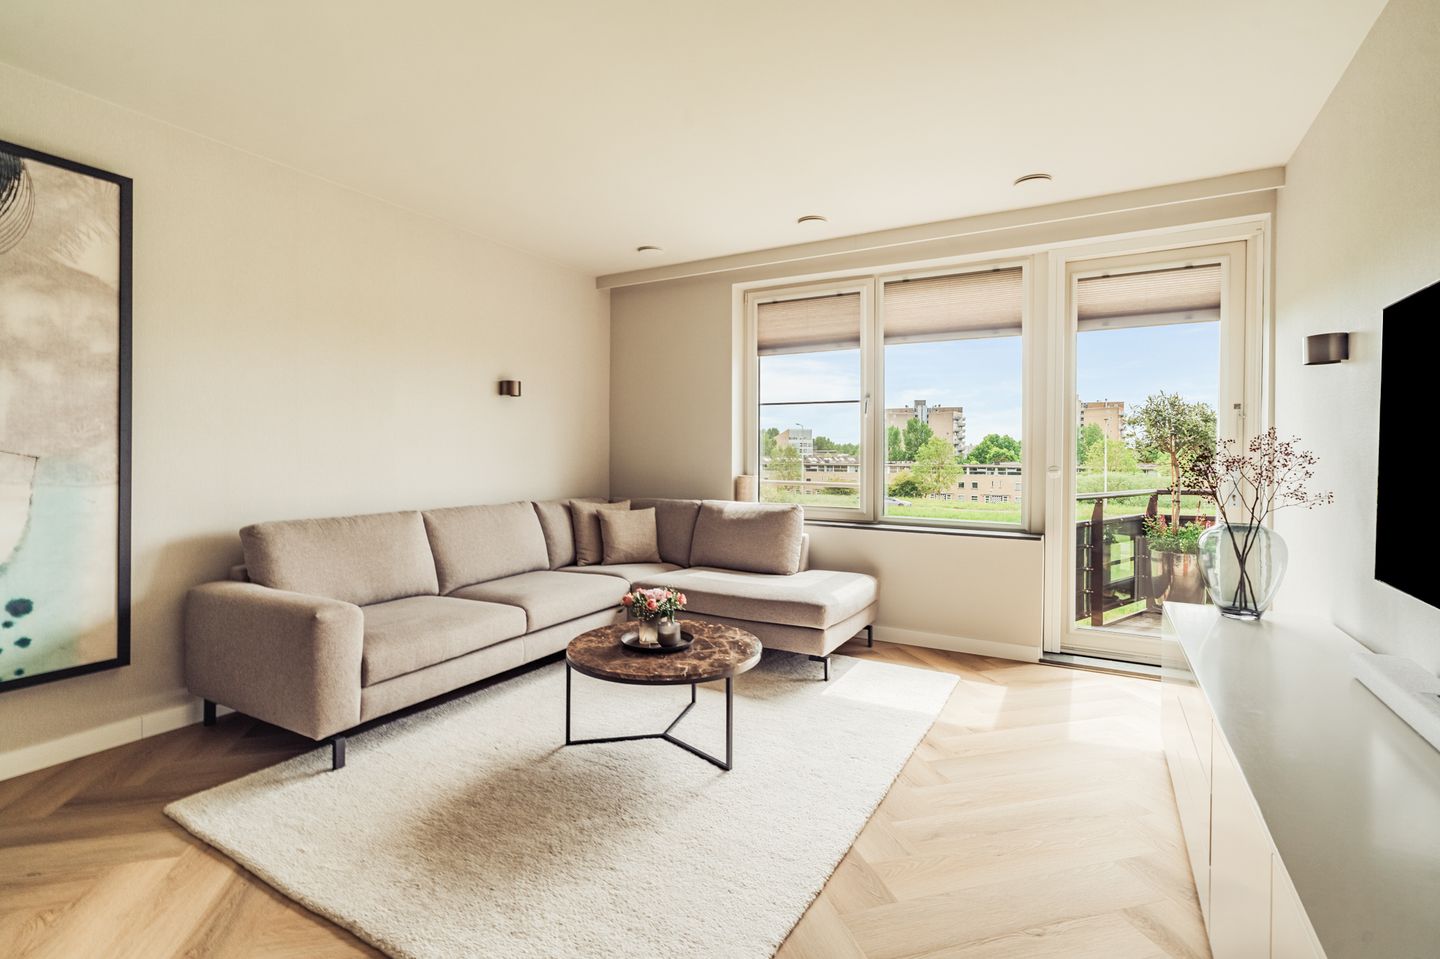
The living room is spacious and feels bright and comfortable. There is ample room for a cozy seating area and a generous dining space. The sleek PVC flooring and underfloor heating contribute to a calm, modern appearance and a high level of living comfort.
The open kitchen connects seamlessly to the living and dining area and is designed in a modern white high-gloss finish. The kitchen is fully equipped with all conveniences, including a BORA induction cooktop, oven, dishwasher, and fridge-freezer combination. The kitchen appliances were renewed in 2026, perfectly matching the well-maintained and contemporary appearance of the home.
The balcony is accessible from the living room. This outdoor space is finished with low-maintenance composite decking and offers a pleasant place to sit outside. With a surface area of 7 m², there is ample space for outdoor seating or several plants.
The property features two well-proportioned bedrooms. The bedroom at the front of the apartment includes a practical built-in wardrobe. The second bedroom is also perfectly suitable as a bedroom, home office, or guest room.
The bathroom is modern and beautifully finished, featuring a spacious walk-in shower, washbasin with vanity unit, and storage cabinet. Both the bathroom and the toilet were renovated in August 2025. In addition, the apartment has a separate laundry/storage room, ideal for the washing machine, technical installations, and extra storage space.
Storage and parking:
The apartment includes a separate external storage room of 7 m², suitable for bicycles, storage, and seasonal items. In addition, the apartment comes with a private parking space in the garage, including a private electric charging station.
Location:
Ringslang is situated in a quiet and spacious residential area in Amstelveen, with various amenities nearby. For daily shopping, stores, and public transport, the Westwijk shopping center is easily accessible. Schools, green spaces, and recreational facilities are also located in the surrounding area. By car, major roads towards Amsterdam, Schiphol, Aalsmeer, and the rest of the Randstad are easily reachable.
Key features:
• Living area: 85 m²
• Balcony of 7 m² with composite decking
• External storage room of 7 m²
• 3 rooms, including 2 bedrooms
• Fully renovated in 2024/2025
• Sleek PVC flooring and underfloor heating throughout the apartment
• Modern white high-gloss kitchen with BORA induction cooktop, oven, dishwasher, and fridge-freezer combination
• Kitchen appliances renewed in 2026
• Bathroom and toilet renovated in August 2025
• Heating and hot water via Intergas HRE central heating boiler from 2025
• Heat recovery ventilation system (WTW) from 2024
• Equipped with screens and awning installed in 2025
• Private parking space in the garage with electric charging station
• Energy label: A+
• Homeowners association service costs: €220 including garage
• Located on the top floor, therefore no upstairs neighbors.
Features
Transfer of ownership
- Listed since
- Acceptance
- Available in consultation
- Asking price
- € 645,000 kosten koper
- Asking price per m²
- € 7,588
- Status
- Available
- VVE (Owners Association) contribution
- € 220.00 per month
Construction
- Type apartment
- Upstairs apartment (apartment)
- Building type
- Resale property
- Year of construction
- 2008
- Type of roof
- Shed roof covered with roof tiles
Surface areas and volume
- Areas
- Living area
- 85 m²
- Exterior space attached to the building
- 7 m²
- External storage space
- 7 m²
- Volume in cubic meters
- 273 m³
Layout
- Number of rooms
- 4 rooms (2 bedrooms)
- Number of bath rooms
- 1 bathroom and 1 separate toilet
- Bathroom facilities
- Shower and double sink
- Number of stories
- 1 story
- Located at
- 3rd floor
Energy
- Energy label
- Heating
- CH boiler
- Hot water
- CH boiler
- CH boiler
- Intergas (gas-fired combination boiler from 2025, in ownership)
Cadastral data
- AMSTELVEEN O 7210
- Cadastral map
- Ownership situation
- Full ownership
Exterior space
- Location
- Alongside waterfront, in residential district, open location and unobstructed view
- Balcony/roof terrace
- Balcony present
Storage space
- Shed / storage
- Built-in
- Facilities
- Electricity
Garage
- Type of garage
- Underground parking
Parking
- Type of parking facilities
- Parking garage
VVE (Owners Association) checklist
- Registration with KvK
- Yes
- Annual meeting
- Yes
- Periodic contribution
- Yes (€ 220.00 per month)
- Reserve fund present
- Yes
- Maintenance plan
- Yes
- Building insurance
- Yes
© 2001-2026 funda