
Description
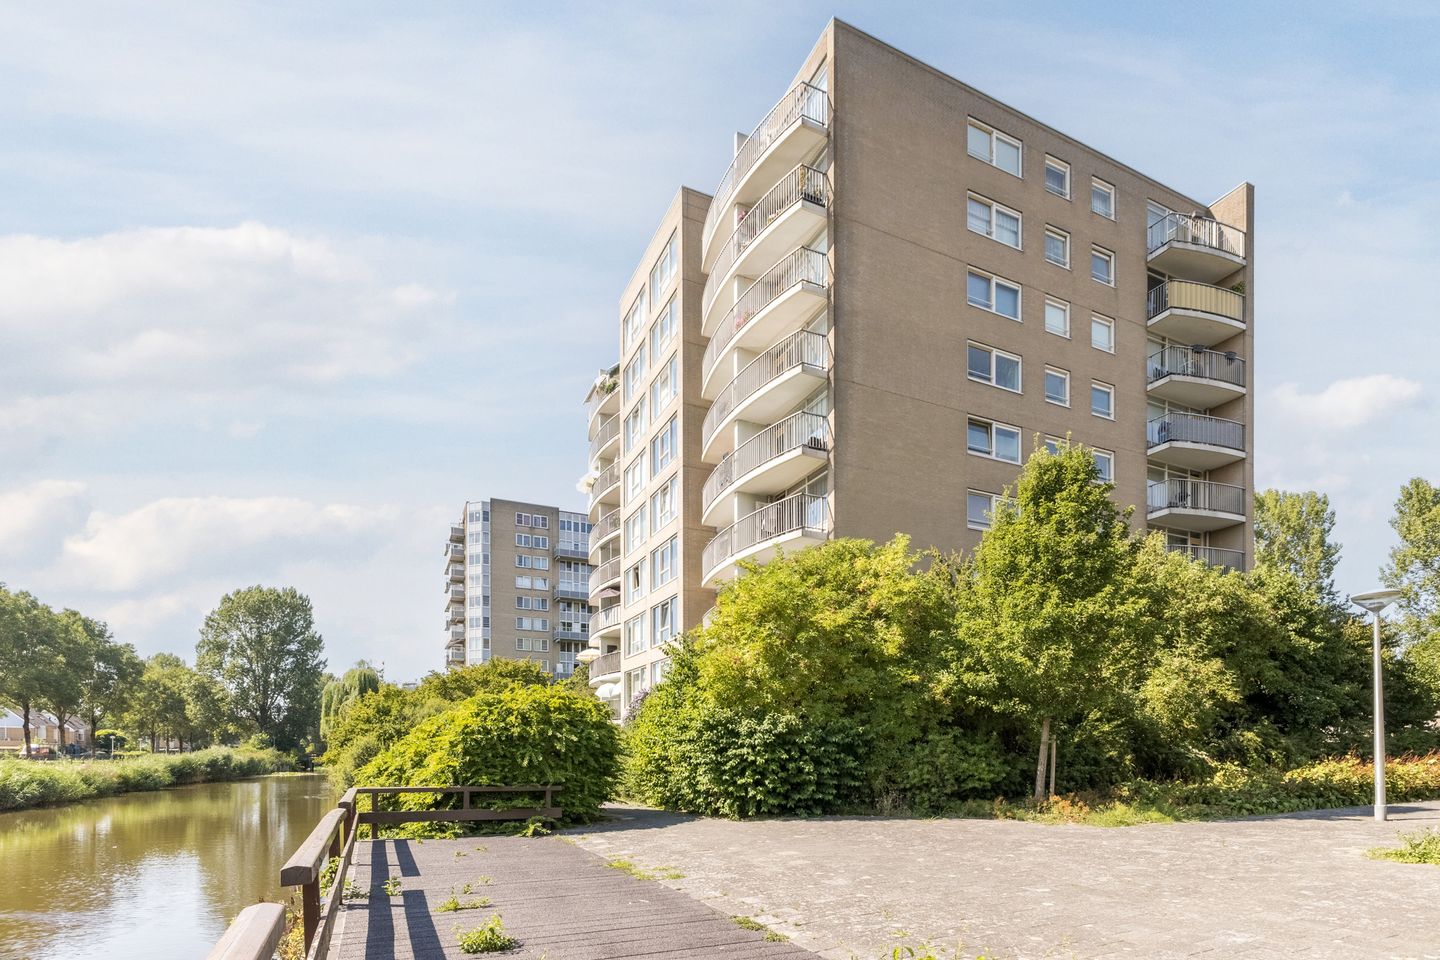
A comfortable 3-bedroom apartment with a sunny balcony and a fantastic view in the popular Westwijk neighborhood! What a wonderful place to live. This freehold apartment features a spacious and bright living room, a neat kitchen, two bedrooms and well-maintained sanitary facilities. Outside, there’s a lovely balcony where you can soak up the sun. And what a view you have here!
With an energy efficiency rating of A, energy efficiency has already been considered. All of this in a fantastic location in a green setting, where you can enjoy a peaceful lifestyle while still having all daily amenities nearby. Will you seize this opportunity? Schedule a viewing soon! Let us take you on a tour:
• Living space: 71 m²
• Well-maintained
• Spacious living room with large windows
• Sleek kitchen with various built-in appliances
• Two full-sized bedrooms
• Simple bathroom with sink and shower stall
• Modern powder room
• Beautiful west-facing balcony
• Stunning views of the green surroundings
Layout of the apartment:
Ground floor:
Communal entrance with mailboxes, intercom system and elevators.
Sixth floor:
The apartment is located on the sixth floor of a well-maintained apartment complex. Upon entering, you will be welcomed into a spacious entrance hall that provides access to several rooms.
The living room forms the heart of the apartment and offers space for a cozy sitting and dining area. It features beautiful flooring and the walls are finished in vibrant colors. The wide windows provide plenty of natural light and offer a beautiful view of the lively surroundings.
The kitchen features a straight layout and a sleek design with white cabinet fronts and a dark countertop. It is equipped with the following appliances: dishwasher, stovetop, range hood, oven, refrigerator and freezer.
In the apartment you will find two bedrooms. These rooms are spacious, neatly finished and wonderfully bright. Both bedrooms open onto the balcony. This west-facing balcony is large enough for a cozy seating area. Here, you can enjoy the sun from around 11:00 a.m. to 6:00 p.m. In addition, the balcony offers a beautiful, unobstructed view of the green surroundings. You will never get tired of this view!
The bathroom is finished with white floor and wall tiles and equipped with a vanity unit with a sink and a shower stall. There is a separate toilet. Next to the toilet is a practical storage closet.
Parking:
Public parking.
Do you already know the area?
This comfortable 3-room apartment (1991) is located in the popular Westwijk neighborhood. The complex is surrounded by greenery and water. With playgrounds, a daycare center and an elementary school within walking distance, this is an ideal living environment for a (young) family.
For your daily groceries, it’s a ten-minute walk to the Westwijk Shopping Center. The bustling Stadshart, with a wide range of shops and restaurants, is a 15-minute bike ride away. Looking for relaxation and recreation? The Amsterdamse Bos, Bloesempark and Bovenkerkerpolder are all nearby and offer plenty of opportunities for walking, biking and recreation. Sports facilities are within walking and biking distance of the apartment.
In terms of accessibility, this is an ideal place to live. Bus and tram stops are within walking distance and offer quick connections to other parts of the city or to Amsterdam. By car, you can reach the A9 in no time.
Good to know:
• Well-maintained 3-room apartment with a sunny balcony
• Pleasant natural light
• Storage room in the complex
• Located in a popular neighborhood
• Shopping center and public transportation within walking distance
• Unobstructed view
• Major roads easily accessible
• Energy label: A
• Full ownership
• Service fees: €218.07 per month
Features
Transfer of ownership
- Listed since
- Acceptance
- Available in consultation
- Asking price
- € 415,000 kosten koper
- Asking price per m²
- € 5,845
- Status
- Available
- VVE (Owners Association) contribution
- € 208.07 per month
Construction
- Type apartment
- Apartment with shared street entrance (apartment)
- Building type
- Resale property
- Year of construction
- 1991
- Type of roof
- Flat roof covered with asphalt roofing
- Accessibility
- Accessible for people with a disability and accessible for the elderly
Surface areas and volume
- Areas
- Living area
- 71 m²
- Exterior space attached to the building
- 8 m²
- External storage space
- 4 m²
- Volume in cubic meters
- 223 m³
Layout
- Number of rooms
- 3 rooms (2 bedrooms)
- Number of bath rooms
- 1 bathroom and 1 separate toilet
- Bathroom facilities
- Shower, sink, and washstand
- Number of stories
- 1 story
- Facilities
- Elevator, mechanical ventilation, and passive ventilation system
- Located at
- 6th floor
Energy
- Energy label
- Insulation
- Partly double glazed and insulated walls
- Heating
- CH boiler
- Hot water
- CH boiler
- CH boiler
- Intergas (gas-fired combination boiler from 2024, in ownership)
Cadastral data
- AMSTELVEEN O 4236
- Cadastral map
- Ownership situation
- Full ownership
Exterior space
- Location
- In residential district and unobstructed view
- Balcony/roof terrace
- Balcony present
Storage space
- Shed / storage
- Storage box
Parking
- Type of parking facilities
- Public parking
VVE (Owners Association) checklist
- Registration with KvK
- Yes
- Annual meeting
- Yes
- Periodic contribution
- Yes (€ 208.07 per month)
- Reserve fund present
- Yes
- Maintenance plan
- Yes
- Building insurance
- Yes
© 2001-2026 funda