
This house on Funda: https://www.funda.nl/en/detail/koop/amstelveen/appartement-rozenoord-95/44669314/
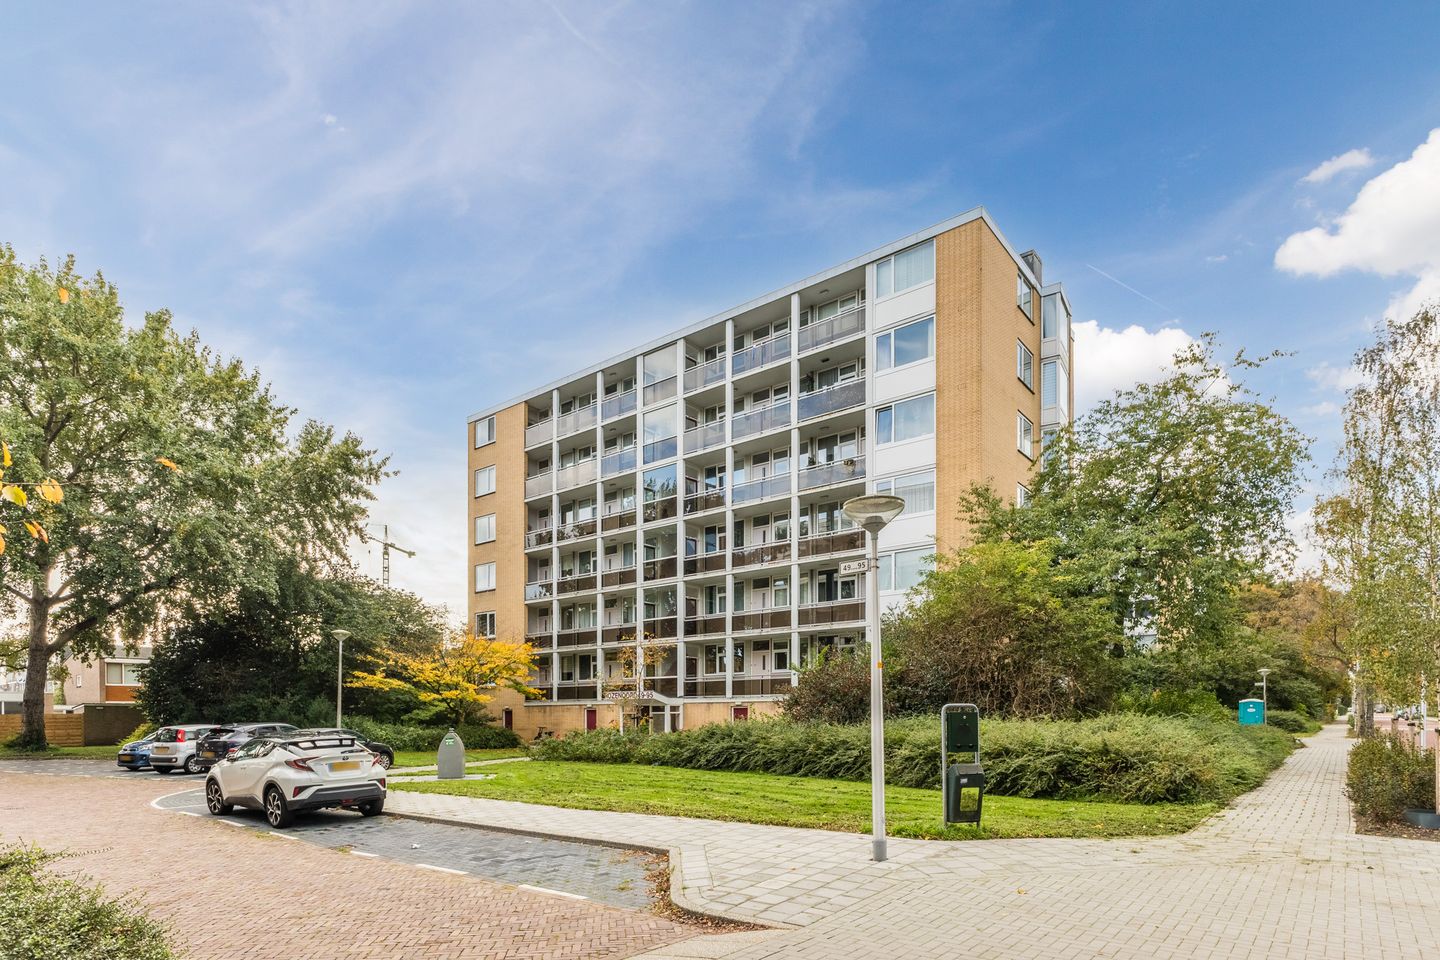
Description
SPACIOUS CORNER APARTMENT OF APPROX. 87 M² WITH TWO BEDROOMS, TWO BALCONIES AND PANORAMIC VIEWS OVER AMSTELVEEN
This spacious corner apartment at Rozenoord 95 in Amstelveen offers approximately 87 m² of living space, two bedrooms, a generous living room with an adjoining dining room and two balconies. Its elevated position and windows on multiple sides allow plenty of natural light to fill the apartment, while offering far-reaching views over the green surroundings.
The apartment has a practical layout, ample storage space and plenty of potential to be modernised and personalised to your own taste.
LAYOUT
Ground floor
The communal entrance leads into the main lobby, with a staircase and lift providing access to the apartment's floor.
The apartment opens into a hallway connecting the various rooms. From here, you can reach the kitchen, two bedrooms, bathroom, separate toilet and living room.
The generously proportioned living room has windows on multiple sides, allowing plenty of natural light to enter. The seating area overlooks the green surroundings and neighbouring buildings. There is ample space for a large seating arrangement, and a door leads directly onto the first balcony.
A wide opening connects the living room to the adjoining dining room, which offers plenty of space for a large dining table and views of the greenery outside. From here, you can step onto the second balcony. Together, the living and dining rooms create a spacious living area, while the layout also offers the flexibility to use the dining room for another purpose, such as a home office.
The kitchen is on the other side of the apartment and has a practical corner layout with various appliances and ample cupboard space. A door from the kitchen opens onto the communal access gallery.
The apartment has two bedrooms. The main bedroom offers space for a double bed and wardrobe, while the second bedroom could also serve as a home office or hobby room. Both bedrooms have built-in storage cupboards.
The bathroom has a shower and washbasin. There is also a separate toilet and a practical utility area with space for a washing machine and tumble dryer.
Outdoor space
The apartment has two balconies, offering different places to sit outside. The balcony adjoining the living room overlooks the neighbouring buildings and greenery, while the second balcony is accessed directly from the dining room.
Thanks to the elevated position, the views extend beyond the treetops and surrounding buildings, offering a wide outlook across Amstelveen.
Storage
The apartment includes a private storage room of approximately 5.8 m², ideal for bicycles and additional storage.
LOCATION & ACCESSIBILITY
Rozenoord is situated in a green residential area of Amstelveen, with a variety of everyday amenities nearby. For groceries, shopping, cafés and restaurants, there are several local shopping centres as well as Stadshart Amstelveen.
There are also plenty of opportunities for outdoor activities and relaxation, with green spaces, walking routes and sports facilities in the surrounding area. The combination of a leafy residential setting and easy access to urban amenities makes this an attractive location.
Public transport and road connections provide convenient access to Amsterdam and other destinations in the region. Schiphol Airport and the A9 motorway are also accessible via the surrounding road network.
KEY FEATURES
- Corner apartment with plenty of natural light and far-reaching views;
- Two bedrooms with built-in storage cupboards;
- Spacious living room with adjoining dining room;
- Two balconies overlooking the green surroundings;
- Plenty of potential to modernise and personalise the apartment;
- Private storage room of approximately 5.8 m²;
- Built in 1961;
- Energy performance rating E;
- Professionally managed Owners' Association (VvE);
- Monthly Owners' Association contribution of €363.75;
- An age-related property clause, asbestos clause and non-occupancy clause will apply;
- Designated civil-law notary: Hartman LMH.
IMPORTANT INFORMATION
This information has been compiled with care. All measurements and floor areas are indicative. We therefore recommend that you independently verify whether the property meets your requirements. You may wish to seek assistance from a qualified professional, such as a buying agent. We represent the interests of the seller. The NVM terms and conditions apply.
Features
Transfer of ownership
- Listed since
- Acceptance
- Available in consultation
- Asking price
- € 465,000 kosten koper
- Asking price per m²
- € 5,345
- Status
- Available
Construction
- Type apartment
- Galleried apartment (apartment)
- Building type
- Resale property
- Year of construction
- 1961
- Specific
- Partly furnished with carpets and curtains
- Type of roof
- Flat roof covered with asphalt roofing
Surface areas and volume
- Areas
- Living area
- 87 m²
- Exterior space attached to the building
- 6 m²
- External storage space
- 6 m²
- Volume in cubic meters
- 298 m³
Layout
- Number of rooms
- 3 rooms (2 bedrooms)
- Number of bath rooms
- 1 bathroom and 1 separate toilet
- Bathroom facilities
- Walk-in shower and sink
- Number of stories
- 1 story
- Facilities
- Elevator, passive ventilation system, and TV via cable
Energy
- Energy label
- Insulation
- Roof insulation and double glazing
- Heating
- Communal central heating
- Hot water
- Electrical boiler
Cadastral data
- AMSTELVEEN H 11708
- Cadastral map
- Ownership situation
- Full ownership
Exterior space
- Location
- Alongside a quiet road and in centre
- Balcony/roof terrace
- Balcony present
Parking
- Type of parking facilities
- Paid parking and resident's parking permits
VVE (Owners Association) checklist
- Registration with KvK
- Yes
- Annual meeting
- Yes
- Periodic contribution
- Yes
- Reserve fund present
- Yes
- Maintenance plan
- Yes
- Building insurance
- Yes
© 2001-2026 funda