
Description
*** This Property is listed by an MVA Certified Expat Broker ***
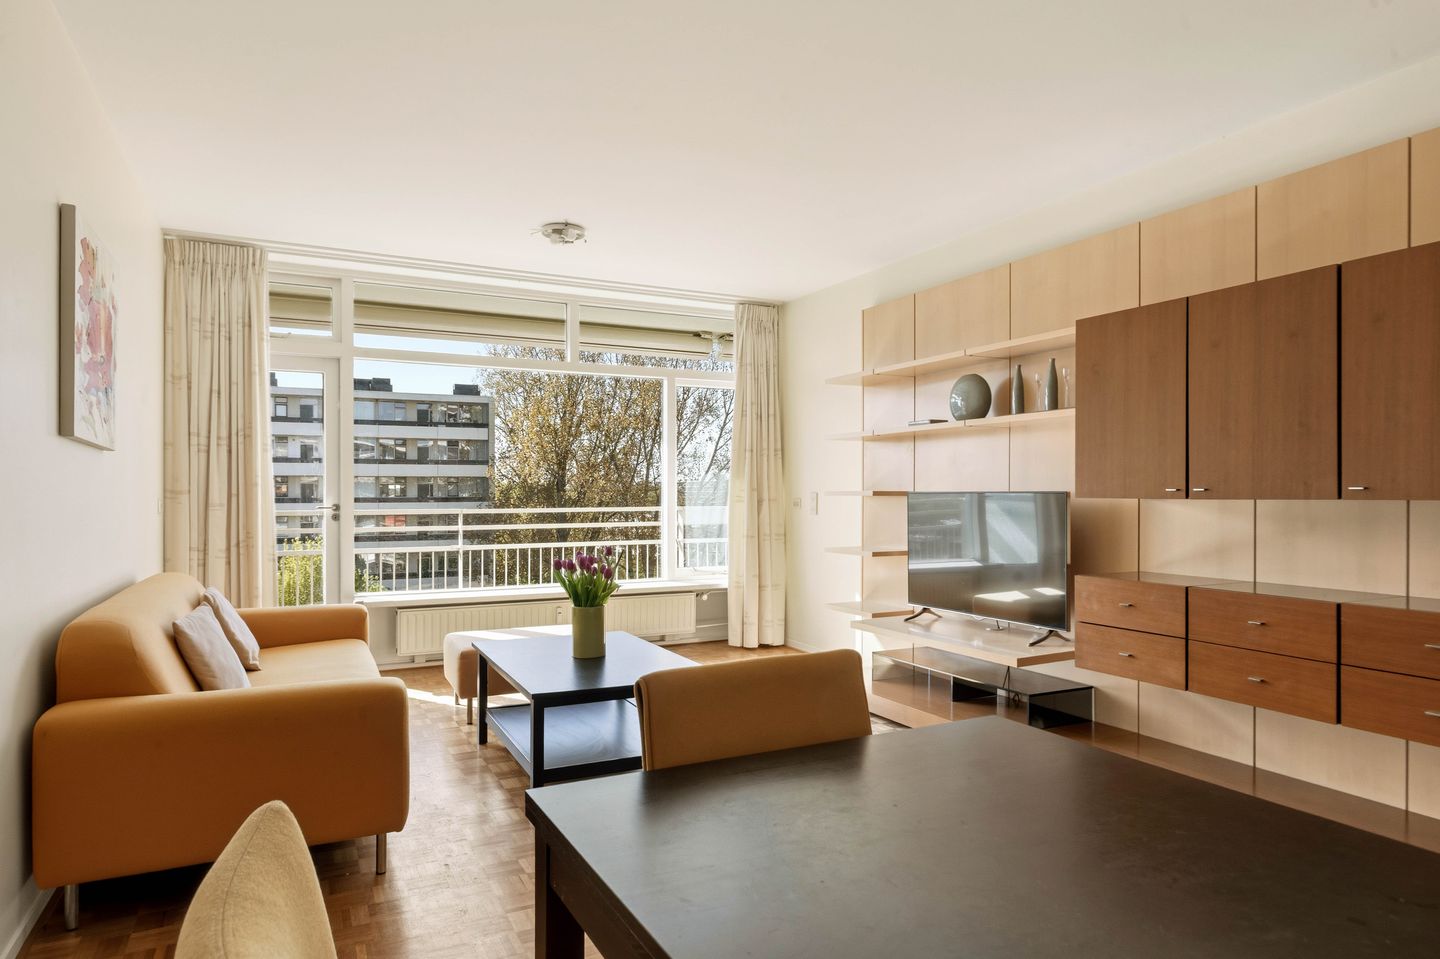
In a beautiful location in Amstelveen, with unobstructed views of park-like greenery, you’ll find this well-laid-out and well-maintained 3-bedroom apartment of approximately 79 m², situated on the sixth floor of the “Prinses Christina Flat”.
Through the secure, enclosed entrance with a doorbell panel, you take the elevator to the sixth floor where the apartment is located. You enter the hallway, which leads to the bright and spacious living room. What immediately stands out is the pleasant natural light thanks to the large windows and the spacious layout of the home. From the living room, you have access to the lovely west-facing balcony, where you can enjoy the afternoon and evening sun. The balcony spans the entire width of the apartment and offers unobstructed views of the greenery.
The closed kitchen is located at the front and has a practical layout. Naturally, it is equipped with various built-in appliances and offers more than enough storage space.
The apartment has two full-sized bedrooms, one of which is ideal as a home office or guest room. The bathroom is tastefully finished with a comfortable bathtub, vanity unit, and a connection for the washing machine. There is also a separate toilet.
You have access to a private storage unit in the basement of the complex.
The apartment is part of a well-maintained complex with an elevator and a well-kept entrance. Thanks to its location, unobstructed views, and pleasant layout, this home attractively combines comfort, tranquility, and accessibility.
Call us to schedule a viewing!
Surroundings
The home is located in the green and popular Groenelaan neighborhood in Amstelveen, right next to park-like greenery and with unobstructed views of the surroundings. In the immediate vicinity are shops for daily groceries, the luxury indoor shopping center Stadshart Amstelveen, sports facilities, schools, and recreational opportunities, including the Amsterdamse Bos.
The location is particularly convenient for Amsterdam, the Zuidas business district, and Schiphol Airport.
Accessibility
Excellent accessibility via public transportation, including bus and tram connections within walking distance. Amsterdam, Schiphol, and surrounding cities are quickly accessible via the nearby A9, A2, and A10 highways.
Homeowners’ Association
- The monthly HOA fee is €269 per month (excluding an advance payment
for heating costs of €80)
- Professionally managed by De Huishouding
- The property was divided into separate units in 1964
Details
• Living area approx. 79 m²
• Year of construction approx. 1965
• Insulated with double-glazed windows
• District heating and hot water via electric boiler
• Elevator available
• Non-owner-occupancy clause applies
• Closing date to be agreed
Measurement Instructions
The property has been measured using the Measurement Instructions, which are based on the standards set forth in NEN 2580. The Measurement Instructions are intended to provide a more uniform method of measurement for indicating the usable area. The Measurement Instructions do not completely rule out differences in measurement results due to, for example, differences in interpretation, rounding, and limitations in performing a measurement.
The property was measured by a reliable professional company. The buyer indemnifies the employees of Voorma & Millenaar makelaars o.g. and the seller for any discrepancies in the stated measurements. The buyer declares that they were given the opportunity to measure the property themselves or have it measured in accordance with NEN 2580.
Features
Transfer of ownership
- Listed since
- Acceptance
- Available in consultation
- Asking price
- € 430,000 kosten koper
- Asking price per m²
- € 5,443
- Status
- Sold under reservation
- VVE (Owners Association) contribution
- € 269.00 per month
Construction
- Type apartment
- Galleried apartment (apartment)
- Building type
- Resale property
- Year of construction
- 1965
- Type of roof
- Flat roof covered with asphalt roofing
Surface areas and volume
- Areas
- Living area
- 79 m²
- Exterior space attached to the building
- 10 m²
- Volume in cubic meters
- 246 m³
Layout
- Number of rooms
- 3 rooms (2 bedrooms)
- Number of bath rooms
- 1 bathroom and 1 separate toilet
- Bathroom facilities
- Bath and washstand
- Number of stories
- 1 story
- Facilities
- Elevator and TV via cable
- Located at
- 6th floor
Energy
- Energy label
- Insulation
- Double glazing
- Heating
- Communal central heating
- Hot water
- Electrical boiler
Cadastral data
- AMSTELVEEN H 10149
- Cadastral map
- Ownership situation
- Full ownership
Exterior space
- Location
- In residential district
- Balcony/roof terrace
- Balcony present
Storage space
- Shed / storage
- Storage box
- Facilities
- Electricity
Parking
- Type of parking facilities
- Resident's parking permits
VVE (Owners Association) checklist
- Registration with KvK
- Yes
- Annual meeting
- Yes
- Periodic contribution
- Yes (€ 269.00 per month)
- Reserve fund present
- Yes
- Maintenance plan
- Yes
- Building insurance
- Yes
© 2001-2026 funda