
This house on Funda: https://www.funda.nl/en/detail/koop/amstelveen/appartement-sportlaan-88/17221253/
Description
*** This Property is listed by an MVA Certified Expat Broker ***
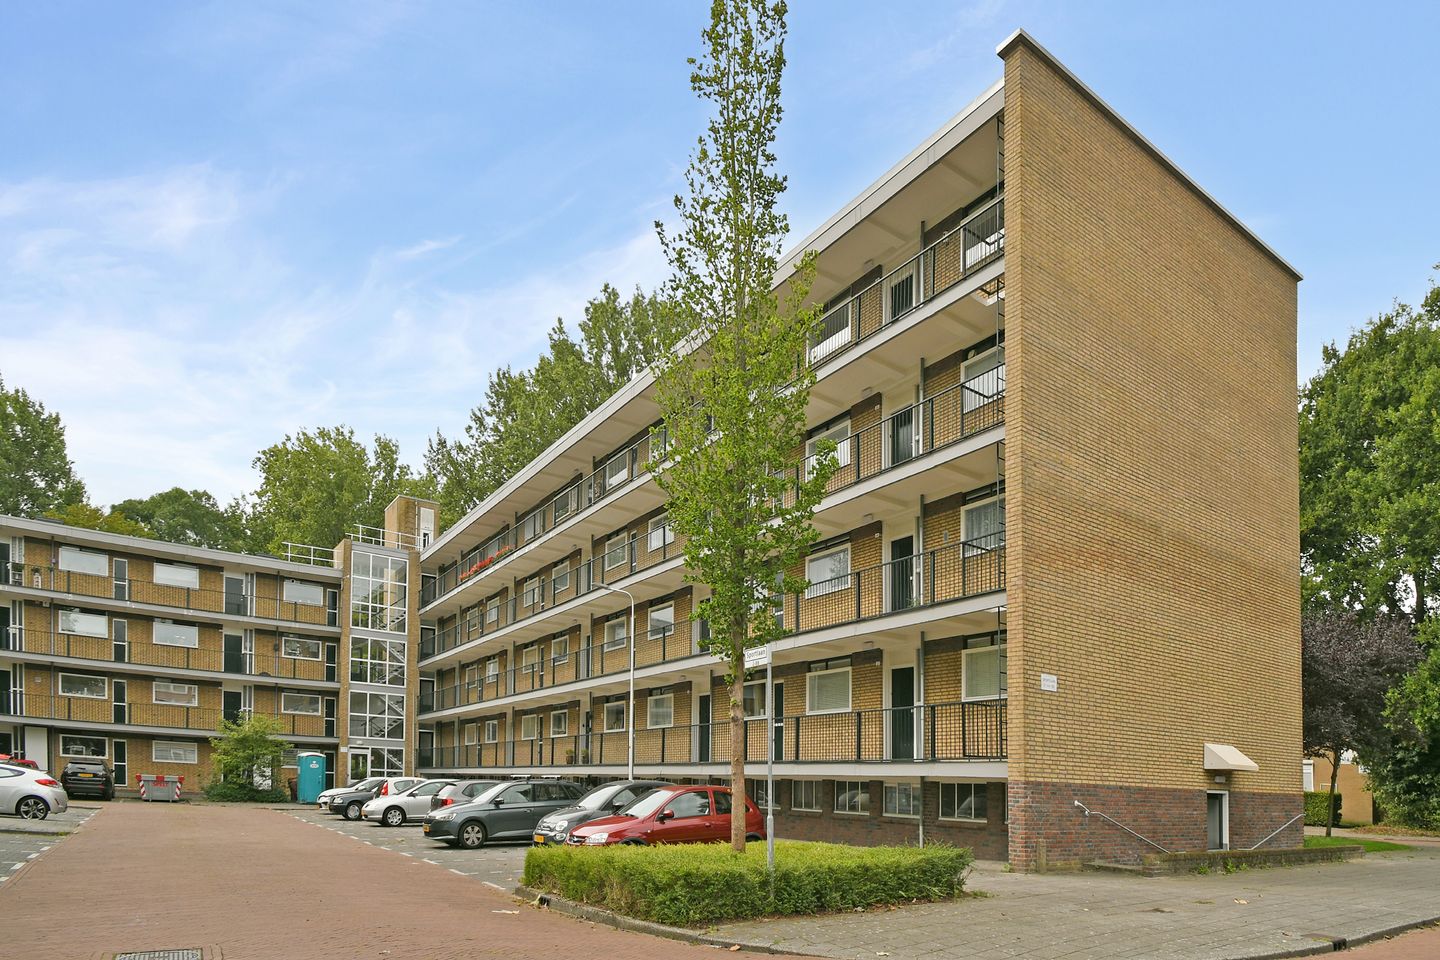
Spacious and bright 3-room apartment (approx. 80 m²) with a lovely balcony and a view of greenery
Looking for a spacious apartment with plenty of natural light, a lovely balcony, and views of greenery? Located on Sportlaan in Amstelveen, this well-laid-out 3-room apartment is situated on the third/fourth floor. The apartment features a spacious living room, two large bedrooms, a modern kitchen, a bathroom, and a balcony. Thanks to the large windows, plenty of natural light floods in, and from various rooms you can enjoy lovely views of the green surroundings.
Layout
From the entrance of the apartment complex, you can take the elevator to the third/fourth floor. All rooms are accessible from the apartment’s entryway.
The spacious living room is wonderfully bright thanks to the wide windows and offers plenty of room for both a comfortable sitting area and a spacious dining area. The large windows also provide a beautiful view of the lush greenery in the surrounding area.
The modern kitchen is practically laid out and equipped with various built-in appliances and storage space in the upper and lower cabinets.
The apartment has two spacious bedrooms. The bedroom at the rear is a good size and features a door leading to the balcony. The second bedroom is also spacious and bright, offering enough room for a double bed and closet space. As a result, both bedrooms are also ideal for use as a home office, guest room, or hobby room.
The bathroom is equipped with a shower featuring a glass shower enclosure and a sink. There is also a separate toilet. The apartment features several built-in closets, providing practical storage space.
The apartment also includes a private storage room on the ground floor. The storage room measures approximately 6 m² and offers very convenient extra storage space.
Neighborhood
The apartment is centrally located in the popular and green Keizer Karelpark neighborhood, a beloved residential area offering a pleasant mix of tranquility, green spaces, and amenities. Within walking distance are various sports clubs, the international school, and several public transportation options. Amsterdam and surrounding areas are easily accessible by bus and metro. Major highways are also easily accessible by car, making both the center of Amsterdam and other destinations in the region readily accessible.
For your daily shopping needs, visit the Van der Hooplaan shopping center, located a short distance from the apartment. For a wider selection of shops, restaurants, and cafés, the luxurious indoor shopping center Stadshart Amstelveen is also nearby. Here you’ll find a wide variety of shops and dining options, as well as cultural attractions.
The location is also particularly pleasant for relaxation and recreation. The charming Oude Dorp, with its distinctive character and various dining and drinking spots, is nearby. For nature lovers, both the Amstelveense Poel and the expansive Amsterdamse Bos are easily accessible. Here you can walk, bike, exercise, or simply enjoy the green surroundings. This location thus combines the convenience of a central location with the peace and space for which Amstelveen is known.
Homeowners’ Association (VVE)
- The administration is professionally managed by Amstarr VvE Beheer
- The service charges for the apartment amount to €247 per month (excluding a €90 advance payment for heating costs)
- Long-term maintenance plan (MJOP) in place through 2054
Details
- Living area approx. 80 m² (in accordance with NEN 2580)
- Year built: approx. 1960
- Heating provided by central heating system; hot water provided by an electric water heater (owned by the buyer)
- Private storage room located in the basement of the complex
- Elevator available in the complex
- Asbestos, age, and non-owner-occupancy clauses apply
- Project notary Bellaar cs
- Takeover date to be agreed upon
Measurement Guidelines
The property has been measured in accordance with the Measurement Guidelines, which are based on the standards set forth in NEN 2580. The Measurement Guidelines are intended to provide a more uniform method of measurement for estimating the usable floor area. The Measurement Instructions do not completely rule out differences in measurement results due to, for example, differences in interpretation, rounding, and limitations in performing a measurement.
The property was measured by a reputable professional firm, and the buyer releases the employees of Voorma & Millenaar Real Estate Agents and the seller from liability for any discrepancies in the stated measurements. The buyer declares that they were given the opportunity to measure the property themselves or have it measured in accordance with NEN 2580.
Features
Transfer of ownership
- Listed since
- Acceptance
- Available in consultation
- Asking price
- € 390,000 kosten koper
- Asking price per m²
- € 4,875
- Status
- Available
- VVE (Owners Association) contribution
- € 247.00 per month
Construction
- Type apartment
- Galleried apartment (apartment)
- Building type
- Resale property
- Year of construction
- 1960
- Type of roof
- Flat roof covered with asphalt roofing
Surface areas and volume
- Areas
- Living area
- 80 m²
- Exterior space attached to the building
- 6 m²
- External storage space
- 6 m²
- Volume in cubic meters
- 272 m³
Layout
- Number of rooms
- 3 rooms (2 bedrooms)
- Number of bath rooms
- 1 bathroom and 1 separate toilet
- Bathroom facilities
- Shower and sink
- Number of stories
- 1 story
- Facilities
- Elevator, mechanical ventilation, and TV via cable
- Located at
- 4th floor
Energy
- Energy label
- Heating
- Communal central heating
- Hot water
- Electrical boiler
Cadastral data
- AMSTELVEEN M 3689
- Cadastral map
- Ownership situation
- Full ownership
Exterior space
- Location
- In residential district and unobstructed view
- Balcony/roof terrace
- Balcony present
Storage space
- Shed / storage
- Storage box
VVE (Owners Association) checklist
- Registration with KvK
- Yes
- Annual meeting
- Yes
- Periodic contribution
- Yes (€ 247.00 per month)
- Reserve fund present
- Yes
- Maintenance plan
- Yes
- Building insurance
- Yes
© 2001-2026 funda