
This house on Funda: https://www.funda.nl/en/detail/koop/amstelveen/appartement-spurgeonlaan-30/17300351/
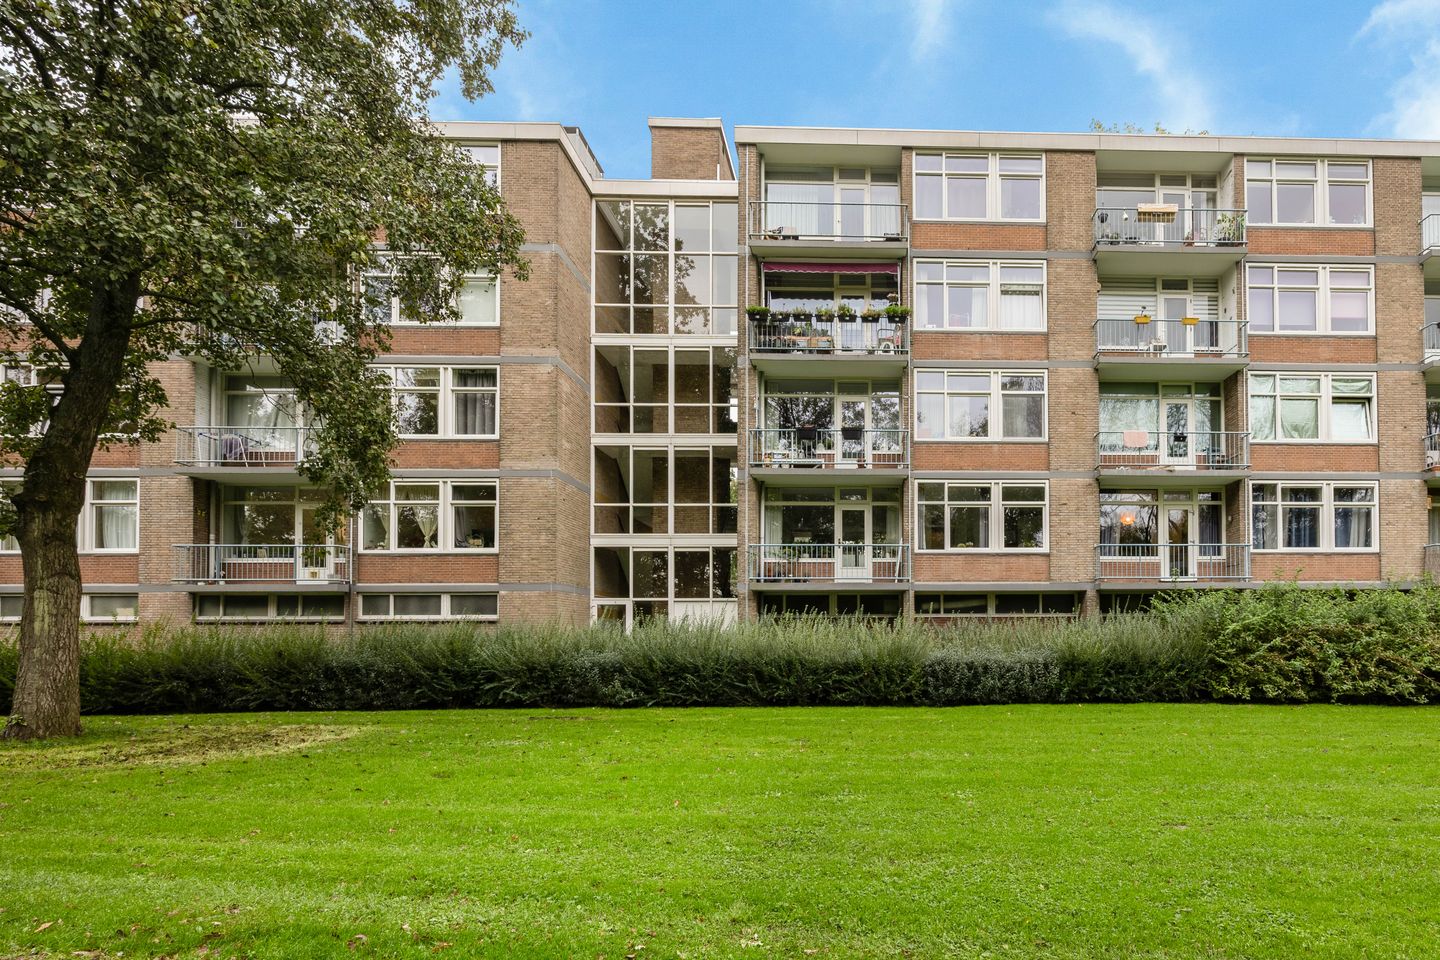
Licht vier kamer appartement met vloerverwarming en een zonnig balkon
Description
Bright four-room apartment with underfloor heating and a sunny balcony with an unobstructed view of greenery.
This well-maintained flat, which was renovated in 2021, is situated on the first floor of a block of flats with a lift, in the popular Keizer Karelpark neighbourhood in Amstelveen. The property features a bright living room with large windows, an open kitchen, three bedrooms, a neat bathroom, and a southeast-facing balcony. From the living room, you step directly onto the balcony, where you can enjoy a lovely unobstructed view of the surrounding greenery. Additionally, the property includes a private storage unit.
The location is also pleasant. Spurgeonlaan is situated in a quiet area surrounded by greenery. For daily groceries, the shops on Van der Hooplaan and Augustinuspark are easily accessible. Stadshart Amstelveen, with its extensive range of shops, restaurants, and cultural facilities, is also a short distance away. Various schools are located in the vicinity, including the International School, sports clubs, and the De Meerkamp swimming pool. With tram 25 and various bus connections nearby, and good access to the A9 motorway, Amsterdam and Schiphol are also easily accessible.
Key features:
- Four-room apartment on the first floor
- Bright living room with large windows
- Modern open kitchen with kitchen island and seating area
- Beautiful marble-look tiled floor with underfloor heating
- Three bedrooms
- Sunny southeast-facing balcony with unobstructed views of greenery
- Separate toilet
- High-efficiency double glazing
- Service charges amount to € 266.56 per month
- The complex features an elevator
- Private storage unit
- Free parking in front of the building
- Central location near shops, schools, public transport, and arterial roads
- Completion date by mutual agreement
LAYOUT
Ground floor: central entrance with doorbell panel, video intercom system, staircase, and elevator. The private storage unit is also located here, ideal for storing bicycles and extra items.
First floor: entrance directly into the open kitchen, followed by the bright living room. The living room is wonderfully bright and has a door to the sunny southeast-facing balcony. From the balcony, you can enjoy greenery and an unobstructed view.
The open kitchen features a dark color scheme and a practical layout with a kitchen island with a seating area, a dark worktop, and various built-in appliances, namely: an induction hob with integrated extractor hood, a combination oven, washing machine and a dishwasher. The large window provides pleasant daylight while cooking.
From the living room, you reach the central hall, which provides access to the three bedrooms, the bathroom, and the separate toilet. Two bedrooms are located at the rear of the apartment. The third bedroom is situated at the front. The bathroom is fully tiled and features a walk-in shower with a glass shower screen, a rain shower with a hand shower, and a wood-look vanity unit with two spacious drawers and a mirrored cabinet. The separate toilet is located next to the bathroom.
The entire apartment features a light marble floor with underfloor heating, ensuring extra living comfort.
The KCAF (Knowledge Centre for Foundation Problems) has classified the foundation risk for this flat as ‘No high risk’. This means that, according to data available to the KCAF, the property has been assigned a rating of A, B or C. Please also see the disclaimer in the brochure.
Features
Transfer of ownership
- Listed since
- Acceptance
- Available in consultation
- Asking price
- € 400,000 kosten koper
- Asking price per m²
- € 5,634
- Status
- Available
- VVE (Owners Association) contribution
- € 266.53 per month
Construction
- Type apartment
- Galleried apartment (apartment)
- Building type
- Resale property
- Year of construction
- 1962
- Type of roof
- Flat roof
Surface areas and volume
- Areas
- Living area
- 71 m²
- Exterior space attached to the building
- 4 m²
- External storage space
- 6 m²
- Volume in cubic meters
- 222 m³
Layout
- Number of rooms
- 4 rooms (3 bedrooms)
- Number of bath rooms
- 1 bathroom and 1 separate toilet
- Bathroom facilities
- Shower, sink, and washstand
- Number of stories
- 1 story
- Facilities
- Elevator
- Located at
- 1st floor
Energy
- Energy label
- Insulation
- Energy efficient window plus, insulated walls and floor insulation
- Heating
- CH boiler and complete floor heating
- Hot water
- CH boiler
- CH boiler
- 2021, in ownership
Cadastral data
- AMSTELVEEN M 3432
- Cadastral map
- Ownership situation
- Full ownership
Exterior space
- Location
- In centre, in residential district and unobstructed view
- Balcony/roof terrace
- Balcony present
Storage space
- Shed / storage
- Storage box
Parking
- Type of parking facilities
- Public parking
VVE (Owners Association) checklist
- Registration with KvK
- Yes
- Annual meeting
- Yes
- Periodic contribution
- Yes (€ 266.53 per month)
- Reserve fund present
- Yes
- Maintenance plan
- Yes
- Building insurance
- Yes
© 2001-2026 funda