
This house on Funda: https://www.funda.nl/en/detail/koop/amstelveen/appartement-stadsplein-75/17235254/
Luxury living with panoramic views in the vibrant heart of Amstelveen
Description
Luxury Living in the Vibrant Heart of Amstelveen
Situated right in the heart of Amstelveen’s vibrant city centre, this exceptionally bright and generously proportioned corner apartment offers approximately 125 sq. m. of sophisticated living space. Occupying the seventh floor, this fully renovated residence combines impressive panoramic views with a high-end finish and the convenience of having virtually every amenity imaginable right on your doorstep.
Completely renovated in 2021, this highly attractive apartment also benefits from an Energy Label A and air conditioning throughout.
The apartment forms part of an exceptionally well-maintained residential complex dating from 1998. The welcoming communal entrance, multiple lifts and beautifully kept common areas all contribute to a comfortable and pleasant living environment. The property also includes a private storage unit on the fourth floor, while communal bicycle storage facilities are available on the ground floor.
Light, Views and Atmosphere
From the moment you enter, the abundance of natural light is immediately striking. An elegant steel-framed glass door creates a stylish connection between the entrance hall and the living room, allowing daylight to flow beautifully into the hallway.
The spacious living room features floor-to-ceiling windows and offers magnificent, far-reaching views across Stadsplein and the surrounding area. High above the lively city centre, the apartment offers a wonderful balance of urban energy, privacy and tranquillity. A decorative fireplace provides an inviting focal point and adds warmth and character to the room.
Beautiful oak flooring runs throughout the apartment, creating a natural sense of continuity between the various living spaces. Daikin air conditioning ensures a comfortable indoor climate throughout the year.
Luxurious Open-Plan Kitchen
The luxurious open-plan kitchen blends seamlessly into the living area and is comprehensively equipped. In addition to generous worktop and storage space, the kitchen features a range of integrated appliances, including a refrigerator, freezer, dishwasher, combination oven and induction hob. A Quooker boiling-water tap and dedicated coffee corner provide the finishing touches.
The open-plan layout makes cooking, dining and entertaining feel effortlessly connected. Whether enjoying a leisurely breakfast, an informal dinner or an evening with friends, the kitchen naturally forms the heart of the home.
An Impressive Private Suite
The principal bedroom was created by combining two of the original bedrooms, resulting in exceptionally generous proportions. It features a charming bay window, a spacious walk-in dressing area and direct access to the large, sunny balcony. A wonderful private setting in which to relax and enjoy the sunshine and views.
The open-plan en-suite bathroom enhances the sense of luxury, evoking the atmosphere of an elegant hotel suite. It is fitted with a Jacuzzi bath, a generous walk-in shower, a double vanity unit and heated towel radiator.
The second bedroom also features a bay window and its own washbasin and is ideally suited as a comfortable guest bedroom, additional bedroom or stylish home office.
The apartment further benefits from a separate laundry room and a separate WC with hand basin. A video intercom system provides additional convenience and security.
The Best of Amstelveen, Right on Your Doorstep
The location is truly exceptional. Step outside the building and you are immediately immersed in the heart of Amstelveen’s city centre. De Bijenkorf department store, Albert Heijn supermarket, high-quality specialist shops, the Cobra Museum and a wide variety of cafés and restaurants are all within easy walking distance.
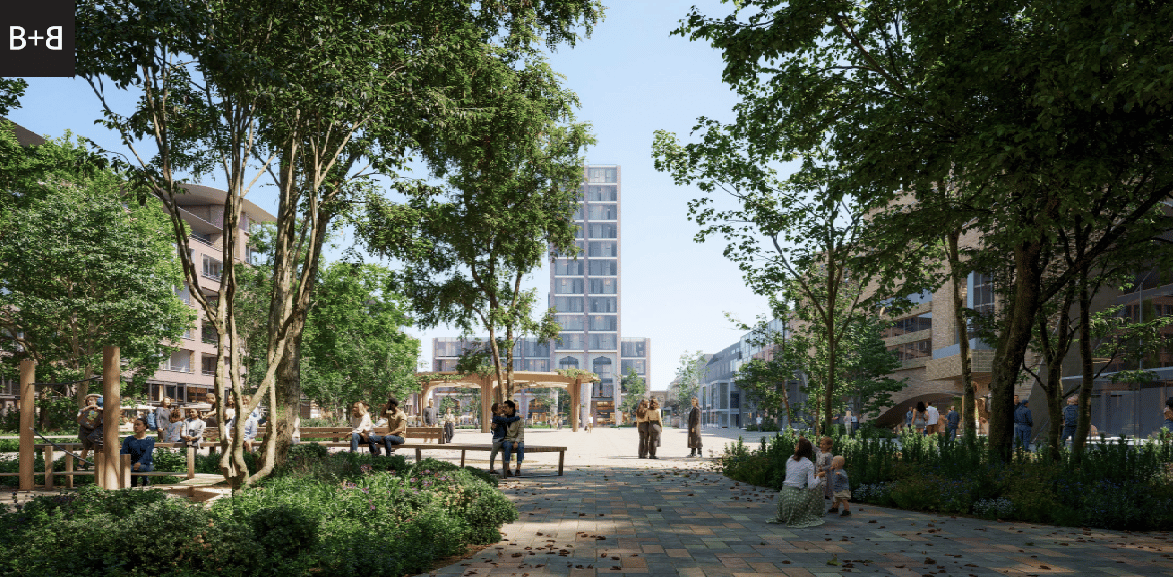
Stadsplein itself is also set to undergo an attractive transformation. The square will become greener and even more inviting, with additional space for meeting, relaxing and enjoying city life. This redevelopment is set to make the beating heart of Amstelveen even more appealing in the years ahead.
Transport connections are excellent, with public transport services to destinations including Amsterdam’s Zuidas business district and Schiphol Airport virtually on the doorstep. The Amsterdamse Bos and numerous sports clubs are also within easy reach.
This is central and comfortable living without compromising on space, natural light, views or privacy. An exceptionally complete apartment for those looking to combine the energy and convenience of city life with the comfort of a relaxed and sophisticated home.
Come and experience the remarkable light, spectacular views and vibrant surroundings for yourself. We would be delighted to welcome you for a private viewing of this exceptional apartment.
Key Features
-Freehold property.
-Energy Label A.
-Air conditioning throughout the apartment.
-Approximately 125 sq. m. of living space.
-Fully renovated in 2021.
-New central heating/combi boiler installed this year.
-Communal entrance recently fully refurbished.
-New video intercom system.
-A well-balanced lighting scheme featuring strategically positioned recessed spotlights throughout the apartment.
-Fibre-optic internet connection available.
-Active and professionally functioning Owners’ Association (VvE).
-Monthly advance service charge payable to the Owners’ Association: €398.50.
-Up to two resident parking permits may be applied for.
-A visitor parking permit for up to five guests may be applied for.
-Completion date by mutual agreement.
Measurement and Disclaimer
The property has been measured in accordance with the NVM Measurement Guidelines. These guidelines are intended to provide a more uniform method of measuring and indicating the usable floor area of a property. However, they do not entirely exclude differences in measurement results, which may arise, for example, from differences in interpretation, rounding or practical limitations encountered during the measurement process.
This information has been compiled with due care. However, we accept no liability for any incompleteness, inaccuracies or otherwise, nor for any consequences arising therefrom. All dimensions and surface areas stated are indicative.
The purchaser has an obligation to conduct their own due diligence regarding all matters that may be relevant to them. With regard to this property, our office acts as the selling agent on behalf of the vendor. We recommend appointing an NVM/MVA estate agent to represent and advise you professionally throughout the purchasing process.
Should you choose not to engage professional representation, you will be deemed under Dutch law to possess sufficient expertise to assess all matters relevant to the purchase independently.
The NVM General Consumer Terms and Conditions apply.
Features
Transfer of ownership
- Listed since
- Acceptance
- Available in consultation
- Asking price
- € 750,000 kosten koper
- Asking price per m²
- € 6,000
- Status
- Available
- VVE (Owners Association) contribution
- € 398.50 per month
Construction
- Type apartment
- Apartment with shared street entrance (apartment)
- Building type
- Resale property
- Year of construction
- 1998
- Type of roof
- Flat roof covered with asphalt roofing
Surface areas and volume
- Areas
- Living area
- 125 m²
- Exterior space attached to the building
- 7 m²
- External storage space
- 5 m²
- Volume in cubic meters
- 385 m³
Layout
- Number of rooms
- 3 rooms (2 bedrooms)
- Number of bath rooms
- 1 bathroom and 1 separate toilet
- Bathroom facilities
- Shower, double sink, walk-in shower, jacuzzi, bath, and washstand
- Number of stories
- 1 story
- Facilities
- Air conditioning, optical fibre, elevator, mechanical ventilation, and TV via cable
- Located at
- 7th floor
Energy
- Energy label
- Insulation
- Completely insulated
- Heating
- CH boiler
- Hot water
- CH boiler
- CH boiler
- HRE (gas-fired combination boiler from 2026, in ownership)
Cadastral data
- AMSTELVEEN H 13128
- Cadastral map
- Ownership situation
- Full ownership
Exterior space
- Location
- Alongside a quiet road, in centre and unobstructed view
- Balcony/roof terrace
- Balcony present
Storage space
- Shed / storage
- Storage box
- Facilities
- Electricity
Parking
- Type of parking facilities
- Parking garage and resident's parking permits
VVE (Owners Association) checklist
- Registration with KvK
- Yes
- Annual meeting
- Yes
- Periodic contribution
- Yes (€ 398.50 per month)
- Reserve fund present
- Yes
- Maintenance plan
- Yes
- Building insurance
- Yes
© 2001-2026 funda