
This house on Funda: https://www.funda.nl/en/detail/koop/amstelveen/appartement-startbaan-168/44577020/
Description
Ground-floor apartment with private terrace in a prestigious development
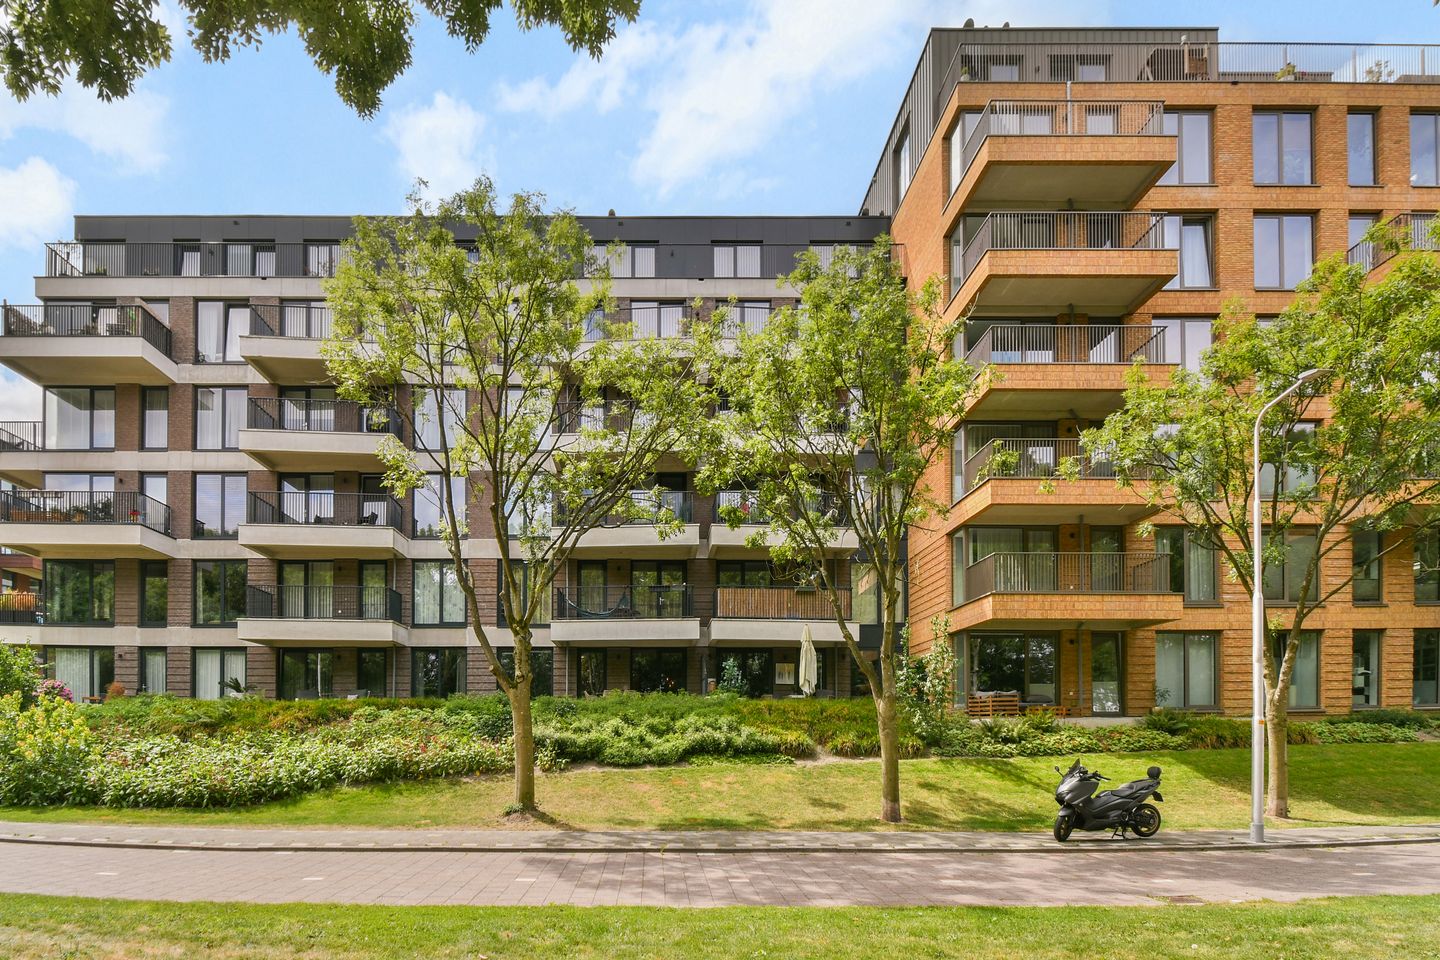
Spacious ground-floor apartment in an attractive residential complex, set in a park-like environment. The property was completed in 2024 and has been stylishly and tastefully finished by the current owner. Simply move in, unpack your belongings and start enjoying your new home!
Olympiade Development
In 2024, a total of seven high-quality and sustainable residential buildings were completed at Olympiade, each named after a memorable Olympic city. This apartment is located in the Helsinki building, which stands out for its attractive, warm-coloured façade and, like the other buildings, features floor-to-ceiling windows.
The beautiful entrances to the buildings are all situated around the spacious communal courtyard garden. This means you can move effortlessly between the pleasant green surroundings and the comfort of your home. The underground parking garage not only provides your own private parking space, equipped with a charging point for an electric car, but also offers ample bicycle storage facilities.
The residences are arranged around a wonderfully green, park-like courtyard. At Olympiade, an active lifestyle can be combined with a healthy and comfortable living environment, surrounded by greenery and offering plenty of natural daylight.
Keizer Karelpark
Keizer Karelpark, the neighbourhood in which the Olympiade residential complex is located, is a quiet and green residential area and, thanks in part to its central location, a highly popular place to live. All of Amstelveen’s most attractive areas are within easy reach.
The charming Old Village, with its many cafés and restaurants, is just minutes away, as is the Amsterdamse Bos, offering a wide range of recreational opportunities. For your daily shopping, the well-maintained shopping parade on Van der Hooplaan and the large Albert Heijn supermarket on Maalderij are both within walking distance. For a more extensive shopping trip, Amstelveen’s Stadshart shopping centre is less than ten minutes away by bicycle and offers a wide variety of shops, restaurants, cultural venues and entertainment facilities.
Various sports clubs and schools, including international schools, can all be found nearby. And all of this in an extremely central location: Amsterdam, Schiphol Airport and the main arterial roads are all within easy reach. Cycling to work at Amsterdam’s Zuidas business district? You can be there in approximately 25 minutes!
Layout
You enter through the attractive communal entrance of the complex and continue to the apartment. Inside, the hallway connects all the rooms.
The spacious living room features a sleek open-plan kitchen fitted with a range of built-in appliances, including a Quooker, induction hob, combination oven/microwave, dishwasher, refrigerator and freezer. French doors from the living room provide direct access to the spacious terrace.
The apartment has two bedrooms, the largest of which also provides access to the terrace. The modern bathroom features a walk-in shower and washbasin with vanity unit. The hallway also provides access to a separate toilet and a practical storage cupboard with connections for a washing machine and dryer.
In the lower level of the complex, you have your own private parking space with an electric vehicle charging point. In addition, there are two private bicycle storage spaces.
Features
Located in the Helsinki building within the Olympiade development.
Living area of approximately 63 m².
Two bedrooms, spacious bathroom, internal storage room and separate toilet.
Situated on the ground floor with a private terrace of approximately 39 m².
Energy label A+++.
Underfloor heating and cooling via a thermal energy storage (WKO) system.
Private parking space in the underground parking garage with an electric vehicle charging point.
Bicycle storage with two private bicycle racks.
Monthly service charges: €155.96 for the apartment, €44.74 for the parking space and €6.66 for the parking-space charging card.
As the owner, you are required to enter into a supply agreement with Vaanster for the WKO system providing underfloor heating, floor cooling and hot water.
Excellent public transport connections, with tram and bus services within a short walking distance.
Features
Transfer of ownership
- Service charges
- € 207 per month
- Listed since
- Acceptance
- Available in consultation
- Asking price
- € 500,000 kosten koper
- Asking price per m²
- € 7,937
- Status
- Available
Construction
- Type apartment
- Ground-floor apartment (apartment)
- Building type
- Resale property
- Year of construction
- 2024
- Type of roof
- Flat roof covered with asphalt roofing
Surface areas and volume
- Areas
- Living area
- 63 m²
- Volume in cubic meters
- 235 m³
Layout
- Number of rooms
- 3 rooms (2 bedrooms)
- Number of bath rooms
- 1 separate toilet
- Number of stories
- 1 story
- Facilities
- Optical fibre, elevator, mechanical ventilation, and TV via cable
- Located at
- Ground floor
Energy
- Energy label
- Insulation
- Completely insulated
- Heating
- Complete floor heating
Cadastral data
- AMSTELVEEN M 7026
- Cadastral map
- Ownership situation
- Full ownership
- AMSTELVEEN M 7026
- Cadastral map
- Ownership situation
- Full ownership
Exterior space
- Location
- Alongside park, alongside a quiet road and in residential district
- Garden
- Sun terrace
Garage
- Type of garage
- Parking place
Parking
- Type of parking facilities
- Parking on private property and public parking
VVE (Owners Association) checklist
- Registration with KvK
- Yes
- Annual meeting
- Yes
- Periodic contribution
- Yes
- Reserve fund present
- Yes
- Maintenance plan
- Yes
- Building insurance
- Yes
© 2001-2026 funda