
This house on Funda: https://www.funda.nl/en/detail/koop/amstelveen/appartement-tholenseweg-48/44525536/
NVM Open Huizen Dag
- Saturday, October 3 from 11:00 AM to 3:00 PM
Description
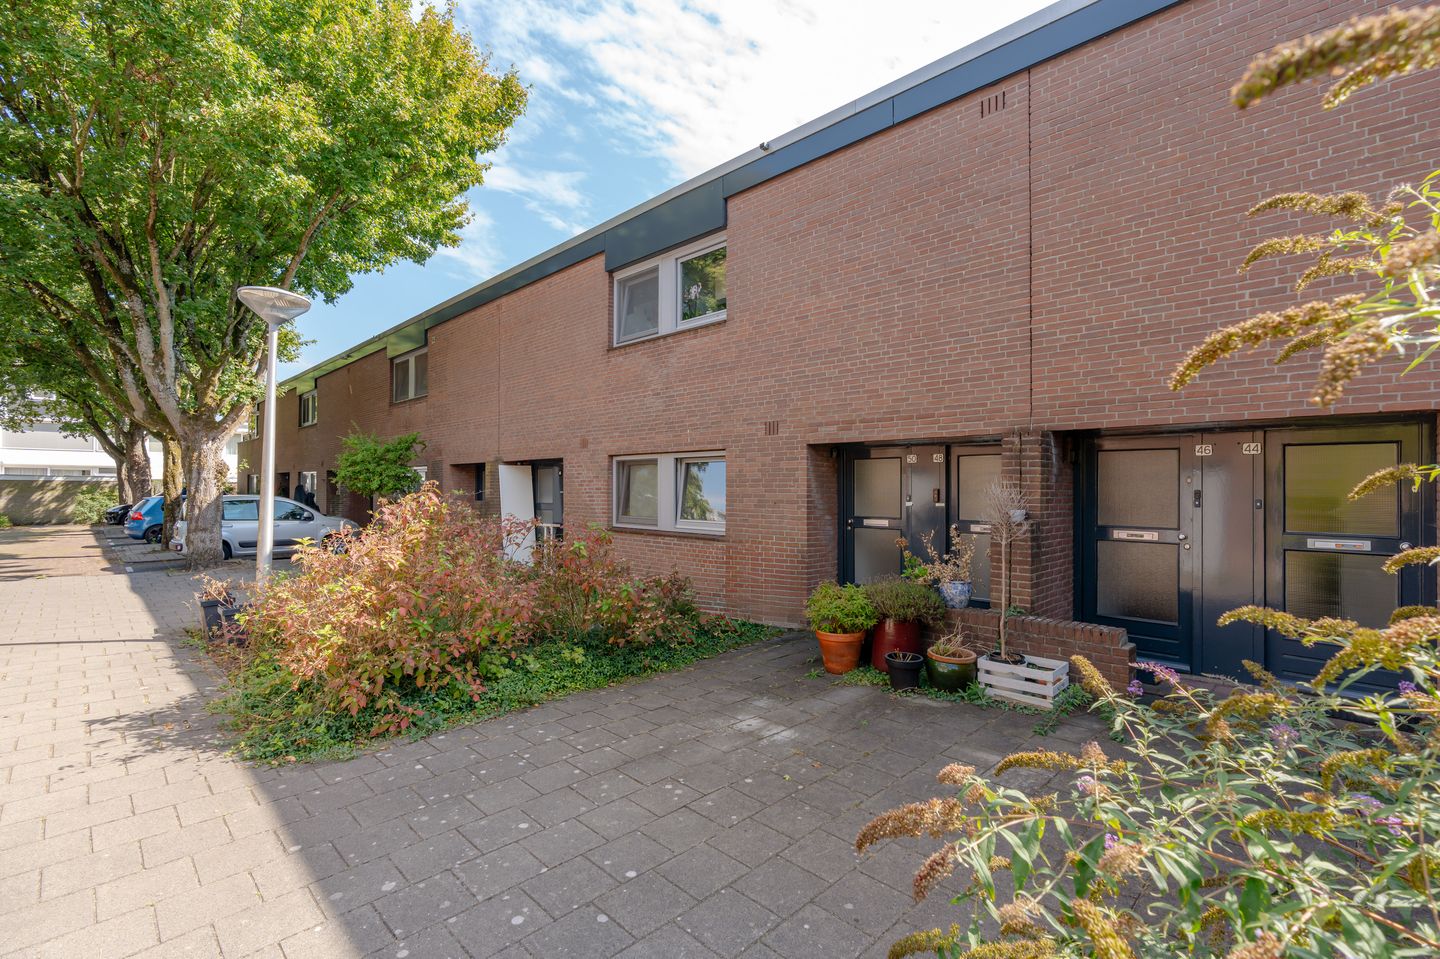
Playfully designed 52 m² split-level apartment with a sunny south-facing balcony, centrally located near Amstelveen Stadshart!
Situated in an attractive location on the border of Elsrijk and Randwijck, this charming split-level one-bedroom apartment offers a surprisingly distinctive layout. The different levels create a playful and characterful feel, while the south-facing balcony provides a wonderful spot to enjoy the afternoon sun.
For your daily groceries, you do not have to go far: directly opposite the property is a small shopping strip, including a Jumbo supermarket. Amstelveen Stadshart is also just a short distance away, offering an extensive range of shops, restaurants and cafés. Every Friday, the Stadsplein also hosts a local market.
The location is ideal for those who enjoy living centrally. The nearby major roads provide easy access to the A1, A4, A9 and A10 motorways. Amsterdam, the Zuidas business district and Schiphol Airport are also easily accessible by car, bicycle, bus or tram. For recreation and sports, there are plenty of options nearby, including various sports clubs, swimming pools and, of course, the Amsterdamse Bos, which is just a short bike ride away.
Layout
You enter the property via the entrance at street level, leading into the hallway. From here, a short staircase takes you to the intermediate level, where the bathroom is located. The bathroom is equipped with a shower, toilet and washbasin.
One level higher is the main living area. The open-plan kitchen is situated at the front and is fitted with various built-in appliances. At the rear is the living room, which provides access to the south-facing balcony overlooking greenery. Thanks to its position at the rear of the building, the balcony offers a good degree of privacy.
A short staircase leads to the mezzanine level. This space is ideally suited as a sleeping area and offers sufficient room for a double bed.
The different levels give the apartment a distinctive and characterful feel, while making practical and efficient use of the available space.
A communal bicycle storage area is also available on the ground floor.
Homeowners' Association (VvE)
The Homeowners' Association is professionally managed by Falcon VvE Management. The monthly service charges are €116.70, excluding the advance payment for heating and water of €143.76.
Key features
Living area of 52 m², measured in accordance with the NEN-2580 measurement standard;
Playfully designed split-level one-bedroom apartment;
Sunny south-facing balcony;
The existing furniture may be taken over by the buyer, if desired;
Communal bicycle storage;
Monthly service charges of €116.70, excluding the advance payment for heating and water (€143.76);
Heating and hot water supplied via district heating with supplementary boilers;
Roofs renewed in 2020; exterior painting completed in 2022;
Completion by mutual agreement.
The property has been measured in accordance with the NVM Measurement Instruction. This instruction is intended to provide a more uniform method of measuring properties and to give an indication of the usable floor area. Differences in measurement results cannot be completely excluded due to, for example, differences in interpretation, rounding or limitations when carrying out the measurement.
This information has been compiled with due care. However, we accept no liability for any incompleteness, inaccuracies or other omissions, nor for any consequences thereof. All dimensions and surface areas stated are indicative. No rights can be derived from the energy label.
The buyer has a duty to conduct their own investigations into all matters that are relevant to them. With regard to this property, our office acts as the selling agent. We recommend engaging an NVM/MVA estate agent to assist you with their expertise throughout the purchase process. If you choose not to engage professional guidance, you are, under Dutch law, considered sufficiently knowledgeable to oversee all matters relevant to the purchase.
The NVM General Consumer Terms and Conditions apply.
Features
Transfer of ownership
- Listed since
- Acceptance
- Available in consultation
- Asking price
- € 335,000 kosten koper
- Asking price per m²
- € 6,442
- Status
- Available
- VVE (Owners Association) contribution
- € 116.70 per month
Construction
- Type apartment
- Upstairs apartment (apartment)
- Building type
- Resale property
- Year of construction
- 1970
- Type of roof
- Flat roof covered with asphalt roofing
Surface areas and volume
- Areas
- Living area
- 52 m²
- Exterior space attached to the building
- 3 m²
- Volume in cubic meters
- 154 m³
Layout
- Number of rooms
- 2 rooms (1 bedroom)
- Number of bath rooms
- 1 bathroom
- Bathroom facilities
- Shower, toilet, sink, and washstand
- Number of stories
- 3 stories
- Facilities
- Optical fibre, sliding door, and TV via cable
- Located at
- 2nd floor
Energy
- Energy label
- Insulation
- Insulated walls and completely insulated
- Heating
- District heating
- Hot water
- District heating
Cadastral data
- AMSTELVEEN H 13560
- Cadastral map
- Ownership situation
- Full ownership
Exterior space
- Location
- In residential district and unobstructed view
- Balcony/roof terrace
- Balcony present
Parking
- Type of parking facilities
- Paid parking, public parking and resident's parking permits
VVE (Owners Association) checklist
- Registration with KvK
- Yes
- Annual meeting
- Yes
- Periodic contribution
- Yes (€ 116.70 per month)
- Reserve fund present
- Yes
- Maintenance plan
- Yes
- Building insurance
- Yes
© 2001-2026 funda