
This house on Funda: https://www.funda.nl/en/detail/koop/amstelveen/appartement-tiengemeten-183/17256234/
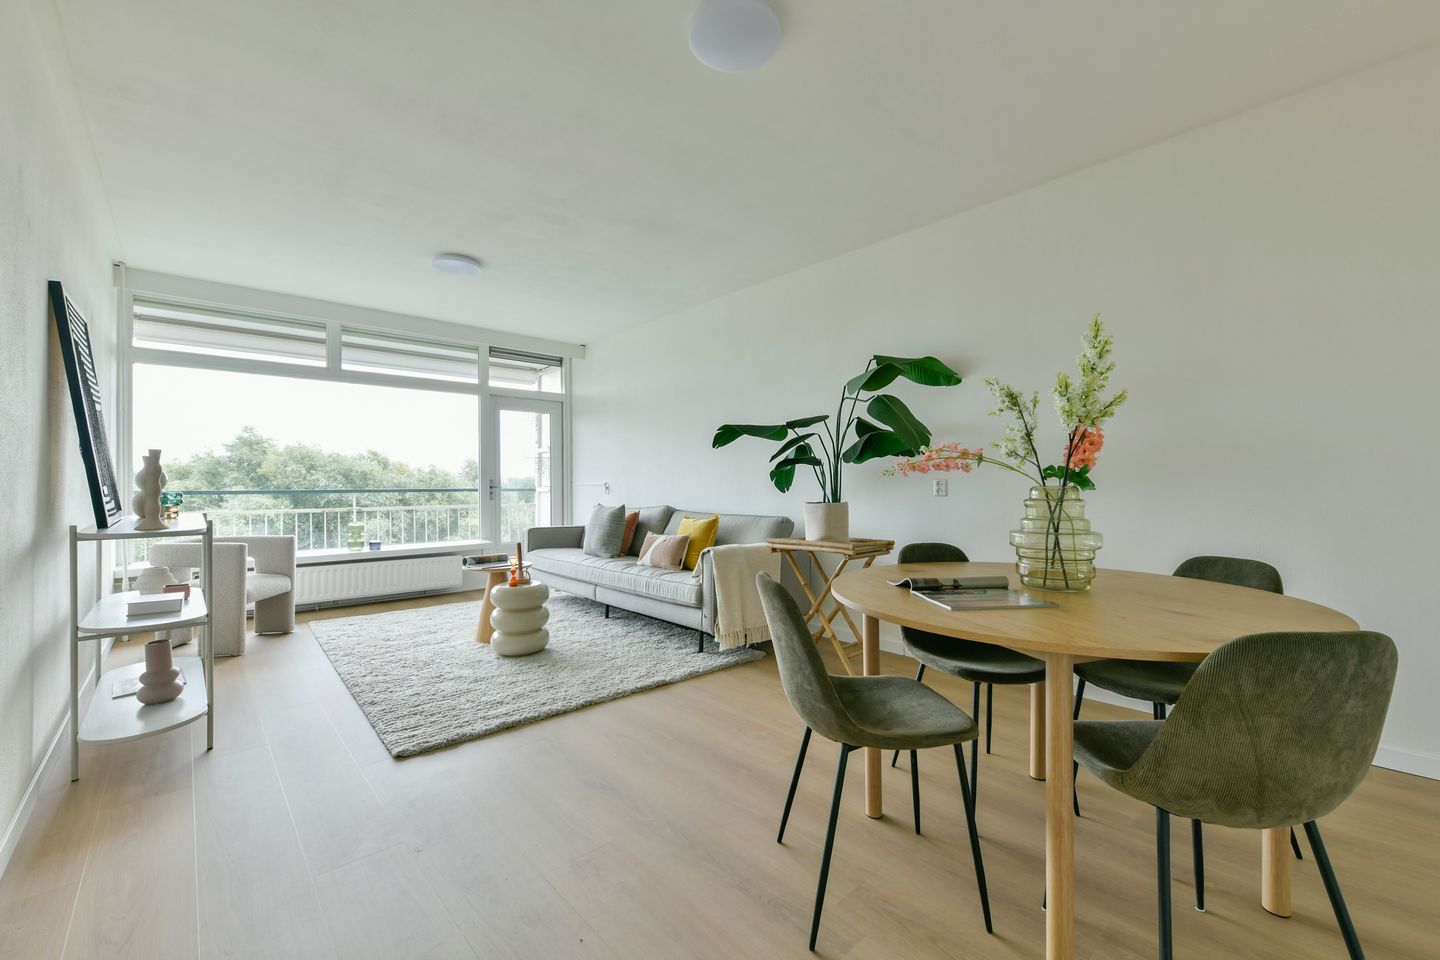
Vrij uitzicht over het groen met zonnig balkon! Complex met lift
Description
Spacious and bright three-bedroom apartment with a wide balcony and a beautiful, unobstructed view of the greenery!
Located on the seventh floor, this well-laid-out apartment features plenty of natural light and is situated on freehold land. Thanks to its elevated location, you can enjoy sweeping views of the surroundings from various rooms and have plenty of privacy. The apartment features a spacious living room, a separate kitchen, two spacious bedrooms, and a balcony that spans nearly the entire width of the unit. The building has an elevator, and the apartment comes with its own storage unit on the ground floor.
A wonderful home for anyone looking for space and greenery, with both Amstelveen and Amsterdam within easy reach.
Want to experience what it’s like to live here for yourself? Then schedule a viewing, we’d like to show you around.
Layout
The entryway leads to the hallway, from which the various rooms are accessible.
The living room is spacious and offers plenty of room for a comfortable seating area and a dining table. The large windows let in plenty of natural light, and the living room offers unobstructed views of the surroundings. The balcony is accessible from here.
The kitchen is located next to the living room and features a practical corner layout. There is also plenty of space here for a dining table, allowing you to create a pleasant kitchen-dining area. The kitchen also offers direct access to the balcony.
The west-facing balcony runs along both the living room and the kitchen and extends across nearly the entire width of the apartment. Thanks to its location on the seventh floor, you’ll enjoy a wonderful sense of openness here and a sweeping view of the surroundings.
On the other side of the apartment are two generously sized bedrooms. The master bedroom offers enough space for a double bed and a large closet. The second bedroom is also spacious and is ideal for use as a bedroom, home office, or guest room.
The bathroom, which includes a toilet, is also accessible from the entryway. The bathroom is equipped with a shower and a sink. In addition, the apartment has recently been fitted with new floor and repainted, creating a fresh and serene atmosphere.
The apartment also includes a private storage room of approximately 7 m² on the ground floor.
Location
Tiengemeten is located in Amstelveen, right near the border with Amsterdam. As a result, the location combines the open spaces and greenery of Amstelveen with the proximity to the city. The surrounding area offers various amenities for daily shopping, and a variety of sports and recreational opportunities are also easily accessible.
For a wider selection of shops, restaurants, and other amenities, Stadshart Amstelveen is just a short distance away.
Amsterdam Zuid, the Zuidas, and the Amsterdamse Bos are also easily accessible. Amsterdam and the surrounding areas are easily accessible by bike, car, or public transportation. In addition, major highways, including the A9 and A10, are easily accessible. All in all, this is a location where Amstelveen and Amsterdam come together.
Details
• Built in 1966;
• Living area approximately 80 m² (survey report);
• Storage room approximately 7 m²;
• Located on freehold land;
• West-facing balcony;
• Energy label D;
• Elevator available;
• Homeowners’ association fee is €358.02 per month, including heating costs;
• Age clause and non-owner-occupancy clause apply;
• Closing date to be determined, available on short notice;
Features
Transfer of ownership
- Service charges
- € 107 per month
- Listed since
- Acceptance
- Available in consultation
- Asking price
- € 425,000 kosten koper
- Asking price per m²
- € 5,312
- Status
- Available
- VVE (Owners Association) contribution
- € 251.00 per month
Construction
- Type apartment
- Mezzanine (apartment)
- Building type
- Resale property
- Year of construction
- 1966
- Type of roof
- Flat roof covered with asphalt roofing
Surface areas and volume
- Areas
- Living area
- 80 m²
- Exterior space attached to the building
- 11 m²
- External storage space
- 7 m²
- Volume in cubic meters
- 249 m³
Layout
- Number of rooms
- 3 rooms (2 bedrooms)
- Number of bath rooms
- 1 bathroom
- Bathroom facilities
- Shower, toilet, and sink
- Number of stories
- 1 story
- Facilities
- Outdoor awning, elevator, and mechanical ventilation
- Located at
- 7th floor
Energy
- Energy label
- Insulation
- Double glazing
- Heating
- Communal central heating
- Hot water
- Gas-fired boiler (rental)
Cadastral data
- AMSTELVEEN H 11339
- Cadastral map
- Ownership situation
- Full ownership
Exterior space
- Location
- In residential district and unobstructed view
- Balcony/roof terrace
- Balcony present
Parking
- Type of parking facilities
- Paid parking and resident's parking permits
VVE (Owners Association) checklist
- Registration with KvK
- Yes
- Annual meeting
- Yes
- Periodic contribution
- Yes (€ 251.00 per month)
- Reserve fund present
- Yes
- Maintenance plan
- Yes
- Building insurance
- Yes
© 2001-2026 funda