
Description
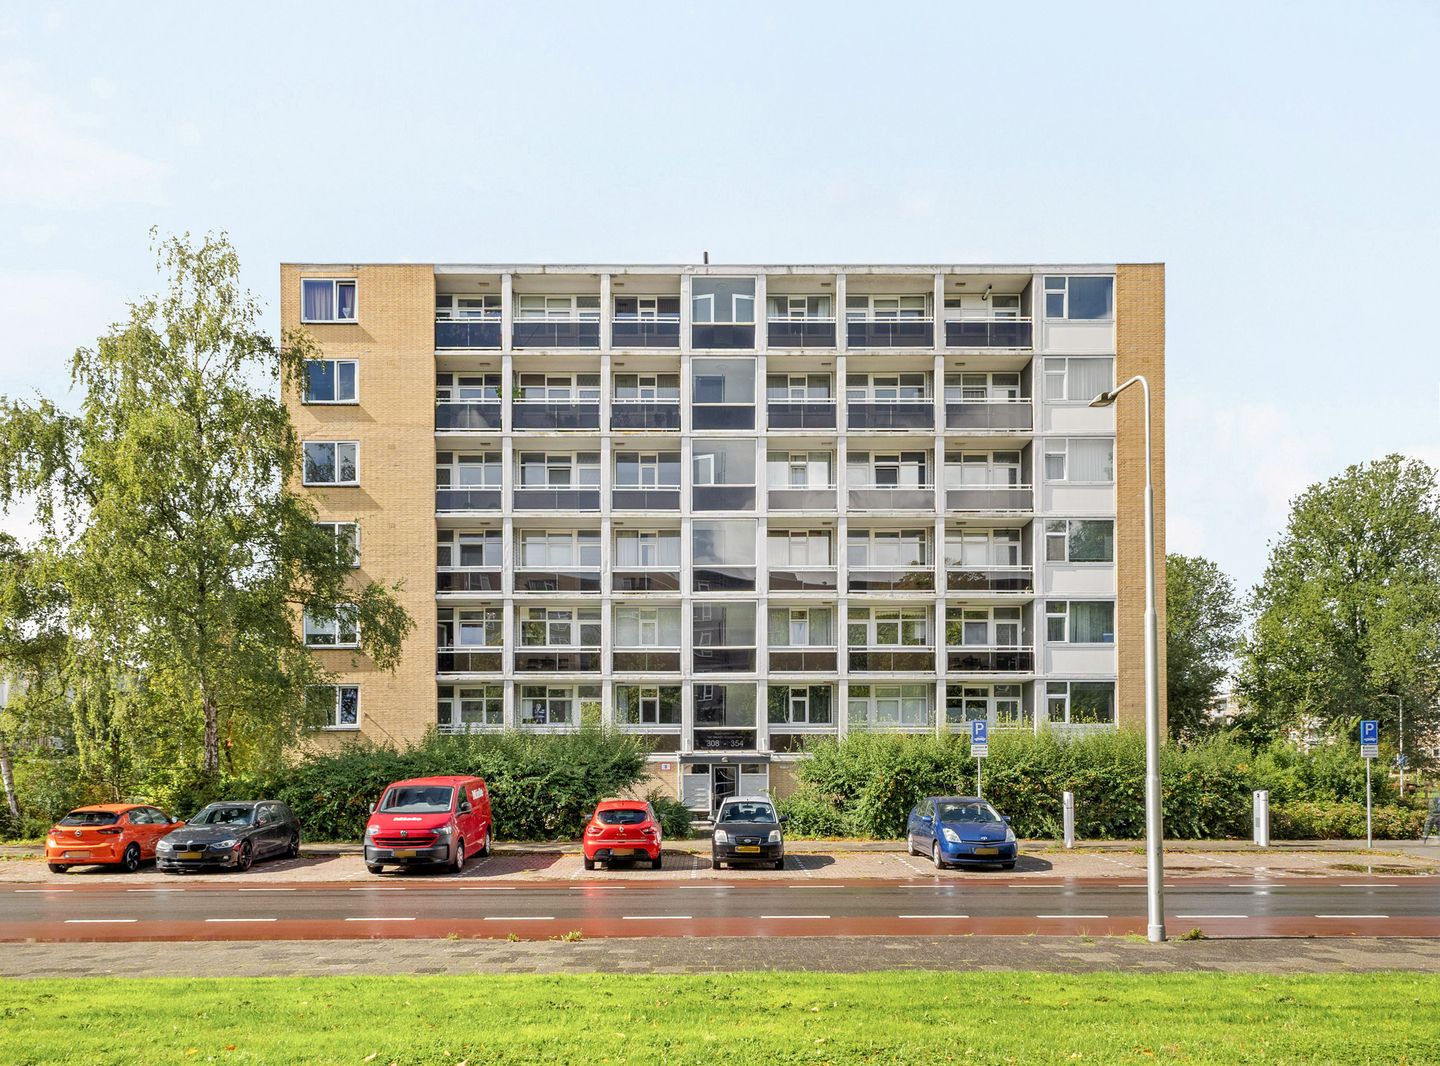
Discover this spacious 3-room apartment of approximately 73 m², located on the top floor and featuring two well-sized bedrooms and a balcony of approximately 7 m², situated on Van Heuven Goedhartlaan in Amstelveen. The apartment offers a generous living room, separate kitchen, two spacious bedrooms, a bathroom with bathtub and a separate toilet. The practical layout and good proportions of the various rooms provide an excellent basis for modernising the property entirely to your own taste.
Layout
Upon entering the apartment, the hallway provides access to the various rooms.
The separate kitchen is located at the front of the apartment and offers practical worktop and storage space, as well as a window. The spacious living room is situated at the rear and provides ample room for both a comfortable seating area and a dining table. The balcony is directly accessible from the living room and faces west, allowing you to enjoy the afternoon and evening sun.
The apartment features two spacious bedrooms. The first bedroom is located at the front and includes several built-in wardrobes. The second bedroom is situated at the rear and is also generously proportioned.
The bathroom is fitted with a bathtub and double washbasin. The toilet is separate and located in the hallway. In addition, the apartment offers several practical built-in storage cupboards.
Location
The property is situated in a quiet and green residential area, while all amenities of Amstelveen and Amsterdam are within easy reach. Stadshart Amstelveen is within walking distance and offers a wide variety of shops, supermarkets, restaurants, cafés and cultural facilities. Accessibility is excellent, with tram 5 and several bus connections providing convenient links to Amsterdam Zuid and Amsterdam city centre, among other destinations. By car, the A9, A10 and other major roads can also be reached quickly.
Key features
Living area approximately 73 m²;
Built in 1961;
Three rooms, including two bedrooms;
Balcony of approximately 7 m²;
Spacious living room;
Separate kitchen;
Bathroom with bathtub and double washbasin;
Separate toilet;
Several built-in storage cupboards;
Excellent opportunity to modernise the apartment entirely to your own taste;
Monthly service charges including advance heating costs: €279.00 (€121.00 advance heating costs and €158.00 service charges).
Features
Transfer of ownership
- Listed since
- Acceptance
- Available in consultation
- Asking price
- € 375,000 kosten koper
- Asking price per m²
- € 5,068
- Status
- Available
- VVE (Owners Association) contribution
- € 279.00 per month
Construction
- Type apartment
- Upstairs apartment (apartment)
- Building type
- Resale property
- Year of construction
- 1961
- Type of roof
- Flat roof
Surface areas and volume
- Areas
- Living area
- 74 m²
- Exterior space attached to the building
- 7 m²
- External storage space
- 6 m²
- Volume in cubic meters
- 243 m³
Layout
- Number of rooms
- 3 rooms (2 bedrooms)
- Number of bath rooms
- 1 bathroom
- Bathroom facilities
- Double sink, walk-in shower, and bath
- Number of stories
- 1 story
- Facilities
- Elevator
- Located at
- 6th floor
Energy
- Energy label
- Heating
- Communal central heating
- Hot water
- Electrical boiler
Cadastral data
- AMSTELVEEN H 13584
- Cadastral map
- Ownership situation
- Full ownership
Parking
- Type of parking facilities
- Resident's parking permits
VVE (Owners Association) checklist
- Registration with KvK
- Yes
- Annual meeting
- Yes
- Periodic contribution
- Yes (€ 279.00 per month)
- Reserve fund present
- Yes
- Maintenance plan
- Yes
- Building insurance
- Yes
© 2001-2026 funda