
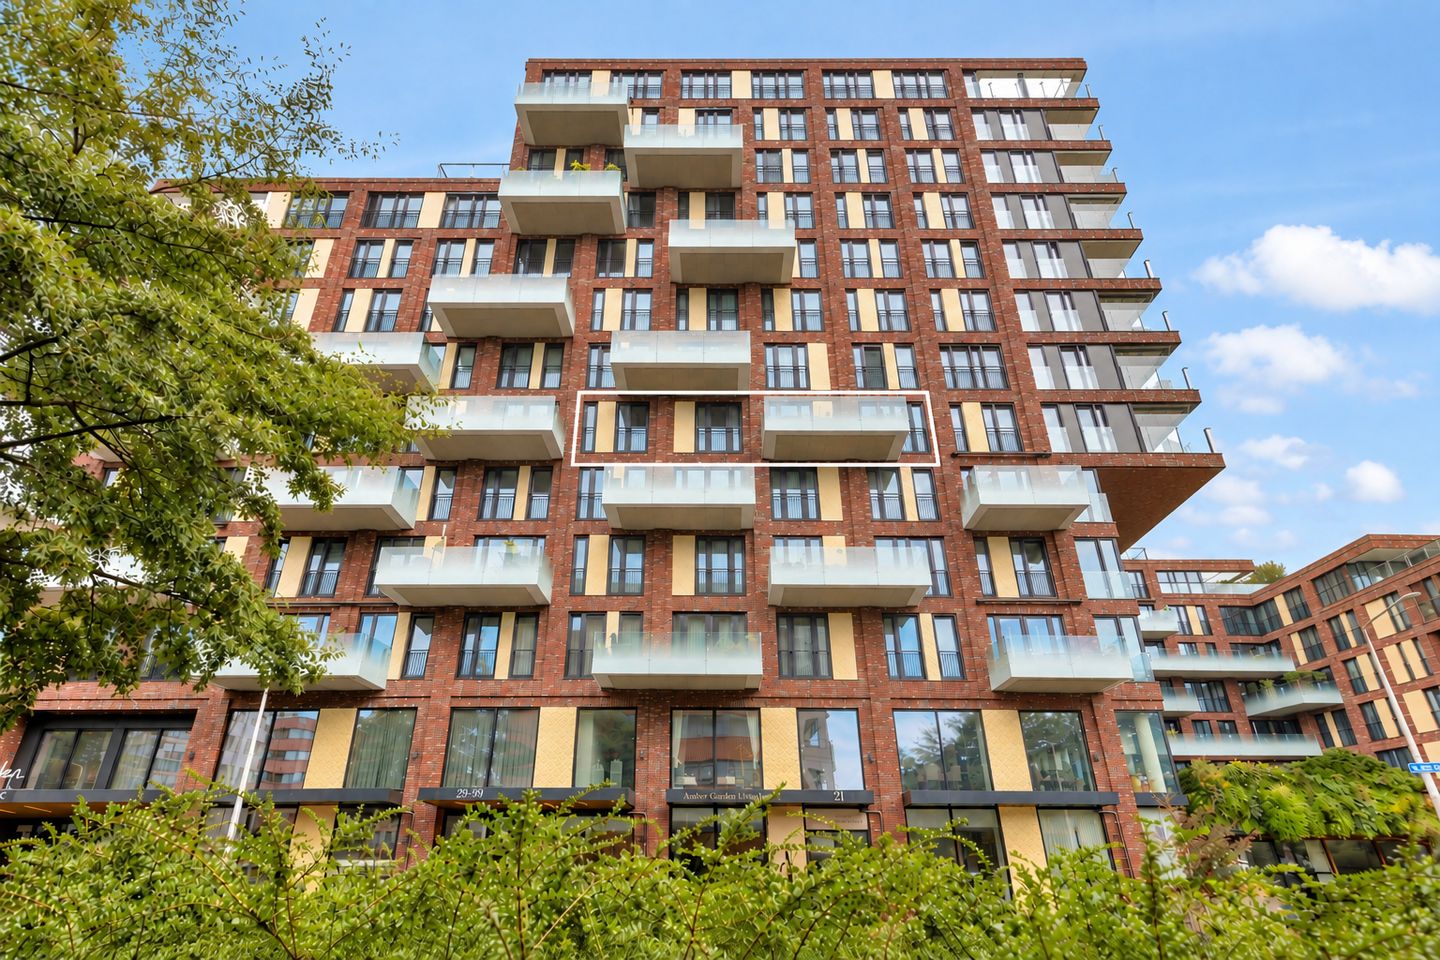
Van Heuven Goedhartlaan 491181 LE AmstelveenStadshart
€ 895,000 k.k.
Comfortabel en stijlvol wonen in The City Garden, energielabel A+
Description
Comfortable and stylish living in The City Garden, in the heart of Amstelveen
Situated in a central location in Amstelveen, on the fifth floor of the well-maintained apartment complex The City Garden, this spacious and comfortable apartment offers approximately 112 m² of living space.
The property features a bright and generously sized living room with an open-plan kitchen, three well-proportioned bedrooms, a spacious bathroom, air conditioning in the living room and two bedrooms, a sunny west-facing balcony, a private storage unit and a private parking space in the secure underground car park, with an individual connection for an EV charging point.
With an A+ energy label, a heat recovery ventilation system (HRV) with an enthalpy heat exchanger and pollen filter, as well as various comfort-enhancing features, considerable attention has been paid to creating a pleasant and energy-efficient indoor climate.
The City Garden is a modern and well-maintained apartment complex with a beautifully landscaped communal courtyard garden. Thanks to the apartment’s practical layout, high level of comfort, excellent facilities within the complex and central location close to Amstelveen’s Stadshart shopping centre, this is a particularly pleasant place to live.
Layout
The apartment complex is accessed via a well-maintained communal entrance. The central hall features two lifts, a staircase, mailboxes and a video intercom system. The lift takes you to the fifth floor, where the apartment is located.
Upon entering the apartment, you arrive in the spacious hallway, which provides access to virtually all rooms.
The living room is generously proportioned and benefits from an abundance of natural light thanks to the large windows. There is ample space to create comfortable seating and dining areas. The attractive wooden flooring, light wall finishes and large windows combine to create a calm and contemporary atmosphere.
Adjacent to the living room is a separate room. This versatile space can be used as a bedroom, home office or hobby room, but can also be incorporated into the living room if desired, offering the possibility of creating an even more spacious living area.
The balcony is accessed directly from the living room. Its west-facing position allows you to enjoy the sun for much of the afternoon and well into the evening. It is a lovely place to sit outside and enjoy the views of the surrounding area.
The open-plan kitchen connects directly to the living room, creating a pleasant and cohesive living space. The stylish kitchen offers ample cupboard space and a generous kitchen island and is equipped with a comprehensive range of built-in appliances, including a combination oven/steam oven, a combination oven/microwave, a Quooker and a BORA induction hob with integrated extraction. The kitchen island provides plenty of workspace and storage while also creating a natural connection between the kitchen and living areas.
The apartment features three bedrooms, all of which are well proportioned and benefit from large windows. Two of the bedrooms, as well as the living room, are equipped with air conditioning. In addition to their use as bedrooms, the rooms also offer excellent possibilities for use as a home office, hobby room or guest room.
The spacious bathroom is finished in a light and timeless colour scheme and features a generous walk-in shower with a glass screen, a double washbasin with vanity unit and a toilet. The apartment also has a separate second toilet with a hand basin.
The apartment is also comprehensively equipped in terms of climate control and energy efficiency. The property benefits from district heating and an HRV system with an enthalpy heat exchanger and pollen filter, contributing to a comfortable indoor climate. Combined with the excellent insulation and A+ energy label, this results in an energy-efficient home.
The apartment has its own private storage unit in the lower level of the complex. In addition, the property includes a private parking space in the secure underground car park. The parking space has an individual connection for the installation of an EV charging point.
Location
The central location is one of the key strengths of this apartment. Amstelveen’s Stadshart shopping centre is located within a short distance and offers an extensive selection of shops, restaurants, cafés and cultural amenities. These include Schouwburg Amstelveen, the Cobra Museum, the library and a well-stocked bookshop.
Daily shopping is also convenient, with various supermarkets and specialist shops already available in the surrounding area. In addition, a Jumbo supermarket and an Asian supermarket are due to open approximately 400 metres away.
The location is also attractive for families. There are various primary and secondary schools nearby, including the International School of Amsterdam (ISA).
Accessibility by both car and public transport is excellent. Via the Beneluxbaan, the Zuidas business district and the A1, A2, A4 and A9 motorways are all within easy reach. Tram and bus connections to Amsterdam and other parts of Amstelveen are also located within a short distance.
Here, you can enjoy comfortable and stylish living in the heart of Amstelveen, with virtually all everyday amenities within easy reach.
Owners’ Association
• The apartment forms part of the active Owners’ Association “The City Garden”;
• The administration of the Owners’ Association is managed by Metea;
• The service charges amount to €399 per month;
• A long-term maintenance plan is in place through 2052.
Particulars
• Living area approximately 112 m² in accordance with NEN 2580;
• Located on the fifth floor;
• Three bedrooms;
• Possibility of incorporating the adjacent room into the living room;
• Air conditioning in the living room and two bedrooms;
• Energy label A+;
• Fully insulated;
• Heating and hot water via district heating;
• HRV system with enthalpy heat exchanger and pollen filter;
• West-facing balcony;
• Private storage unit;
• Private parking space in the secure underground car park;
• Individual connection at the parking space for an EV charging point;
• Year of construction: 2019;
• Complex equipped with two lifts and a staircase;
• Exterior painting scheduled for September/October 2026;
• Transfer date by mutual agreement.
Measurement Instruction
The property has been measured using the Measurement Instruction, which is based on the standards set out in NEN 2580. The purpose of the Measurement Instruction is to provide a more uniform method of measuring and indicating the usable floor area. However, the Measurement Instruction does not entirely eliminate differences in measurement results, for example due to differences in interpretation, rounding or limitations encountered when carrying out the measurement.
The property has been measured by a reputable professional company. The buyer indemnifies the employees of Voorma & Millenaar Makelaars o.g. and the seller against any discrepancies in the stated measurements. The buyer declares that they have been given the opportunity to measure, or have the property measured, in accordance with NEN 2580.
Features
Transfer of ownership
- Listed since
- Acceptance
- Available in consultation
- Asking price
- € 895,000 kosten koper
- Asking price per m²
- € 7,991
- Status
- Available
- VVE (Owners Association) contribution
- € 399.00 per month
Construction
- Type apartment
- Apartment with shared street entrance
- Building type
- Resale property
- Year of construction
- 2019
- Type of roof
- Flat roof covered with asphalt roofing
Surface areas and volume
- Areas
- Living area
- 112 m²
- Exterior space attached to the building
- 13 m²
- External storage space
- 20 m²
- Volume in cubic meters
- 354 m³
Layout
- Number of rooms
- 4 rooms (3 bedrooms)
- Number of bath rooms
- 1 bathroom
- Bathroom facilities
- Double sink, walk-in shower, toilet, sink, and washstand
- Number of stories
- 1 story
- Facilities
- Air conditioning, balanced ventilation system, optical fibre, mechanical ventilation, and TV via cable
- Located at
- 5th floor
Energy
- Energy label
- Insulation
- Roof insulation, double glazing, insulated walls, floor insulation and completely insulated
- Heating
- District heating and complete floor heating
- Hot water
- District heating
Exterior space
- Location
- Alongside a quiet road, in centre, in residential district and unobstructed view
- Balcony/roof terrace
- Balcony present
Garage
- Type of garage
- Underground parking and parking place
Parking
- Type of parking facilities
- Paid parking and resident's parking permits
VVE (Owners Association) checklist
- Registration with KvK
- Yes
- Annual meeting
- Yes
- Periodic contribution
- Yes (€ 399.00 per month)
- Reserve fund present
- Yes
- Maintenance plan
- Yes
- Building insurance
- Yes
© 2001-2026 funda