
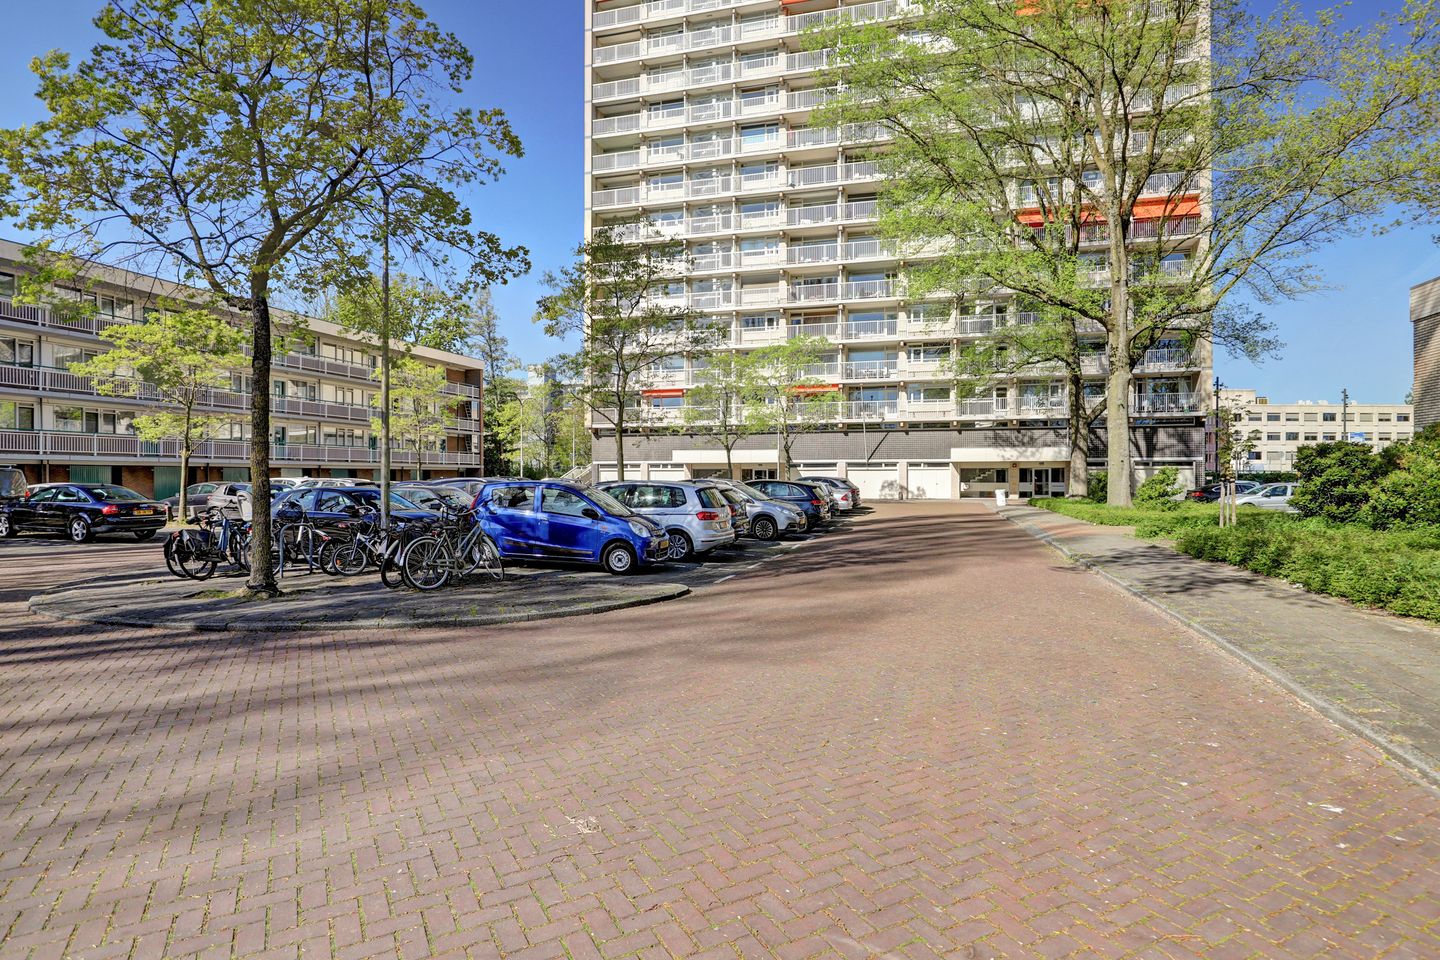
Westelijk Halfrond 4071183 JC AmstelveenZeestratenbuurt
€ 525,000 k.k.
Description
Spectacular 3-bedroom flat on the 10th floor with panoramic views over the polder landscape and Amsterdam
Live in a light-filled 3-room flat on a high floor in the highly sought-after northern part of Amstelveen, just 3 kilometres from the Amsterdamse Bos. With sweeping views over the polder landscape of the Amstel on one side, the Amsterdam skyline on the other, and excellent public transport links to Amsterdam literally just across the street.
Enhance your living comfort in this unique, well-maintained 3-bedroom flat on the 10th floor. This premium property offers a rare combination of height, exceptional natural light, cost-efficient utilities and space. The flat features a comfortable living room, two spacious bedrooms, a fully fitted kitchen with built-in appliances, a large main bathroom, a separate guest toilet and two generous, sun-drenched balconies, each measuring approximately 10 m².
Properties in this specific building are in high demand; three flats in the same building (Amstelhove Complex) that have been put up for sale were snapped up quickly in 2026 or are currently in the sales phase. This demonstrates the huge demand and investment value of this address. Amstelveen consistently ranks as the second most attractive city to live in the Netherlands and is just behind Amsterdam in annual surveys on liveability and urban appeal. Whether you are a first-time buyer in the Netherlands or the Amsterdam region looking for a hassle-free, move-in ready home, a couple seeking their own space for working from home, or an expat looking for a high-quality home near the Zuidas, Amsterdam and international schools—this property offers that lifestyle.
The apartment: architectural light and ultimate privacy
The building features a unique architectural design with two completely separate, secure entrances, each with its own lift and intercom system. This layout guarantees maximum privacy and security, as each entrance serves only two apartments per floor.
The glass façade & dual views: This apartment stands out for its light, open design and breathtaking views. Both the east and west sides feature generous double-glazed windows that extend from just half a metre above the floor to the ceiling, enhanced by a matching glass interior wall. This design creates a unique, serene ‘green light effect’, allowing the surrounding nature to flow seamlessly into your living space.
The east side: wake up to the morning light and a relaxed, unobstructed view of the tranquil polder landscape surrounding the beautiful Amstel.
The west side: unwind in the evening with a panoramic view of the sunset, watching the vibrant Amsterdam skyline and the Schiphol Tower light up on the horizon.
Kitchen & smart bathroom layout: cook with ease in the modern kitchen, which is fully equipped with handy built-in appliances. The bathroom facilities are cleverly separated for maximum comfort: relax in the spacious main bathroom, which has been carefully finished with a walk-in shower, whilst guests can make use of the practical, separate toilet.
Two sunny balconies: enjoy the luxury of two separate balconies (each approx. 10 m²) opening onto the glass fronts. Watch the sunrise over the polder landscape from your east-facing balcony and enjoy the sunset and city lights from your west-facing balcony.
Location & accessibility: premium Amstelveen-Noord & excellent transport links
Situated in the quiet, green and highly sought-after northern part of Amstelveen, in the Kostverlorenhof neighbourhood and shopping area. This location offers peaceful suburban living with direct links to Amsterdam and the main business hubs.
The Amsterdam border and nature: strategically located in the far north of the city, you’ll be living just 3 kilometres from the Amsterdamse Bos. This gives you direct access to one of the region’s largest urban nature parks, whilst allowing you to enjoy the space and tranquillity of the area.
Unbeatable public transport: commuting is effortless as the completely refurbished (2020) tram station for lines 5 and 25 is right across the street, featuring a state-of-the-art underground metro environment. These high-frequency lines offer a direct, seamless connection to the heart of Amsterdam, the Zuidas financial district and major train stations, including a direct link to Zuid Station for travel throughout the Netherlands.
Excellent accessibility by car & parking: travelling by car is just as convenient. Affordable parking spaces with EV charging facilities are available directly in front of the building, with a quick connection to the main motorways via the nearby A9 slip road.
World-class shopping facilities on your doorstep: convenience takes on a whole new dimension here. Directly across the street, the Kostverlorenhof Shopping Centre offers major supermarket chains open all week, as well as a variety of dining options. For an even more extensive shopping experience, the well-known regional town centre, Stadshart Amstelveen, is quick and easy to reach.
Families and expats: benefit from the proximity of high-quality childcare, sports clubs, medical facilities and renowned local and international schools (including the International School of Amsterdam).
Features
Living area: 95 m²
Outdoor space: two balconies (east and west facing)
Floor: 10th floor
Layout: 3 rooms (living room and 2 bedrooms)
Bathroom facilities: 1 main bathroom + 1 separate toilet
Year of construction: approx. 1967
Energy rating: C
Heating: block heating / district heating
Storage: private storage room located on the 1st floor
Parking: affordable parking spaces with EV charging points right outside the door
Service charges: approx. €290 per month
Owners’ Association (VvE): active and professionally managed
Notice of future maintenance: Renovation work on the complex’s main drainage pipes will commence in June 2026. Please note that there will be restrictions on the use of the kitchen and bathroom drainage pipes in the flat from 15 June to 19 June 2026 and from 22 June to 26 June 2026.
Features
Transfer of ownership
- Listed since
- Acceptance
- Available in consultation
- Asking price
- € 525,000 kosten koper
- Asking price per m²
- € 5,526
- Status
- Available
- VVE (Owners Association) contribution
- € 299.00 per month
Construction
- Type apartment
- Apartment with shared street entrance (apartment)
- Building type
- Resale property
- Year of construction
- 1967
Surface areas and volume
- Areas
- Living area
- 95 m²
- Exterior space attached to the building
- 19 m²
- External storage space
- 7 m²
- Volume in cubic meters
- 296 m³
Layout
- Number of rooms
- 3 rooms (2 bedrooms)
- Number of bath rooms
- 1 bathroom and 1 separate toilet
- Bathroom facilities
- Shower, double sink, and toilet
- Number of stories
- 1 story
- Facilities
- Elevator
- Located at
- 10th floor
Energy
- Energy label
- Heating
- Communal central heating
- Hot water
- Central facility
Cadastral data
- AMSTELVEEN I 4428
- Cadastral map
- Ownership situation
- Full ownership
Exterior space
- Balcony/roof terrace
- Balcony present
Storage space
- Shed / storage
- Storage box
Parking
- Type of parking facilities
- Resident's parking permits
VVE (Owners Association) checklist
- Registration with KvK
- Yes
- Annual meeting
- Yes
- Periodic contribution
- Yes (€ 299.00 per month)
- Reserve fund present
- Yes
- Maintenance plan
- Yes
- Building insurance
- Yes
© 2001-2026 funda