
Description
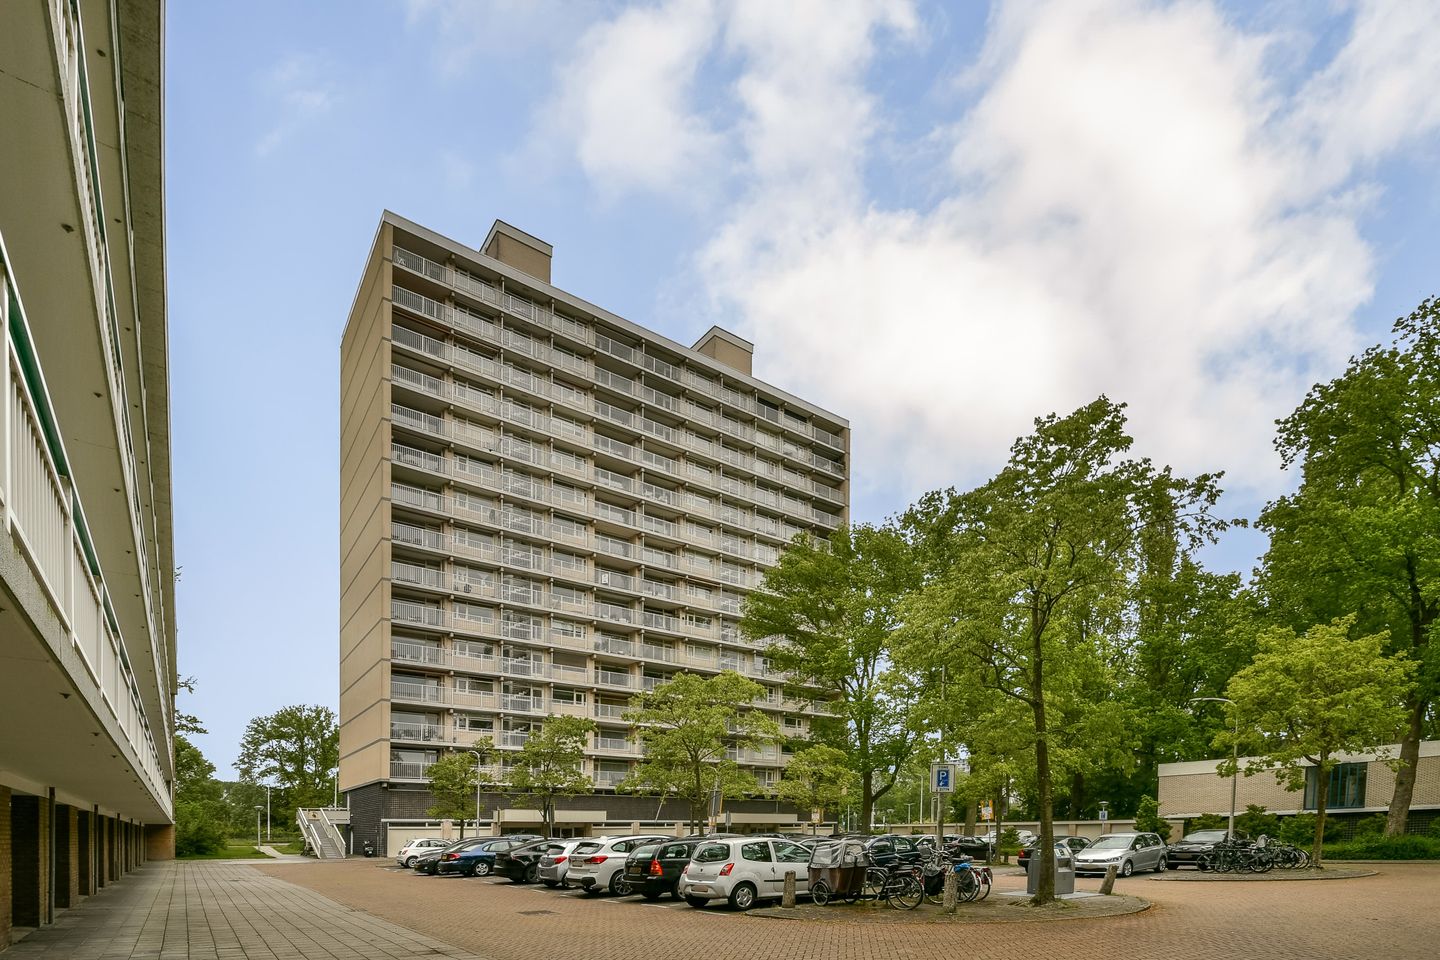
This exceptionally spacious apartment of 118,5 m² is situated on the 15th floor and offers A GREAT DEAL OF PRIVACY thanks to its top-floor position and corner location. Due to its elevated position, you can enjoy stunning views and an abundance of natural light. The apartment currently features one bedroom and two very spacious balconies facing east and west. However, thanks to the generous layout, there is the possibility to easily create a second or even third bedroom. The property has a solid foundation and offers plenty of opportunities to customize and modernize it entirely to your own taste and style. In addition, the apartment includes a separate storage unit located on the first floor. The property is situated in a well-maintained apartment complex in the popular and green Kostverloren neighborhood.
Through the central entrance, you can reach the apartment on the 15th floor by elevator or staircase. Upon entering, you arrive in the spacious hallway, which provides access to the living room, kitchen, bedroom, and separate toilet.The generous and bright living room features large windows, allowing for plenty of natural light. From the living room, you have direct access to both balconies, where you can fully enjoy the beautiful views and the sun throughout the day. In addition, the charming wood-burning stove provides extra comfort and warmth during the winter months.
The spacious enclosed kitchen offers a solid foundation and various possibilities to modernize it entirely according to your own wishes.
The apartment currently has one spacious bedroom. However, due to the generous layout, it is easy to create a second or even third bedroom. The bathroom can be accessed from either the bedroom or the living room and is also fitted with a washing machine connection.
The location is highly convenient. The apartment is situated in a green and quiet area of Amstelveen, with various amenities in the immediate vicinity. Shops for daily groceries, public transportation, and main roads towards the A9 and A10 motorways are all within short distance. Recreational areas, sports facilities, and the Stadshart Amstelveen shopping center are also easily accessible. Thanks to the combination of tranquility, accessibility, and nearby amenities, this is a very pleasant residential location.
• In accordance with the NEN2580 measurement standard, the total living area is 118.5 m²
• Located on the 15th floor
• Top-floor corner apartment
• One bedroom
• Year of construction: 1967
• Energy label C
• Private storage unit on the first floor
• Two balconies facing east and west
• Monthly homeowners’ association (VvE) contribution: €336,76
• Block heating system. Advance payment for heating costs and hot water: €75,- per month
• Sufficient public parking available in front of the building, either paid parking or by permit. The cost for a parking permit is €40 per 12 months, and for a second permit €80 per 12 months. Currently, there is no waiting list for obtaining two parking permits.
• Project notary: Amson & Kolhoff
• Asbestos clause, age clause, and NEN2580 explanatory clause apply
• Delivery in consultation
This information has been compiled by us with the necessary care. However, no liability is accepted on our part for any incompleteness, inaccuracy or otherwise, or the consequences thereof. All stated dimensions have been measured in accordance with NEN 2580 and are indicative. We advise you to engage a real estate agent, who will assist you with his expertise in the purchasing process. If you do not wish to engage professional guidance, you consider yourself to be sufficiently expert according to the law to be able to oversee all matters that are important. The sale takes place under the condition that an agreement is only concluded when all parties involved have signed the purchase contract (model of the KNB ring Amsterdam). The General Consumer Conditions of Vastgoed Nederland apply.
Features
Transfer of ownership
- Listed since
- Acceptance
- Available in consultation
- Asking price
- € 575,000 kosten koper
- Asking price per m²
- € 4,873
- Status
- Available
- VVE (Owners Association) contribution
- € 336.76 per month
Construction
- Type apartment
- Apartment with shared street entrance (apartment)
- Building type
- Resale property
- Year of construction
- 1967
- Type of roof
- Flat roof
Surface areas and volume
- Areas
- Living area
- 118 m²
- Other space inside the building
- 1 m²
- Exterior space attached to the building
- 23 m²
- External storage space
- 5 m²
- Volume in cubic meters
- 375 m³
Layout
- Number of rooms
- 3 rooms (1 bedroom)
- Number of bath rooms
- 1 bathroom and 1 separate toilet
- Bathroom facilities
- Shower, bath, and sink
- Number of stories
- 1 story
- Facilities
- Optical fibre, elevator, and mechanical ventilation
- Located at
- 14th floor
Energy
- Energy label
- Insulation
- Roof insulation, partly double glazed, insulated walls and floor insulation
- Heating
- Communal central heating, wood heater and district heating
- Hot water
- District heating
Exterior space
- Location
- Alongside a quiet road, in residential district and unobstructed view
- Balcony/roof terrace
- Balcony present
Storage space
- Shed / storage
- Storage box
- Facilities
- Electricity
Parking
- Type of parking facilities
- Paid parking, public parking and resident's parking permits
VVE (Owners Association) checklist
- Registration with KvK
- Yes
- Annual meeting
- Yes
- Periodic contribution
- Yes (€ 336.76 per month)
- Reserve fund present
- Yes
- Maintenance plan
- Yes
- Building insurance
- Yes
© 2001-2026 funda