
Westelijk Halfrond 4731183 JD AmstelveenZeestratenbuurt
€ 815,000 k.k.
Description
Spacious and bright 4-room apartment at Westelijk Halfrond 473
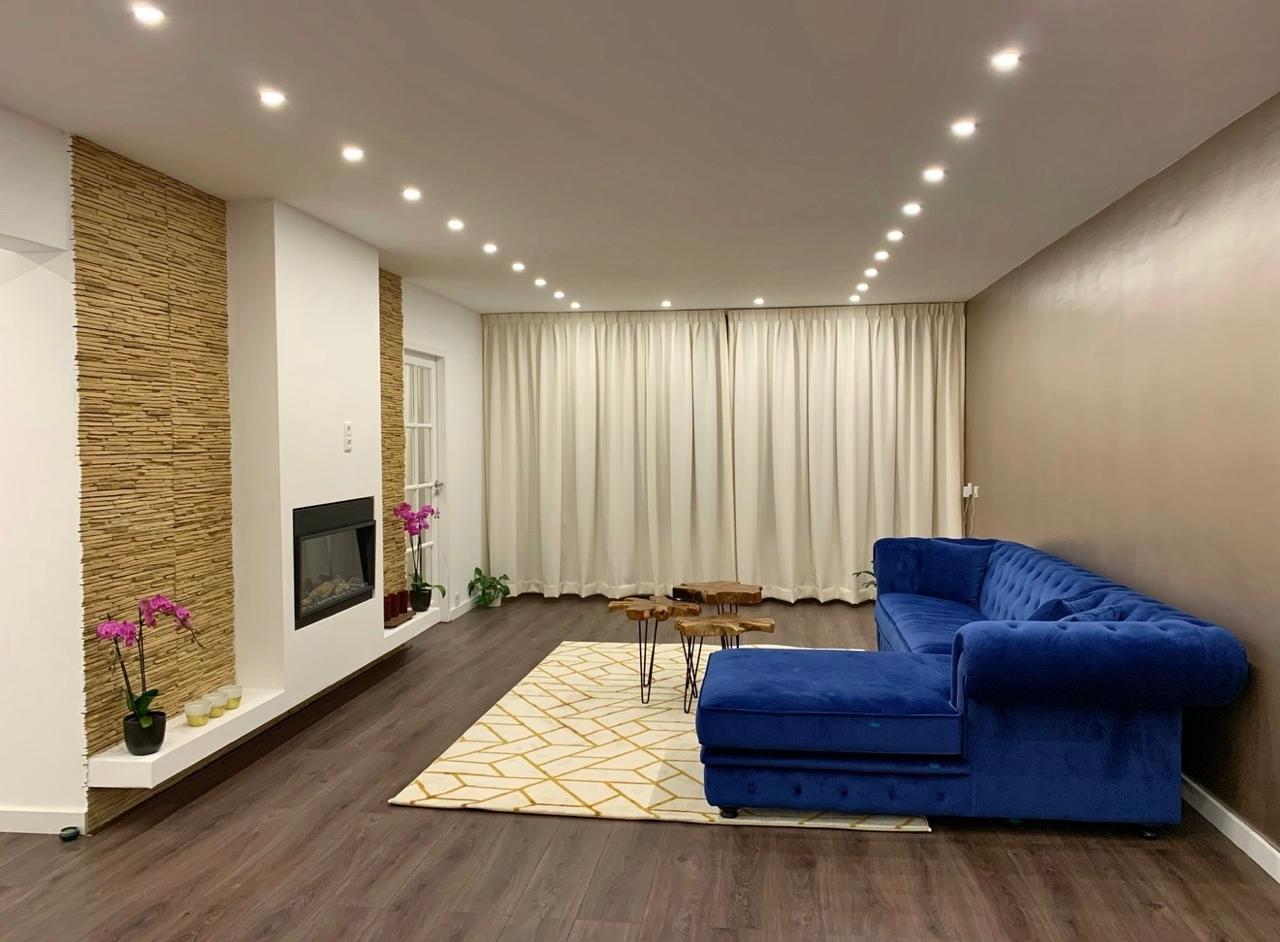
Located in a pleasant residential area at Westelijk Halfrond 473, we are pleased to offer this spacious and bright apartment. The property features a generous living room with a gas fireplace, an open-plan kitchen with cooking island, three bedrooms, a separate home office, two bathrooms and a balcony. Thanks to its spacious layout and practical floor plan, the apartment is ready to move into.
Layout:
Upon entering the apartment, you arrive in the hallway, which provides access to the various rooms.
At the front of the property is the very spacious and bright living room, featuring a charming gas fireplace. The living room connects directly to the open-plan kitchen, which is equipped with various built-in appliances and a practical cooking island.
One of the spacious bedrooms can be accessed directly from the living room. The hallway provides access to the other two bedrooms, the separate home office and both bathrooms.
The first bathroom features a bathtub, separate shower and double washbasin. The second bathroom also has a bathtub, shower and double washbasin.
The apartment also benefits from a balcony, offering a pleasant outdoor space to enjoy.
Features:
- Asking price: €815,000 buyer's costs
- Transfer date in consultation
- Freehold property (no leasehold)
- Energy label: E
- 3 bedrooms
- Separate home office
- 2 bathrooms
- Balcony
Location:
The property is located on Westelijk Halfrond in Amstelveen, in the popular Bankras/Kostverloren neighbourhood. The location offers the tranquillity of a residential area while being close to a wide range of amenities. Shops, schools, sports facilities and public transport can all be found nearby.
Amstelveen city centre, with its extensive selection of shops, restaurants and cafés, is also easily accessible. Amsterdam and Schiphol Airport can be reached conveniently via the nearby major roads.
DISCLAIMER:
This information has been compiled by us with due care. However, we cannot accept any liability for any incompleteness, inaccuracies or otherwise, nor for the consequences thereof. All measurements and surface areas stated are indicative.
The buyer has a duty to conduct their own investigation into all matters that may be relevant to them. With regard to this property, the estate agent acts as the advisor to the seller. We recommend that you engage a professional purchasing agent to assist you throughout the purchase process. If you have any specific requirements or concerns regarding the property, we recommend that you inform your purchasing agent in good time and conduct, or have conducted, your own independent investigation.If you choose not to engage a professional representative, you acknowledge that, in accordance with the law, you consider yourself sufficiently knowledgeable and competent to assess all matters relevant to the purchase.
The measurement instruction is based on NEN 2580. The property has been measured by a professional organisation. The Brokers Club cannot be held responsible for any discrepancies in the stated measurements. The buyer declares that they have been given the opportunity to have their own NEN 2580 measurement carried out.
Features
Transfer of ownership
- Listed since
- Acceptance
- Available in consultation
- Asking price
- € 815,000 kosten koper
- Asking price per m²
- € 5,660
- Status
- Available
Construction
- Type apartment
- Galleried apartment (apartment)
- Building type
- Resale property
- Year of construction
- 1967
Surface areas and volume
- Areas
- Living area
- 144 m²
- Exterior space attached to the building
- 8 m²
- External storage space
- 4 m²
- Volume in cubic meters
- 360 m³
Layout
- Number of rooms
- 4 rooms (3 bedrooms)
- Number of bath rooms
- 2 bathrooms and 1 separate toilet
- Bathroom facilities
- 2 showers, 2 double sinks, bath, 2 sinks, 2 washstands, and toilet
- Number of stories
- 1 story
- Facilities
- Elevator and mechanical ventilation
Energy
- Energy label
- Heating
- CH boiler
- Hot water
- CH boiler
Cadastral data
- AMSTELVEEN I 4428
- Cadastral map
- Ownership situation
- Full ownership
Exterior space
- Garden
- Sun terrace
- Balcony/roof terrace
- Balcony present
Parking
- Type of parking facilities
- Paid parking, public parking and resident's parking permits
VVE (Owners Association) checklist
- Registration with KvK
- Yes
- Annual meeting
- Yes
- Periodic contribution
- Yes
- Reserve fund present
- Yes
- Maintenance plan
- Yes
- Building insurance
- Yes
© 2001-2026 funda