
Description
Online een bezichtiging inplannen? Ga naar onze website!
Dit betreft een serviceflat met een minimum leeftijdsindicatie 50+.
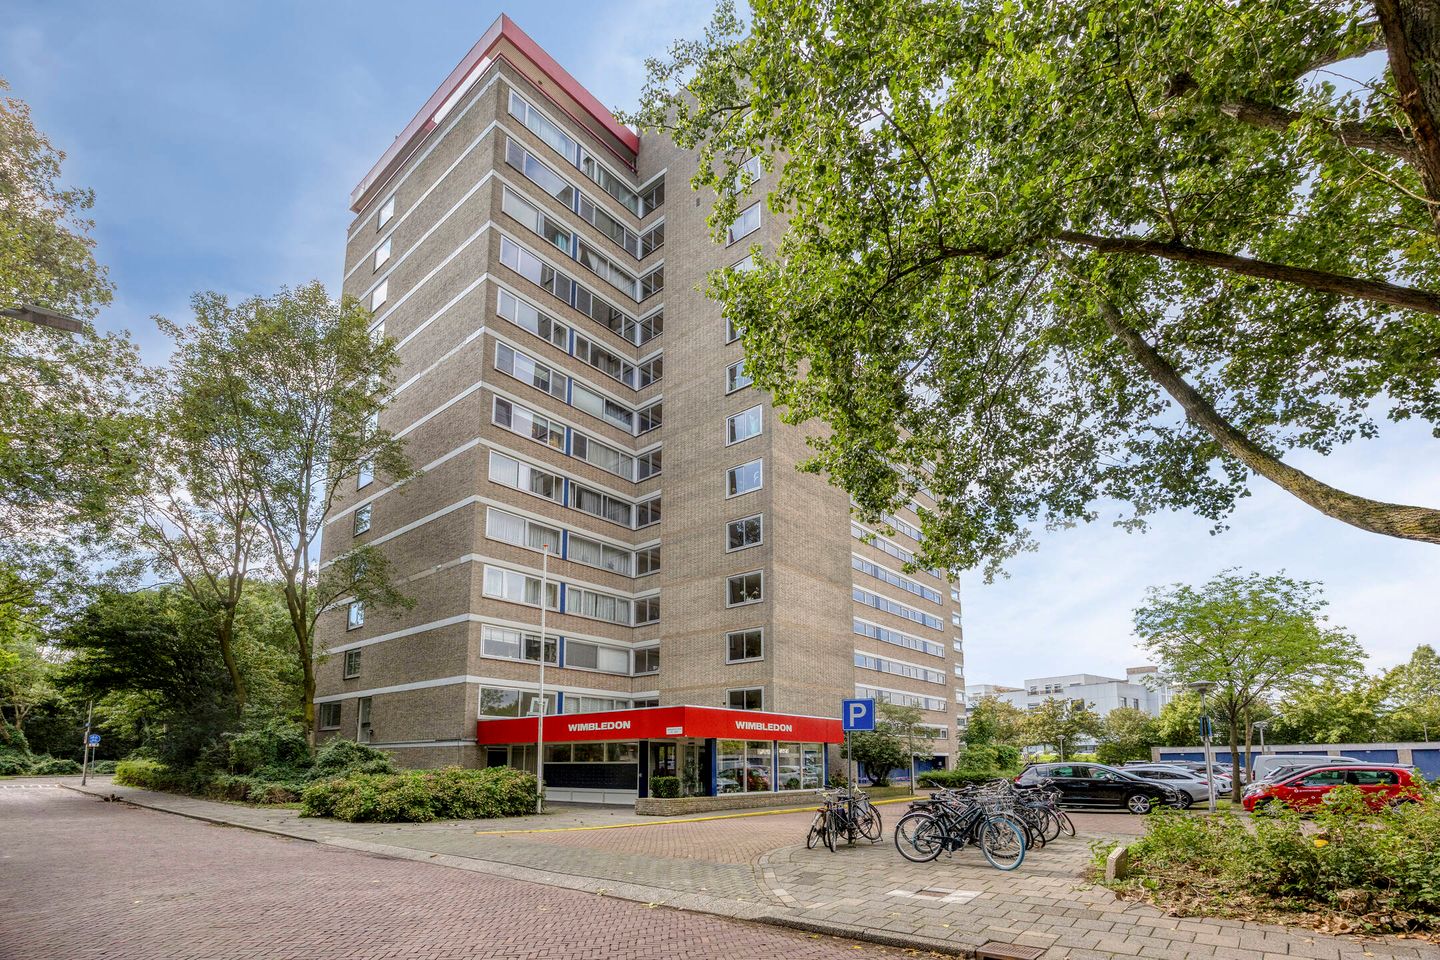
Dit fijne en lichte 3-kamer appartement van circa 100 m² beschikt over twee royale slaapkamers, een ruim balkon en ligt in een comfortabele serviceflat (minimale leeftijd 50+), gelegen op een toplocatie in de groene wijk Keizer Karelpark! De woning biedt zorgeloos wonen met een hoog serviceniveau — zoals een centrale receptie, 24-uurs bewaking en een alarmsysteem — en alle voorzieningen liggen op loop- of fietsafstand.
Het appartementencomplex:
Het complex waar de woning is gelegen heeft een minimale leeftijd van 50 jaar. Het complex biedt een hoog serviceniveau voor een zorgeloze woonomgeving. Er is een centrale receptie, 24-uurs bewaking, een alarmsysteem met opvolging, een gemeenschappelijke recreatieruimte en er zijn logeer faciliteiten voor gasten.
Ligging en bereikbaarheid:
De woning ligt op een rustige en groene locatie in de geliefde wijk Keizer Karelpark. In deze prettige, ruim opgezette woonomgeving woont u centraal met alle dagelijkse voorzieningen op korte afstand. De winkelstrip aan de Van der Hooplaan en de Albert Heijn zijn eenvoudig te voet bereikbaar. Ook het sfeervolle Oude Dorp met gezellige horeca en het geliefde Amsterdamse Bos bevinden zich op steenworp afstand. De bereikbaarheid is uitstekend: tramlijn 25 ligt vlakbij en biedt een directe verbinding richting zowel Amsterdam-Zuid als Uithoorn. Daarnaast zijn er diverse busverbindingen in de nabije omgeving richting Schiphol en Amstelveen Centrum, en rijdt u binnen enkele minuten de uitvalswegen (A9, A2 en A4) op.
Indeling:
Via de entree betreedt u de hal van de woning, die toegang geeft tot de gesloten keuken. Aan de voorzijde bevindt zich een eerste slaapkamer, die is voorzien van praktische inbouwkasten. Centraal in de woning ligt de badkamer, ingericht met een douche, wastafel en toilet. Daarnaast is er een tweede, separaat toilet aanwezig.
De woonkamer bevindt zich aan de achterzijde en valt op door het fijne lichtinval dankzij de grote raampartijen. Vanuit de woonkamer heeft u direct toegang tot het ruime balkon. Ook de hoofdslaapkamer is aan de achterzijde gesitueerd en heeft eveneens toegang tot het balkon.
- Woonkamer: 9,12 x 3,92 co 36m2
- Keuken: 2,67 x 2,67 ca 8m2
- Badkamer: 2,50 x 2,67 ca 7m2
- Slaapkamer 1: 5,55 x 3,92 ca 23m2
- Slaapkamer 2: 3,66 x 3,92 ca 15m2
- Berging in onderbouw van: ca 10cm2
Bijzonderheden:
- Woonoppervlak: ca 100 m2
- Bouwjaar: 1974
- 2 royale slaapkamers
- Energielabel: D
- Maandelijkse servicekosten: €590
- Maandelijkse stookkosten: €197
- Elektrische boiler 80L in eigendom
- Luxaflex blijft zitten
- Elektrische zonneschermen inclusief
- Inpandig berging ca 10m2
- Inbouwkoelkast energielabel A 4 jaar oud
- Combi oven aanwezig en kookplaat gerenoveerd.
- 24-uurs bewaking en alarmsysteem met hulp bij alarm
- Bestemd voor ouderen (50+)
- Ruim balkon ca 2,30 x 1,95
- Kindvriendelijke en groene woonomgeving met voldoende (gratis) parkeergelegenheid;
- Oplevering kan snel
Verkoop met een niet-zelfbewonings- en ouderdomsclausule.
----------------------------------------------
Want to schedule a viewing online? Visit our website!
This is a service apartment with a minimum age requirement of 50+.
This lovely and bright 3-room apartment of approximately 100 m² features two spacious bedrooms, a large balcony, and is located in a comfortable service apartment building (minimum age 50+), situated in a prime location in the green Keizer Karelpark neighborhood! The property offers carefree living with a high level of service — such as a central reception, 24-hour security, and an alarm system — and all amenities are within walking or biking distance.
The Apartment Complex:
The complex in which the property is located is exclusively for persons aged 50 and over. It offers a high level of service for a worry-free living environment. There is a central reception, 24-hour security, an alarm system with monitoring, a communal recreation room, and guest accommodation facilities.
Location and Accessibility:
The property is situated in a quiet and green area in the popular Keizer Karelpark neighborhood. In this pleasant, spacious living environment you live centrally with all daily necessities within a short distance. The shopping strip on Van der Hooplaan and the Albert Heijn supermarket are easily reachable on foot. Also, the charming Old Village with its cozy eateries and the beloved Amsterdamse Bos are just a stone’s throw away. Accessibility is excellent: tram line 25 is nearby and offers a direct connection to both Amsterdam-Zuid and Uithoorn. In addition, various bus connections in the vicinity provide routes to Schiphol and Amstelveen Centrum, and you can access the main roads (A9, A2, and A4) within minutes.
Layout:
Upon entering the property through the entrance hall, you gain access to the closed kitchen. At the front is the first bedroom, equipped with practical built-in wardrobes. Centrally located in the apartment is the bathroom, fitted with a shower, washbasin, and toilet. Additionally, there is a separate second toilet.
The living room is located at the rear and benefits from ample natural light thanks to large windows. From the living room, you have direct access to the spacious balcony. The master bedroom is also situated at the rear and likewise has access to the balcony.
Measurements:
• Living Room: 9.12 x 3.92 (approx. 36 m²)
• Kitchen: 2.67 x 2.67 (approx. 8 m²)
• Bathroom: 2.50 x 2.67 (approx. 7 m²)
• Bedroom 1: 5.55 x 3.92 (approx. 23 m²)
• Bedroom 2: 3.66 x 3.92 (approx. 15 m²)
• Storage in the basement: approx. 10 m²
Special Features:
• Living area: approx. 100 m²
• Year built: 1974
• 2 spacious bedrooms
• Energy label: D
• Monthly service charge: €590
• Monthly heating costs: €197
• Owned 80L electric boiler
• Luxaflex blinds remain
• Electric sunshades included
• Internal storage room approx. 10 m²
• Built-in refrigerator (energy label A, 4 years old)
• Combination oven present and cooker renovated
• 24-hour security and alarm system with response assistance
• Intended for the elderly (50+)
• Spacious balcony approx. 2.30 x 1.95 meters
• Child-friendly and green living environment with ample (free) parking
• Quick move-in possible
• Sale subject to a non-owner-occupancy and age clause
Features
Transfer of ownership
- Service charges
- € 617 per month
- Listed since
- Acceptance
- Available in consultation
- Asking price
- € 350,000 kosten koper
- Asking price per m²
- € 3,500
- Status
- Available
Construction
- Type apartment
- Apartment with shared street entrance
- Building type
- Resale property
- Year of construction
- 1974
Surface areas and volume
- Areas
- Living area
- 100 m²
- Other space inside the building
- 1 m²
- Exterior space attached to the building
- 6 m²
- Volume in cubic meters
- 333 m³
Layout
- Number of rooms
- 3 rooms (2 bedrooms)
- Number of bath rooms
- 1 bathroom and 1 separate toilet
- Bathroom facilities
- Shower, toilet, and sink
- Number of stories
- 12 stories
- Facilities
- Elevator
- Located at
- 2nd floor
Energy
- Energy label
- Insulation
- Double glazing
- Heating
- Communal central heating
- Hot water
- Electrical boiler
Cadastral data
- AMSTELVEEN M 3321
- Cadastral map
- Ownership situation
- Full ownership
Exterior space
- Location
- Unobstructed view
- Balcony/roof terrace
- Balcony present
Storage space
- Shed / storage
- Storage box
Parking
- Type of parking facilities
- Public parking
VVE (Owners Association) checklist
- Registration with KvK
- Yes
- Annual meeting
- Yes
- Periodic contribution
- Yes
- Reserve fund present
- Yes
- Maintenance plan
- Yes
- Building insurance
- Yes
© 2001-2026 funda