
Ruim, licht & stijlvol gerenoveerd appartement met balkon en garage!
Description
SPACIOUS, LIGHT-FILLED & STYLISHLY RENOVATED APARTMENT WITH A SUNNY SOUTH-FACING BALCONY AND PRIVATE GARAGE!
Situated on the corner of Wimbledonpark and Startbaan in Amstelveen, we are delighted to offer this exceptionally bright, stylish and fully renovated apartment, located on the fifth floor. The property features a generous living room, a beautiful bespoke kitchen with dining area, two bedrooms, a luxurious bathroom and a spacious south-facing balcony with attractive views of the surrounding greenery.
The apartment has recently been completely renovated with great care, taste and attention to detail. High-quality materials and modern finishes have been carefully selected throughout. The result is a comfortable, contemporary home that is ready to move into.
The large windows allow an abundance of natural light to flood the apartment, enhancing the feeling of space. Thanks to its excellent layout, luxurious amenities and sunny orientation, this apartment offers an exceptionally pleasant living environment.
LAYOUT:
Upon entering, you are welcomed into the spacious central hallway, which provides access to the various rooms. The light-coloured walls and wooden flooring, which extends throughout much of the apartment, immediately create a calm and well-maintained atmosphere.
LIVING ROOM:
The generous living room is a wonderful place to relax. Thanks to the large windows on two sides, the room enjoys plenty of natural daylight and beautiful views of the surrounding greenery.
There is ample space for a comfortable seating area and an inviting interior.
KITCHEN:
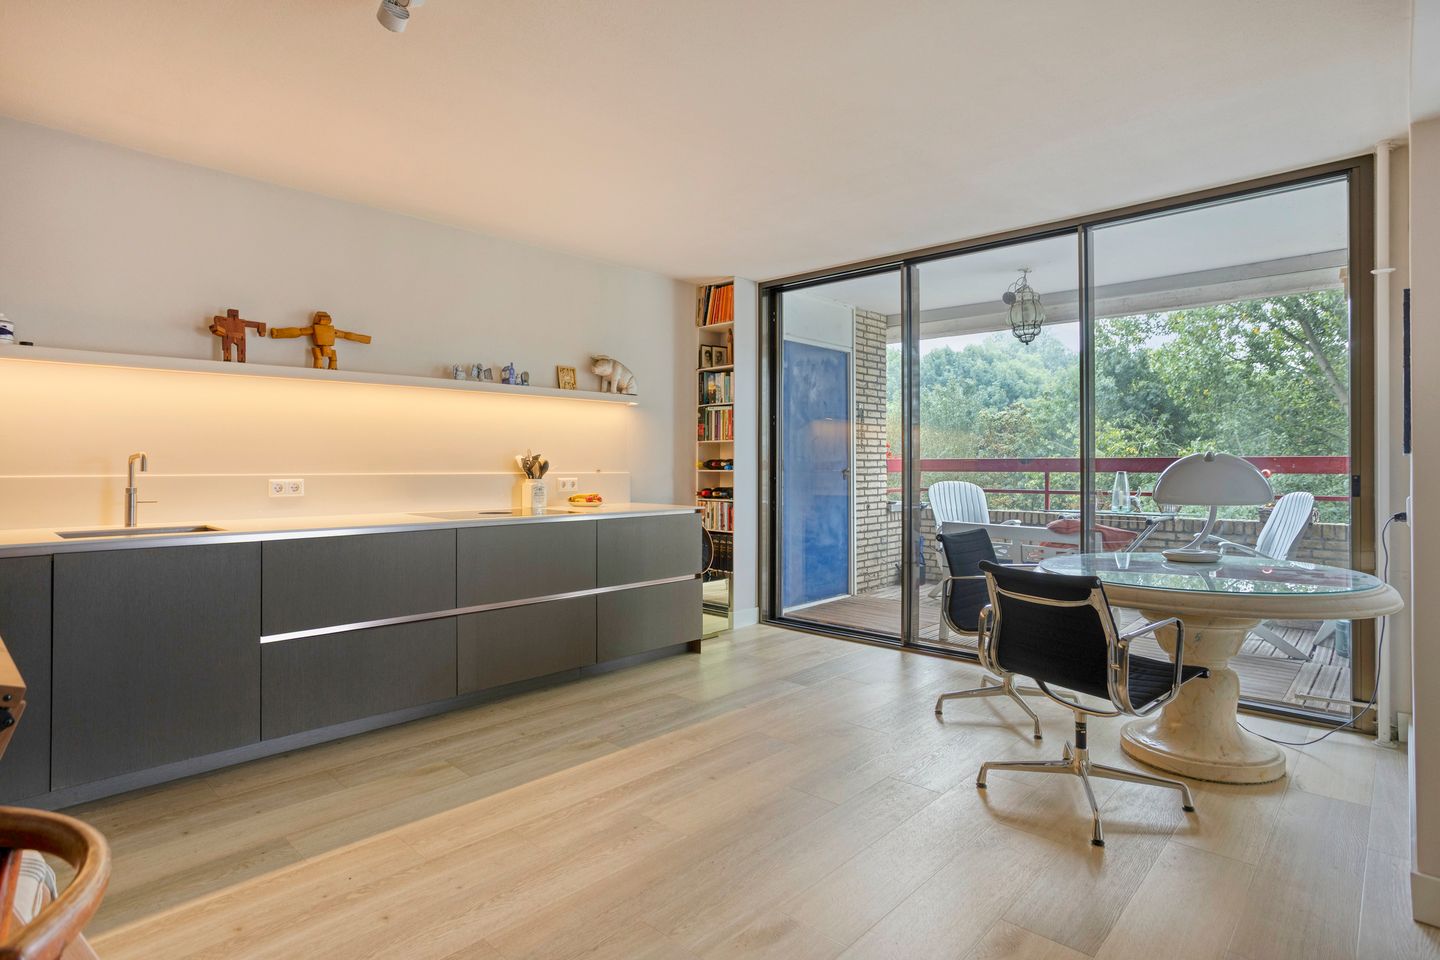
The modern and spacious kitchen with dining area is one of the absolute highlights of this property.
The kitchen has been custom-designed and combines a sleek, minimalist aesthetic with high-quality materials and modern appliances. The dark, handleless cabinetry creates a stylish contrast with the light-coloured worktop and subtle integrated lighting.
The kitchen is equipped with, among other features, a luxurious BORA induction hob with integrated extraction, a Quooker boiling-water tap, a refrigerator with dedicated 0°C freshness drawers and all the other amenities you would expect from a modern kitchen.
Thanks to its generous worktop, extensive storage options and practical layout, this kitchen is not only visually impressive but also exceptionally comfortable to use. In addition, there is plenty of room for a large dining table, making the kitchen a welcoming and central gathering place within the home.
A particularly attractive feature is the full-width glass sliding door, which connects the kitchen and dining area directly to the balcony. This creates a natural flow between indoor and outdoor living and enhances the wonderful sense of space.
BALCONY:
Through the large sliding doors, you can access the spacious, covered balcony, which enjoys a favourable south-facing position.
The balcony offers ample space for a comfortable seating area where you can relax in the sunshine and enjoy the green surroundings.
BEDROOMS:
The apartment features two bedrooms. The generous master bedroom offers ample space for a double bed and includes a practical built-in wardrobe.
The second bedroom is ideally suited as a child's bedroom, home office or guest room. This room also has a practical layout and offers a variety of possibilities.
BATHROOM & TOILET
The bathroom and separate toilet have both been completely renovated as part of the recent refurbishment and finished with great attention to detail.
The luxurious bathroom features a spacious walk-in shower with a glass screen, a comfortable rainfall shower with stylish gold-coloured accents and a modern vanity unit. The large round mirror, subtle lighting and light-coloured tiles create a calm, warm and luxurious atmosphere. The bathroom also benefits from underfloor heating for added comfort.
The separate toilet has also been completely renovated and features a modern wall-hung toilet and a compact washbasin. The distinctive terrazzo finish gives this space a stylish and contemporary look.
STORAGE
In addition to the built-in wardrobes in the master bedroom, the apartment also benefits from a practical walk-in wardrobe.
This provides plenty of storage space, allowing clothing, household items and other essentials to be kept neatly organised.
LOCATION
The apartment is situated in an attractive location on the corner of Wimbledonpark and Startbaan in Amstelveen. The green residential surroundings, excellent accessibility and wide range of amenities nearby make this a particularly pleasant place to live.
For everyday shopping, the charming Van der Hooplaan shopping street is just a short distance away. Stadshart Amstelveen, with its extensive selection of shops and restaurants, and the atmospheric Oude Dorp, with its cosy restaurants and outdoor terraces, are also easily accessible.
For relaxation and recreation, the De Poel nature reserve and Amsterdamse Bos are located nearby. There are also various sports facilities, schools, including international schools, and childcare facilities in the area.
Accessibility is excellent. The nearby A9, A2 and A4 motorways provide convenient connections to Amsterdam, Schiphol Airport and surrounding cities. Public transport is also readily available, with several bus routes and tram line 25 offering easy connections to Amsterdam and the surrounding area.
PROPERTY DETAILS
- Living area: approx. 100 m²
- Year of construction: 1974
- Fully renovated in 2024
- Occupancy is restricted to residents aged 50 and over.
- Garage offered separately for €45,000
- Sunny south-facing balcony
- Energy label C
- Owners' association (VvE) service charges: €500 per month
- Completion date: by mutual agreement
INTERESTED?
Viewings can easily be arranged via Funda, or you can call ALAND makelaars AMSTERDAM on 020–2101335.
DISCLAIMER
This information has been compiled with care by ALAND B.V. and its partners. Nevertheless, we accept no liability for any inaccuracies, omissions or the consequences thereof.
All stated measurements and areas are indicative. The usable floor area has been calculated in accordance with the industry-wide measurement guidelines based on the NEN 2580 standard. Differences in measurements may occur. No rights may be derived from discrepancies between the stated and actual dimensions.
The buyer is responsible for conducting their own due diligence into all matters relevant to them. The estate agent acts as the seller's adviser.
SUBJECT TO CONTRACT
All information and correspondence is non-binding. A legally binding agreement is only established once the purchase agreement has been signed by both parties and the seller has given their approval.
Features
Transfer of ownership
- Service charges
- € 173 per month
- Listed since
- Acceptance
- Available in consultation
- Asking price
- € 585,000 kosten koper
- Asking price per m²
- € 5,850
- Status
- Available
- VVE (Owners Association) contribution
- € 560.03 per month
Construction
- Type apartment
- Galleried apartment (apartment)
- Building type
- Resale property
- Year of construction
- 1974
- Type of roof
- Flat roof covered with asphalt roofing
Surface areas and volume
- Areas
- Living area
- 100 m²
- Other space inside the building
- 1 m²
- Exterior space attached to the building
- 8 m²
- External storage space
- 26 m²
- Volume in cubic meters
- 330 m³
Layout
- Number of rooms
- 4 rooms (2 bedrooms)
- Number of bath rooms
- 1 bathroom and 1 separate toilet
- Bathroom facilities
- Walk-in shower, underfloor heating, and washstand
- Number of stories
- 13 stories
- Facilities
- Outdoor awning, mechanical ventilation, sliding door, and TV via cable
- Located at
- 4th floor
Energy
- Energy label
- Insulation
- Double glazing and insulated walls
- Heating
- Communal central heating
- Hot water
- Electrical boiler
Cadastral data
- AMSTELVEEN M 3305
- Cadastral map
- Ownership situation
- Full ownership
Exterior space
- Balcony/roof terrace
- Balcony present
Garage
- Type of garage
- Garage
- Capacity
- 1 car
- Facilities
- Electricity and heating
VVE (Owners Association) checklist
- Registration with KvK
- Yes
- Annual meeting
- Yes
- Periodic contribution
- Yes (€ 560.03 per month)
- Reserve fund present
- Yes
- Maintenance plan
- Yes
- Building insurance
- Yes
© 2001-2026 funda