
Description
What makes you want to live here?
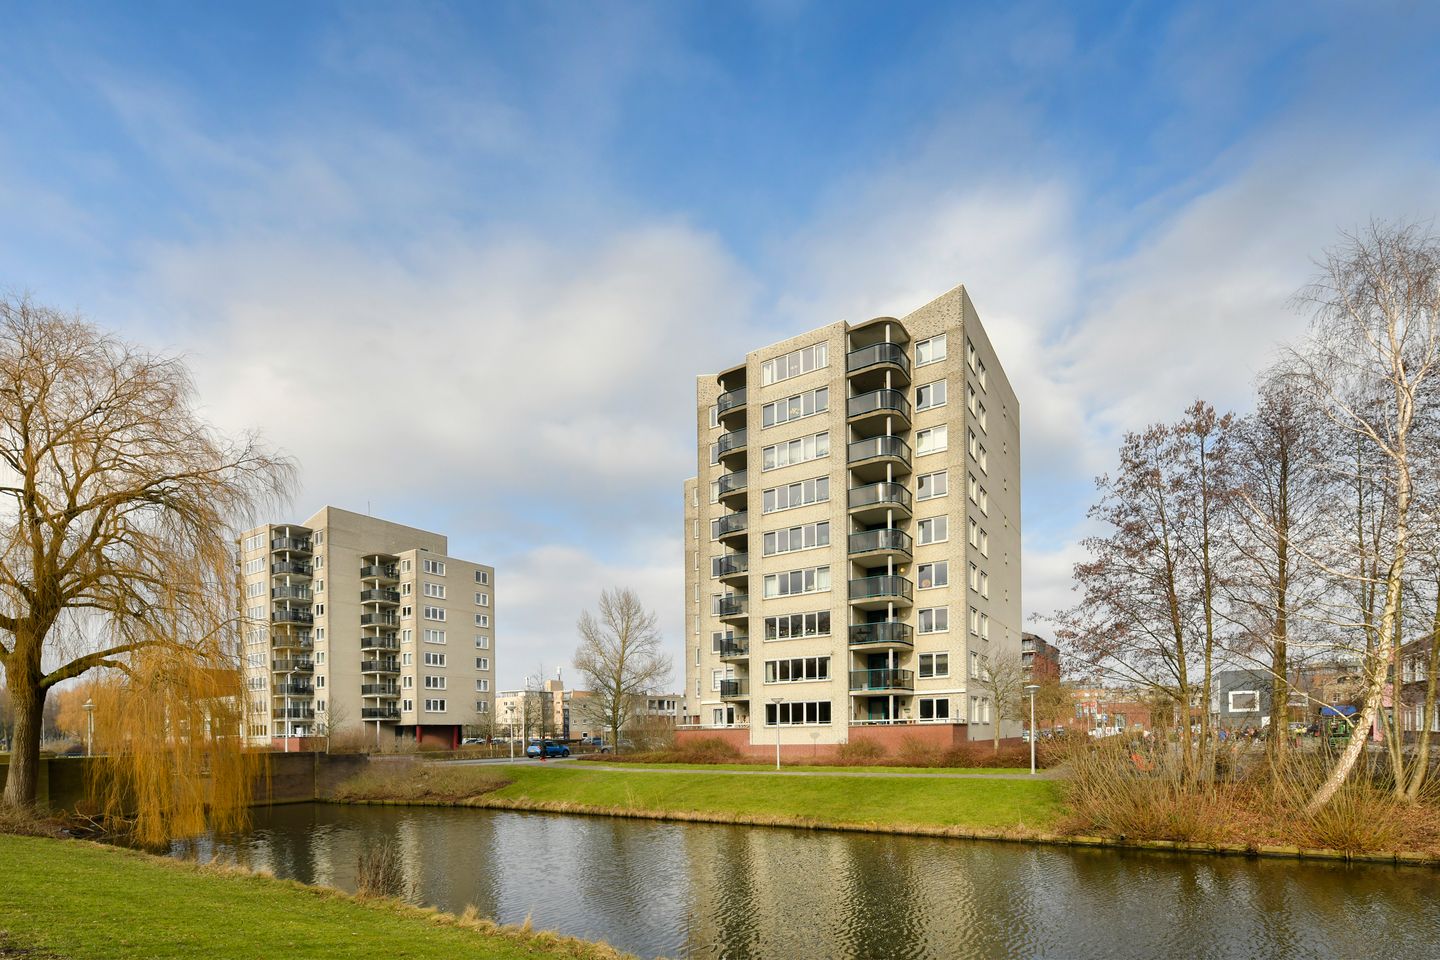
This bright, two-bedroom corner apartment on the fourth floor immediately feels welcoming. The sunny southeast-facing balcony is a wonderful place to start the day or unwind in the evening.
Inside, you’ll find a spacious living room, two comfortable bedrooms, and a practically designed semi-open kitchen. The location in Westwijk is ideal: the shopping center is within walking distance, and both the Stadshart and the Oude Dorp are easy to reach.
With public transport around the corner, quick access to the A9 and A2 motorways, and free parking in front of the building, this apartment offers a pleasant combination of peace, light, and convenience.
What makes this property special?
Situated on the fourth floor of a well-maintained and pleasant residential complex—with a secured entrance, videophone system, and elevator—this bright corner apartment stands out immediately. As soon as you enter, the new laminate flooring catches your eye, giving the entire home a fresh and inviting appearance.
The hallway connects to all rooms in the apartment. The living room is a lovely place to come home to: bright, spacious, and fitted with large windows that create a pleasant atmosphere throughout the day. The adjoining balcony offers a relaxing outdoor moment. The semi-open kitchen ties in nicely and is practically laid out—ideal if you enjoy cooking while others relax in the living room.
The bathroom features a bathtub, a separate shower, and a washbasin. There is also a separate laundry room with space for both a washing machine and dryer, as well as additional storage—making everyday life a bit easier. The two bedrooms are bright and spacious, making them perfect for use as a master bedroom and, for example, a guest room or home office.
All in all, this is a very pleasant and well-designed apartment with lots of natural light, a sunny balcony, and shops, public transport, and daily amenities just a short walk away. A place where you can truly live comfortably.
Additional information:
• Living area: 98m²;
• Balcony facing southeast;
• Energy label C;
• PVC window frames with double glazing;
• Equipped with new laminate flooring (2026);
• Heating and hot water via own Bosch boiler;
• Videophone system and elevator present;
• Freehold property (no leasehold);
• Storage room located in the basement;
• Active Owners’ Association (VvE); service costs €219 per month. Monthly contribution will be raised to €358.03 per month in the future;
• The purchase agreement will include the clause applicable for sales to private individuals;
• Transfer through project notary Westvaer Utrecht;
• Quick delivery possible.
Features
Transfer of ownership
- Last asking price
- € 540,000 kosten koper
- Asking price per m²
- € 5,510
- Status
- Sold
- VVE (Owners Association) contribution
- € 360.00 per month
Construction
- Type apartment
- Apartment with shared street entrance (apartment)
- Building type
- Resale property
- Year of construction
- 1995
- Type of roof
- Flat roof covered with asphalt roofing
Surface areas and volume
- Areas
- Living area
- 98 m²
- Exterior space attached to the building
- 8 m²
- External storage space
- 7 m²
- Volume in cubic meters
- 300 m³
Layout
- Number of rooms
- 3 rooms (2 bedrooms)
- Number of bath rooms
- 1 bathroom and 1 separate toilet
- Bathroom facilities
- Shower, bath, and sink
- Number of stories
- 1 story
- Facilities
- Optical fibre, elevator, passive ventilation system, and TV via cable
- Located at
- 4th floor
Energy
- Energy label
- Insulation
- Double glazing and insulated walls
- Heating
- CH boiler
- Hot water
- CH boiler
- CH boiler
- Bosch (gas-fired combination boiler, in ownership)
Cadastral data
- AMSTELVEEN O 6615
- Cadastral map
- Ownership situation
- Full ownership
Exterior space
- Location
- Alongside a quiet road, in residential district and unobstructed view
- Balcony/roof terrace
- Balcony present
Storage space
- Shed / storage
- Storage box
- Facilities
- Electricity
Parking
- Type of parking facilities
- Public parking
VVE (Owners Association) checklist
- Registration with KvK
- Yes
- Annual meeting
- Yes
- Periodic contribution
- Yes (€ 360.00 per month)
- Reserve fund present
- Yes
- Maintenance plan
- Yes
- Building insurance
- Yes
© 2001-2026 funda