
Zonnesteinhof 241181 NH AmstelveenElsrijk Oost
€ 425,000 k.k.
Description
What makes you want to live here?
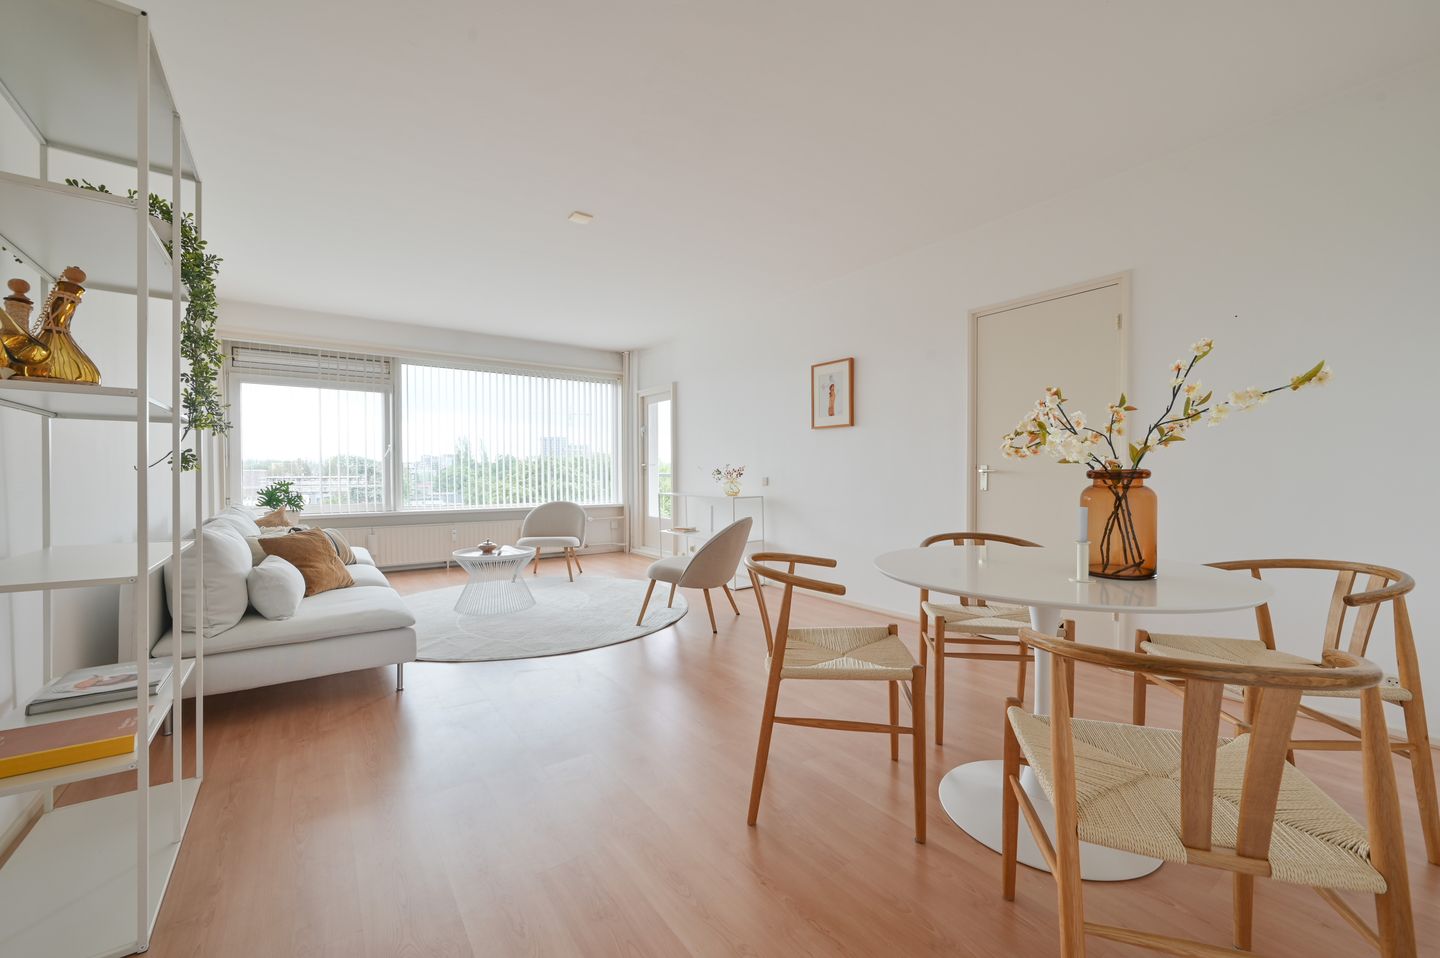
This attractive apartment is located on the fifth floor of a well maintained building with an elevator. The living room has a large south facing window which provides a beautiful unobstructed view over Amstelveen. The balcony is also south facing and enjoys plenty of sun. The Amstelveen line 25 stop to Amsterdam Central Station and Amsterdam Zuidas is just a short distance away, and the A10 and A9 highways can be reached within minutes.
What makes this property special?
Through the secured entrance with elevator you reach the apartment on the fifth floor. The apartment entrance leads to the living room and the separate kitchen. The kitchen is situated on the gallery side, the living room is bright and has a door to the balcony. Through the hallway you can access the three bedrooms and the bathroom. The two bedrooms on the south side also provide access to the balcony. The third bedroom has access to the bathroom. The bathroom is tiled up to the ceiling, finished in black and white, and equipped with a toilet, shower and sink.
In the basement of the complex there is a storage room.
The Stadshart of Amstelveen is about a 5 minute bike ride away. For daily groceries you can visit the nearby shops at Kostverlorenhof around the corner and the shops along Rembrandtweg. Well located in relation to public transport, tram 5 and express tram 25 towards Amsterdam and Amstelveen city center, stop Zonnestein, as well as various bus connections. Station Zuid WTC is also quickly and easily accessible. Several main roads, highway A9 with connection to ring road A10, are in the immediate vicinity. There is ample parking behind the complex. Parking is by permit, see parkeren for more information. The recreational area De Poel and the Amsterdam Forest can be reached in approximately 15 minutes.
Other details you may want to know:
• Well maintained apartment complex;
• Active and healthy owners association;
• Service costs € 290 per month, € 110 advance payment heating costs;
• Sunny apartment with south facing balcony.
Features
Transfer of ownership
- Listed since
- Acceptance
- Available in consultation
- Asking price
- € 425,000 kosten koper
- Asking price per m²
- € 5,449
- Status
- Available
- VVE (Owners Association) contribution
- € 290.00 per month
Construction
- Type apartment
- Galleried apartment (apartment)
- Building type
- Resale property
- Year of construction
- 1961
- Type of roof
- Flat roof
Surface areas and volume
- Areas
- Living area
- 78 m²
- Exterior space attached to the building
- 7 m²
- External storage space
- 5 m²
- Volume in cubic meters
- 247 m³
Layout
- Number of rooms
- 4 rooms (3 bedrooms)
- Number of bath rooms
- 1 bathroom
- Bathroom facilities
- Shower, toilet, and sink
- Number of stories
- 1 story
- Facilities
- Elevator
- Located at
- 5th floor
Energy
- Energy label
- Insulation
- Partly double glazed
- Heating
- Communal central heating
- Hot water
- Gas-fired boiler
Cadastral data
- AMSTELVEEN H 17712
- Cadastral map
- Ownership situation
- Full ownership
Exterior space
- Location
- In residential district and unobstructed view
- Balcony/roof terrace
- Balcony present
Storage space
- Shed / storage
- Storage box
- Facilities
- Electricity
- Insulation
- No insulation
Parking
- Type of parking facilities
- Resident's parking permits
VVE (Owners Association) checklist
- Registration with KvK
- Yes
- Annual meeting
- Yes
- Periodic contribution
- Yes (€ 290.00 per month)
- Reserve fund present
- Yes
- Maintenance plan
- Yes
- Building insurance
- Yes
© 2001-2026 funda