
Description
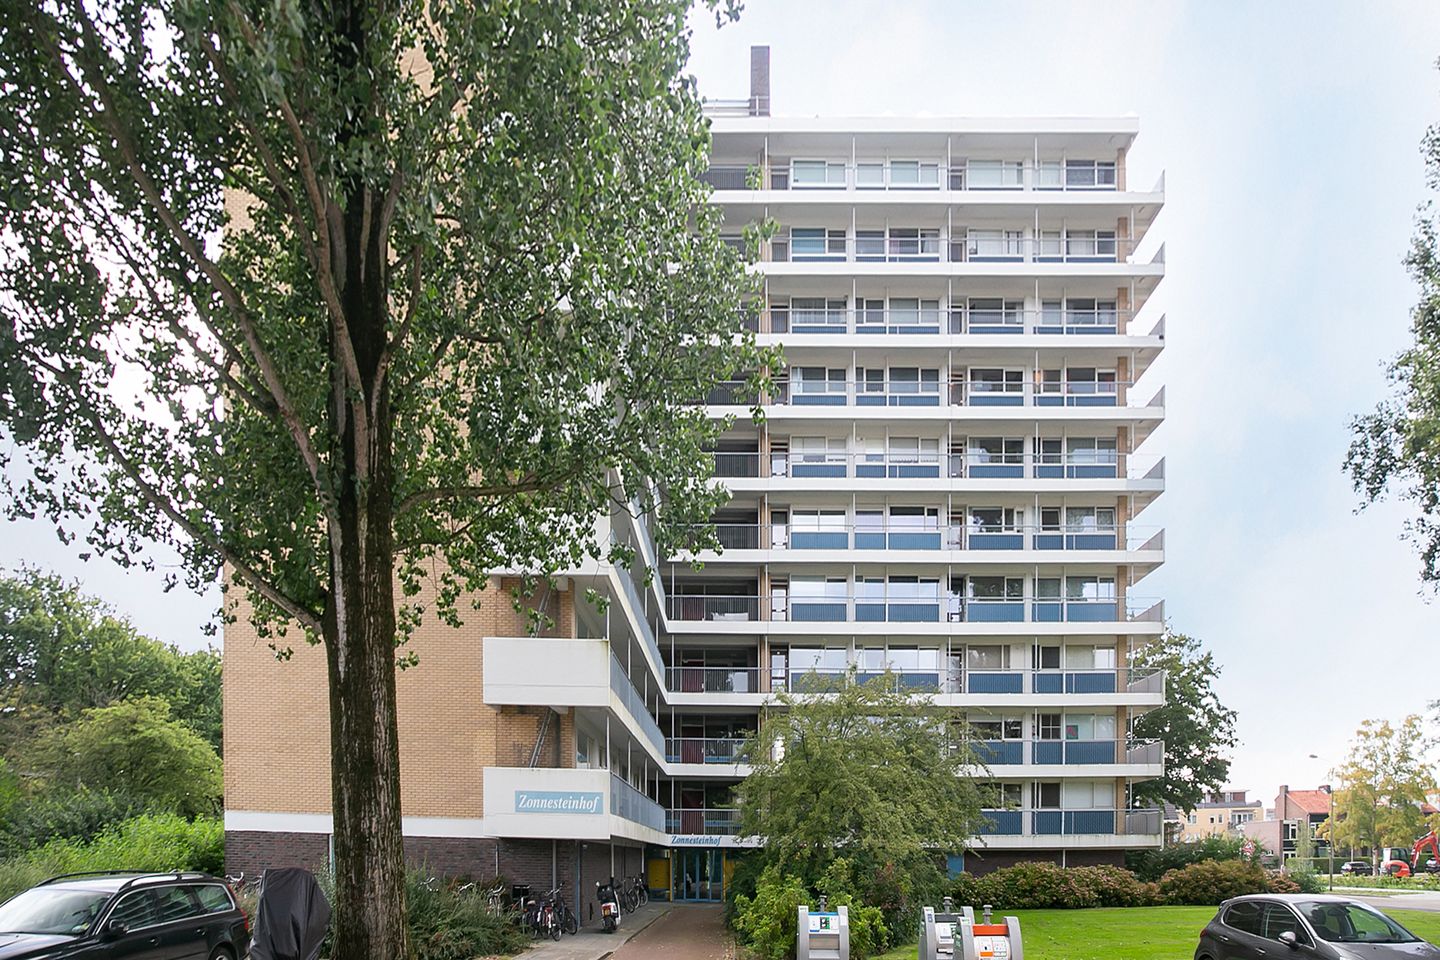
A wonderful spacious and bright 4-room corner apartment at a central location in the popular Elsrijk neighborhood.
The apartment is situated on the 7th floor of a well-maintained apartment building with an elevator and includes a storage unit in the basement.
Layout: The apartment is located on the 7th floor and can be reached via the staircase with lift. The entrance hall, with the meter cupboard, leads to the hallway. From the hallway, you have access to the living room and kitchen, the three bedrooms, the bathroom, and a separate toilet. The living room is wonderfully bright and has large windows plus access to the balcony located on the westside. The floor is laminated and there is a door leading to the balcony. The west-facing balcony allows you to enjoy the sun almost all day long on sunny days.
For daily shopping, the Kostverlorenhof shopping center is just a few minutes' walk away, and the Rembrandtweg shopping area and Stadshart Amstelveen, with its wide variety of shops, restaurants, a library, and the theater, are just a short bike ride away. Both the Zonnestein bus and tram stops (Amstelveen line) are a stone's throw away, providing quick access to Amsterdam city center. Major highways such as the Beneluxbaan, A9, and A10 are also easily and quickly accessible. Permitted public parking is available around the complex. Looking for a break from the hustle and bustle of nature? Both the Amsterdamse Bos (Amsterdam Forest) and the beautiful Middelpolder are nearby.
Features
Transfer of ownership
- Listed since
- Acceptance
- Available in consultation
- Asking price
- € 400,000 kosten koper
- Asking price per m²
- € 5,063
- Status
- Sold under reservation
- VVE (Owners Association) contribution
- € 290.00 per month
Construction
- Type apartment
- Galleried apartment (apartment)
- Building type
- Resale property
- Year of construction
- 1961
Surface areas and volume
- Areas
- Living area
- 79 m²
- Exterior space attached to the building
- 6 m²
- External storage space
- 5 m²
- Volume in cubic meters
- 256 m³
Layout
- Number of rooms
- 4 rooms (3 bedrooms)
- Number of bath rooms
- 1 bathroom and 1 separate toilet
- Bathroom facilities
- Shower and double sink
- Number of stories
- 1 story
- Facilities
- Elevator and TV via cable
- Located at
- 7th floor
Energy
- Energy label
- Not available
- Insulation
- Partly double glazed
- Heating
- Communal central heating
- Hot water
- Gas water heater
Cadastral data
- AMSTELVEEN H 17712
- Cadastral map
- Ownership situation
- Full ownership
Exterior space
- Location
- Alongside a quiet road and in residential district
- Balcony/roof terrace
- Balcony present
Storage space
- Shed / storage
- Storage box
Parking
- Type of parking facilities
- Public parking
VVE (Owners Association) checklist
- Registration with KvK
- Yes
- Annual meeting
- Yes
- Periodic contribution
- Yes (€ 290.00 per month)
- Reserve fund present
- Yes
- Maintenance plan
- Yes
- Building insurance
- Yes
© 2001-2026 funda