
Zonnesteinhof 471181 NJ AmstelveenElsrijk Oost
€ 475,000 k.k.
Description
For sale: Zonnesteinhof 47, 1181 NJ Amstelveen
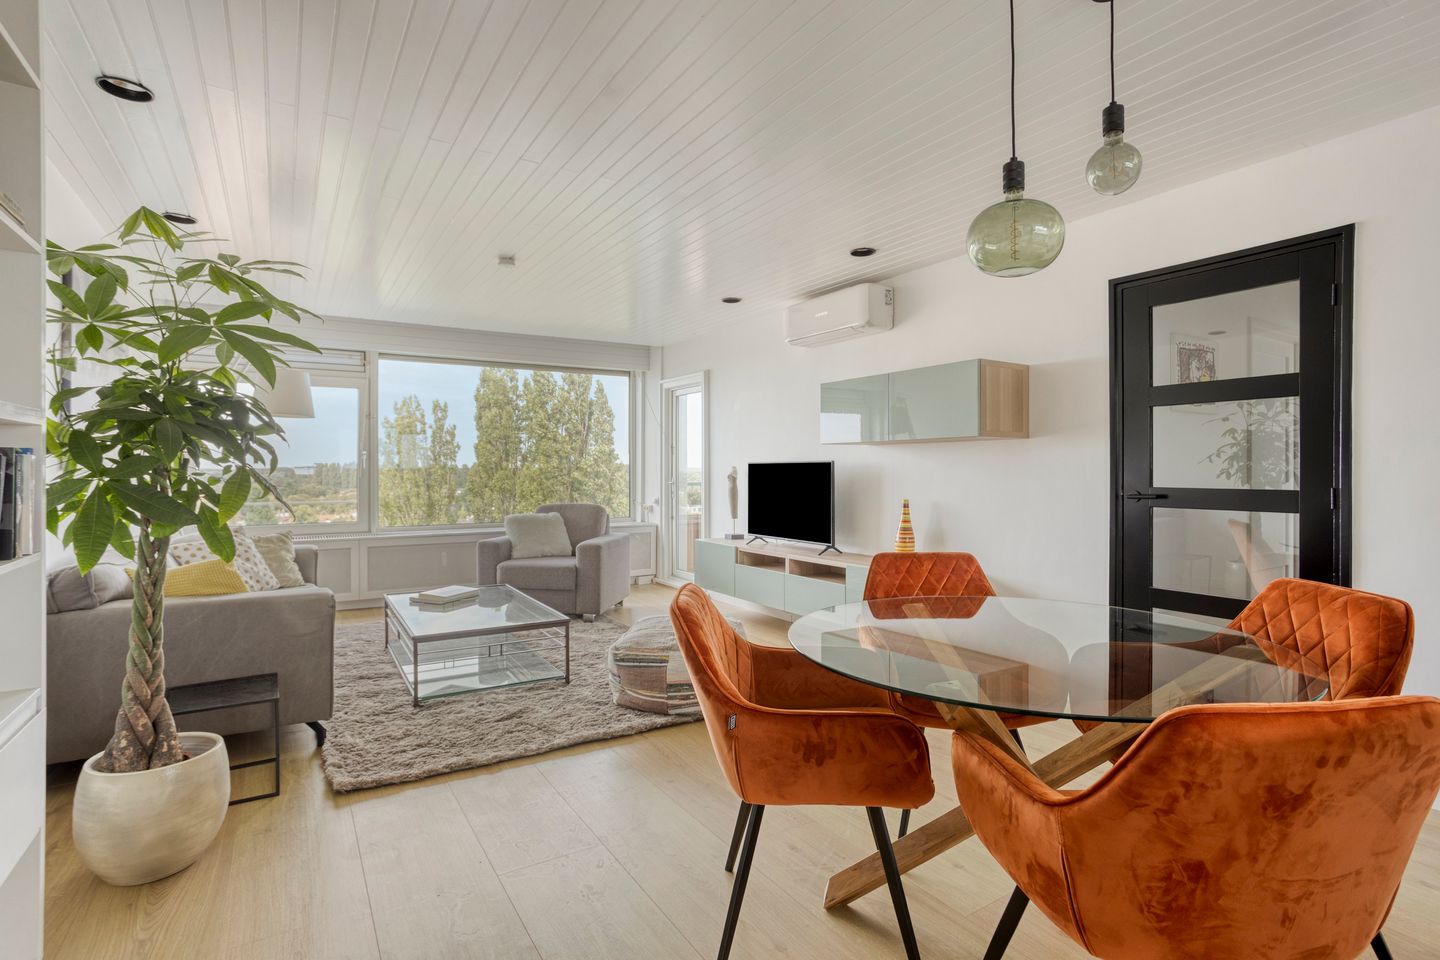
This well-maintained two-bedroom apartment is situated on the tenth and top floor of the complex. The property offers a bright and spacious living room, two well-proportioned bedrooms, a west-facing balcony and a private storage unit in the basement. Thanks to its elevated position, the apartment enjoys far-reaching views from every room and a high degree of privacy.
The apartment was fully renovated in 2019. The electrical installation was renewed and includes a modern distribution board with ample circuits, a three-phase connection and a high-power supply, allowing for electric cooking if desired. Air conditioning has also been installed in both the living room and the principal bedroom.
A wonderful home in a central yet green location in Amstelveen, with shops, public transport, major roads and Stadshart Amstelveen all within easy reach.
LAY OUT
The apartment complex is entered via a secure communal entrance, from where the lift takes you to the tenth and top floor.
You enter the apartment into the hallway, which provides access to the kitchen and living room. Thanks to the large windows, the spacious living room benefits from an abundance of natural light and offers ample space for both a comfortable seating area and dining area. From here, you can enjoy beautiful panoramic views across Amstelveen and towards the Amsterdamse Bos. The living room is also equipped with air conditioning, which can be used for both cooling and heating.
The spacious and sunny balcony measures approximately 6.6 m², faces west and can be accessed from both the living room and the principal bedroom. This is the perfect place to enjoy the afternoon and evening sun, together with the attractive views over the surrounding area.
The semi-open-plan kitchen enjoys views towards, among other things, the skyline of Amsterdam’s Zuidas business district. It is practically arranged and offers plenty of cupboard and worktop space. The kitchen is fitted with various built-in appliances, including a dishwasher, combination oven, four-burner gas hob, refrigerator and freezer. Thanks to the open connection, the kitchen remains pleasantly connected to the living room, while also offering impressive views of its own.
A hallway accessed from the living room leads to the two bedrooms and the fully renovated bathroom. The spacious principal bedroom features a fitted wardrobe, air conditioning and direct access to the balcony. The second bedroom is also well proportioned and is ideally suited for use as a child’s bedroom, home office, guest room or second bedroom.
The bathroom is fitted with a walk-in shower with a glass sliding screen, a wooden vanity unit with two washbasins, a mirrored wall cabinet and a toilet. Connections for a washing machine and dryer are also located here.
The apartment also includes a spacious private storage unit of approximately 5.6 m² in the basement.
LOCATION
The apartment is situated at Zonnesteinhof in the popular and green Elsrijk neighbourhood, in a highly central location between Stadshart Amstelveen and Amsterdam. The area offers a peaceful residential setting with plenty of greenery, while all everyday amenities are within easy reach.
For daily shopping, residents can visit the nearby Kostverlorenhof shopping centre. Stadshart Amstelveen is only a three-minute cycle away and offers an extensive range of shops, supermarkets, restaurants, cafés and cultural facilities, including the theatre, cinema and Cobra Museum.
The accessibility is excellent. Tram and bus stops are within walking distance, including the Zonnestein tram stop, with connections to Stadshart Amstelveen, Amsterdam Zuid and Amsterdam city centre. By car, both the A9 motorway and Amsterdam’s A10 ring road can be reached quickly.
Schools, childcare facilities, sports amenities and several parks are also located nearby. The Amsterdamse Bos, the Zuidas business district and Gelderlandplein shopping centre are easily accessible by bicycle or car. This location therefore combines peaceful and green living with the amenities and vibrancy of both Amstelveen and Amsterdam.
PARKING
Parking is available through the permit system of the Municipality of Amstelveen. For the current conditions, costs and any applicable waiting times, please refer to the municipality’s website.
HOME OWNERS’ ASSOCIATION
The apartment forms part of an active and professionally managed Owners’ Association, comprising 50 apartment rights. The association has a long-term maintenance plan and internal regulations in place. Funds are also reserved periodically for future maintenance.
The monthly service charges currently amount to €290. The apartment is heated by means of a communal heating system. The current monthly advance payment for heating costs is €110.
OWNERSHIP
The property is situated on freehold land. Therefore, no ground lease applies.
HIGHLIGHTS
- 77.3 m², measured in accordance with NEN 2580;
- Two spacious bedrooms;
- West-facing balcony with beautiful views;
- Fully renovated in 2019;
- Energy label D;
- Private storage unit;
- Non-owner-occupancy clause, asbestos clause and age clause applicable on behalf of the seller;
- Transfer date in consultation.
The measurement instruction is based on NEN 2580. Its purpose is to provide a more uniform method of measuring and to give an indication of the usable floor area. The measurement instruction does not entirely exclude differences in measurement results, for example due to differences in interpretation, rounding or limitations encountered during the measurement.
Features
Transfer of ownership
- Listed since
- Acceptance
- Available in consultation
- Asking price
- € 475,000 kosten koper
- Asking price per m²
- € 6,169
- Status
- Available
- VVE (Owners Association) contribution
- € 290.00 per month
Construction
- Type apartment
- Upstairs apartment (apartment)
- Building type
- Resale property
- Year of construction
- 1961
- Specific
- Partly furnished with carpets and curtains and with carpets and curtains
- Type of roof
- Flat roof
Surface areas and volume
- Areas
- Living area
- 77 m²
- Exterior space attached to the building
- 7 m²
- External storage space
- 6 m²
- Volume in cubic meters
- 255 m³
Layout
- Number of rooms
- 3 rooms (2 bedrooms)
- Number of bath rooms
- 1 bathroom
- Bathroom facilities
- Shower, double sink, toilet, and washstand
- Number of stories
- 1 story
- Facilities
- Air conditioning, outdoor awning, elevator, and TV via cable
- Located at
- 10th floor
Energy
- Energy label
- Insulation
- Double glazing
- Heating
- Communal central heating
- Hot water
- Electrical boiler
Cadastral data
- AMSTELVEEN H 17712
- Cadastral map
- Ownership situation
- Full ownership
Exterior space
- Location
- Alongside a quiet road, in residential district and unobstructed view
- Balcony/roof terrace
- Balcony present
Storage space
- Shed / storage
- Storage box
Parking
- Type of parking facilities
- Paid parking and resident's parking permits
VVE (Owners Association) checklist
- Registration with KvK
- Yes
- Annual meeting
- Yes
- Periodic contribution
- Yes (€ 290.00 per month)
- Reserve fund present
- Yes
- Maintenance plan
- Yes
- Building insurance
- Yes
© 2001-2026 funda