
This house on Funda: https://www.funda.nl/en/detail/koop/amstelveen/huis-amsterdamseweg-282/17275275/
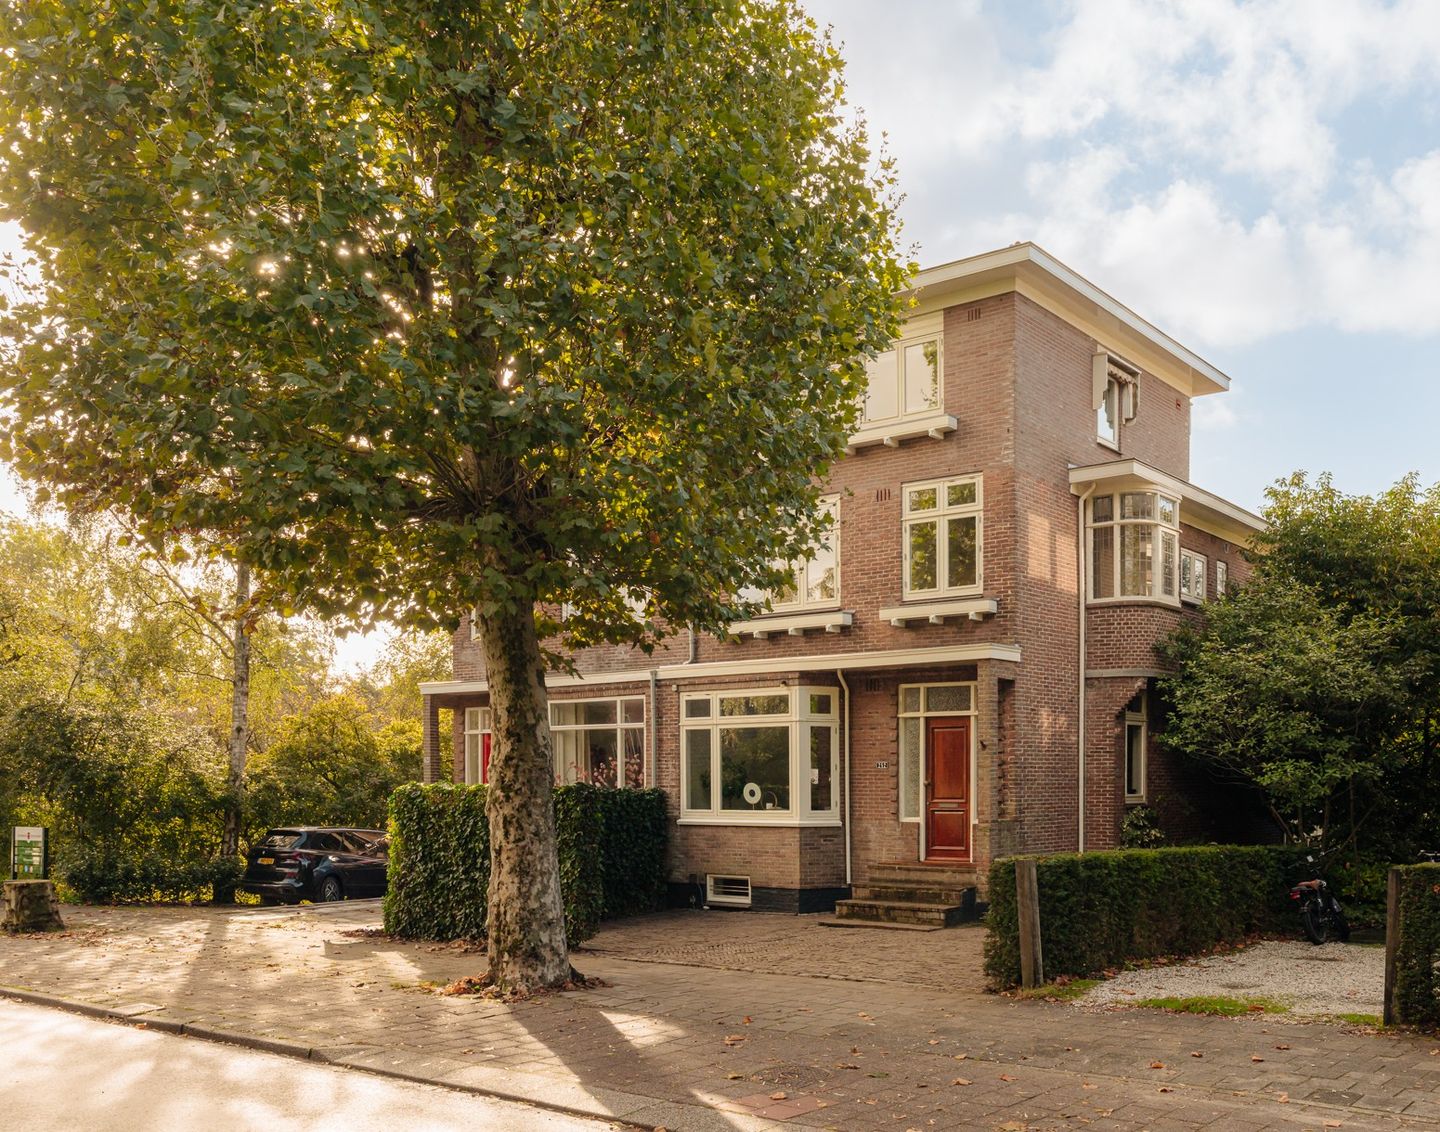
Karakteristiek half-vrijstaand familiehuis uit 1926 aan de Braak
Description
Wonderful living at de Braak!
Every once in a while, something truly special comes along. This characteristic semi-detached family home from 1926 has an open view over the monumental heemparken.
With 241 m² of living space and a sunny south-facing back garden, the house has everything that makes a 1920s home so sought after: high ceilings, stained glass and beautiful herringbone parquet floors.
The layout is surprisingly versatile, with 6 bedrooms, 3 bathrooms and a fully independent basement apartment. There is plenty of room for a large family, for working from home, or for a separate guest or office space.
The last renovation took place between 2003 and 2005. There are plenty of opportunities to extend the living area (up to 380 m2), modernise the house and make it more sustainable to your own taste.
Location
The house is very centrally located in Amstelveen, close to Amsterdam, and is beautifully surrounded by greenery: the Koos Landwehrpark at the front and the Braak park at the back. For daily groceries, you can simply walk to the shops on the Amsterdamseweg, such as Albert Heijn and the French bakery De Fournil.
For families, this is an ideal spot, with (international) primary and secondary schools within walking and cycling distance. The international school Amity is just a few minutes' walk away, and the International School of Amsterdam (ISA) is a 10 to 15 minute cycle ride. Children can play to their heart's content in the Amsterdamse Bos and at De Poel.
The Oude Dorp of Amstelveen has a cosy, village-like character, with special addresses such as The Wine Kitchen (At The Sea), lunch café La Gare, café Het Wapen and the Michelin-starred restaurant Aan de Poel. The Stadshart, with its wide range of shops and restaurants, is a 5-minute bike ride away.
Accessibility is excellent too: the motorway (including the A9) is just a few minutes away, Schiphol is a 15-minute drive, and Amsterdam is easily within reach.
Layout
Raised ground floor (bel-etage): entrance with vestibule with original tiles and hall, toilet, utility room at the rear and a stair/meter cupboard. Very spacious living room with bay window and parquet floor, and a custom-made kitchen with granite worktop, two ovens, pantry cabinet and dishwasher. At the rear there is access to the south-facing balcony/terrace. Ceiling height on this floor is 2.92 m.
First floor: landing, bathroom with walk-in shower and bath, separate toilet, principal bedroom with air conditioning, fitted wardrobes and French doors to the balcony, a smaller bedroom/study with a special round side bay window with stained glass, and a larger bedroom at the front. Ceiling height is 2.73 m.
Second floor: the roof extension, added in 1993, has a landing, a second bathroom with shower and toilet, two (bed)rooms with air conditioning and generous storage space at the rear, which also houses the central heating boiler.
Basement apartment: fully independent, accessible from both inside and outside. Living room with oak parquet floor and sliding doors to the garden, kitchen, bathroom with bath, toilet and underfloor heating, and a bedroom with built-in wardrobes at the front. Ideal for dual occupancy, care for a relative, older children or a home office. Standing height here is 2 metres.
Garden: the back garden faces south and is therefore sunny all day. The artificial grass field is ideal for hockey and football, and there is a trampoline, so children can play to their heart's content. The garden can be reached directly via a gate at the side of the house.
Particulars
- Semi-detached townhouse, built in 1926
- Living area 241 m²
- Plot size 320 m²
- 6 bedrooms, 3 bathrooms, and a total of 4 toilets
- Freehold (no land lease)
- Parking on private grounds for up to 3 cars; electric charging point available
- Energy label E
- There are plenty of opportunities to extend the living area (up to 380 m2), modernise the house and make it more sustainable to your own taste.
- A quick scan of the foundation has been carried out; the risk is medium
- Ceilings and electrical installation renewed in 2003/2004, zinc work renewed in 2007, roof extension from 1993
- 6 bedrooms and 3 bathrooms
- Age clause applies
- Delivery in consultation, can be quick
Features
Transfer of ownership
- Listed since
- Acceptance
- Available in consultation
- Asking price
- € 1,925,000 kosten koper
- Asking price per m²
- € 7,988
- Status
- Available
Construction
- Kind of house
- Mansion, double house
- Building type
- Resale property
- Year of construction
- 1926
- Type of roof
- Combination roof covered with roof tiles
Surface areas and volume
- Areas
- Living area
- 241 m²
- Exterior space attached to the building
- 16 m²
- Plot size
- 320 m²
- Volume in cubic meters
- 842 m³
Layout
- Number of rooms
- 9 rooms (6 bedrooms)
- Number of bath rooms
- 3 bathrooms and 1 separate toilet
- Bathroom facilities
- 2 showers, walk-in shower, 2 baths, 3 sinks, washstand, and 2 toilets
- Number of stories
- 4 stories
- Facilities
- Air conditioning, alarm installation, mechanical ventilation, passive ventilation system, sliding door, and TV via cable
Energy
- Energy label
- Heating
- CH boiler
- Hot water
- CH boiler
- CH boiler
- Gas-fired combination boiler from 2005, in ownership
Cadastral data
- AMSTELVEEN H 2998
- Cadastral map
- Area
- 320 m²
- Ownership situation
- Full ownership
Exterior space
- Location
- On the edge of a forest, alongside park, in wooded surroundings and unobstructed view
- Garden
- Back garden, front garden and side garden
- Back garden
- 128 m² (12.25 metre deep and 10.45 metre wide)
- Garden location
- Located at the south with rear access
- Balcony/roof terrace
- Balcony present
Parking
- Type of parking facilities
- Parking on private property and public parking
© 2001-2026 funda