
This house on Funda: https://www.funda.nl/en/detail/koop/amstelveen/huis-amsterdamseweg-316/44541620/
Description
Modern renovated 1930s semi-detached corner house with A++ energy rating, bordering the “De Braak” park.
A spacious, luxurious and exceptionally bright corner house offering 229 m² of living space (307 m² gross floor area), arranged over four levels and featuring five bedrooms, two bathrooms and a generous rear garden of approximately 170 m². The property benefits from a front garden with a private driveway accommodating two cars and enjoys beautiful views of the “De Braak” park at the rear.
In 2018, the property underwent a complete renovation, with only the original structural shell retained. The renovation resulted in a sustainable, fully gas-free home.
LAYOUT
Accessed via the front garden and private driveway, the property welcomes you through an impressive entrance hall featuring a double-height space. The spacious, light-filled hall offers an attractive sightline through to the rear garden. A beautiful open oak staircase leads to the main living floor. This entire level features oak plank flooring and comprises a generous living room at the rear and a contemporary kitchen-diner at the front, which can be separated by wide steel-framed glass sliding doors.
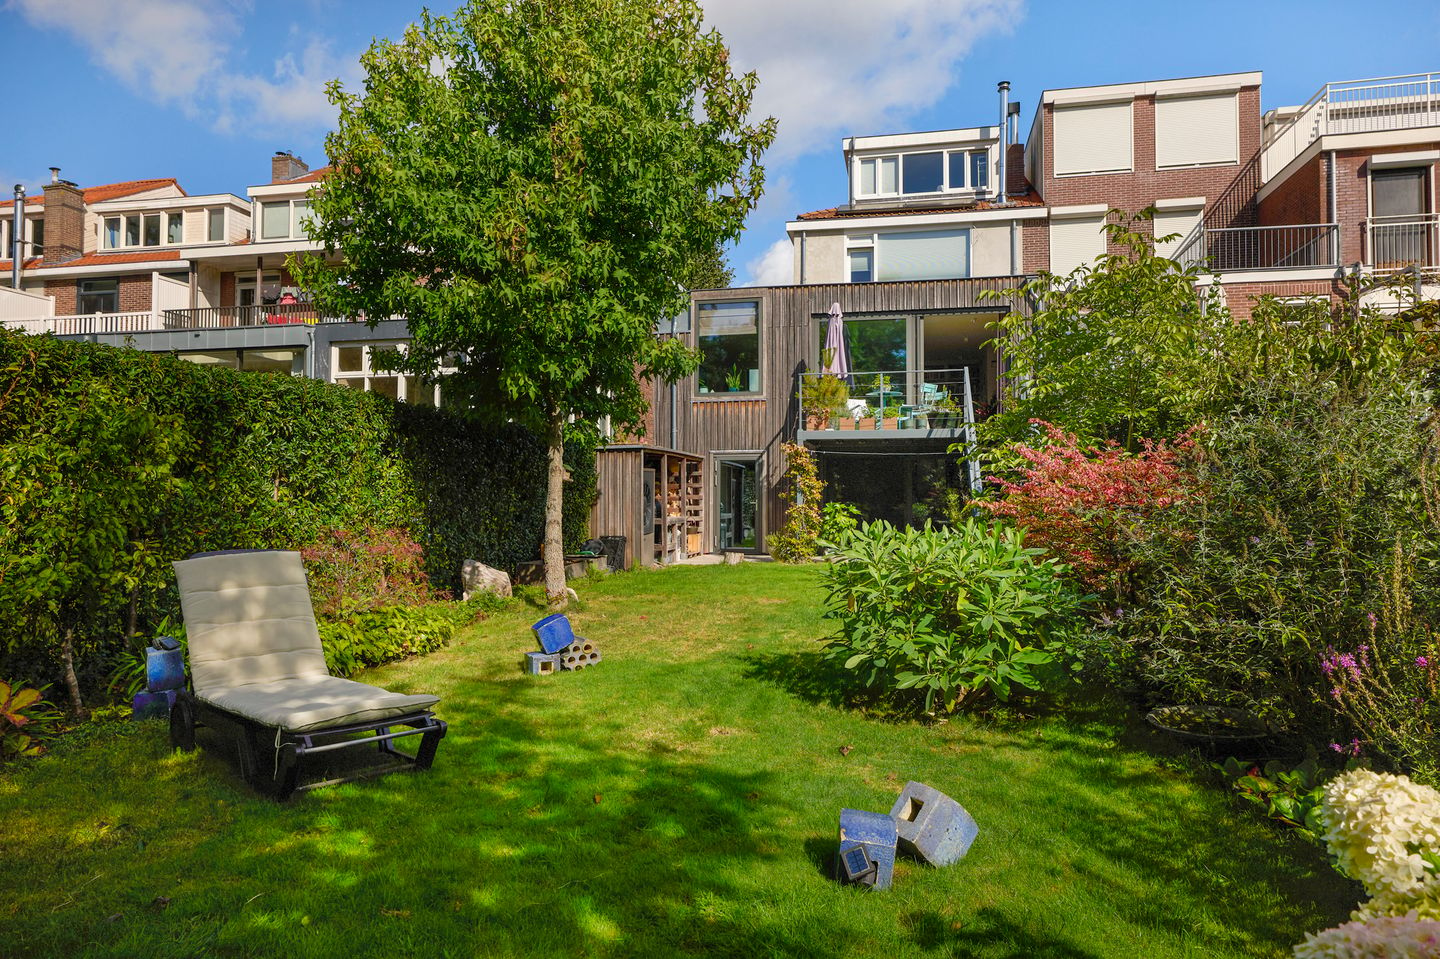
The broad, light-filled living room accommodates a comfortable seating area with a wood-burning fireplace and a large dining table. The fireplace is integrated into a bespoke, floor-to-ceiling cabinet, adding character and charm to the space. Adjacent to the living room is a south-facing terrace, accessible through wide, full-height sliding doors. A staircase from this spacious terrace leads down to the sunny garden. The garden borders a small body of water and features a wood store and a simple outdoor kitchen with a Kamado barbecue.
The kitchen is fitted with matte light-grey drawers and a light-grey worktop along one wall, complemented by taupe-coloured cabinets and drawers on the opposite side. It is equipped with a range of built-in Siemens appliances and a Quooker boiling-water tap. From the kitchen table, there are pleasant views of the front garden and street.
The hallway between the living room and kitchen contains a separate toilet with a Japanese-style wash-and-dry function, a utility/pantry cupboard and the staircase leading to the bedroom floor. The staircase, hallway and both bedrooms feature carpeting, with lighting integrated into the staircase. On either side of the landing are two well-proportioned bedrooms, each with access to its own balcony.
The bathroom on this floor is accessed from the hallway and features a neutral, earthy colour palette. It is fitted with a bathtub, a walk-in shower with both rainfall and handheld showerheads, a wall-hung toilet, a wooden vanity unit, a heated towel rail and underfloor heating. A charming detail is the inclusion of two small windows in the side façade.
The top floor is currently used as a study but could easily serve as an additional bedroom. The room features numerous windows, offering beautiful views over the park. Additional storage has been created beneath the sloping roof.
The basement comprises a fully-fledged additional floor and could, if desired, be configured as a separate apartment. All rooms on this level are accessed via the entrance hall. There are two generously sized bedrooms, with the principal bedroom situated at the rear. This exceptionally spacious room opens directly onto the garden through wide, full-height sliding doors. It features built-in wardrobes and an en-suite bathroom.
The elegant en-suite bathroom features a raised bathtub alongside an open rainfall shower with a handheld showerhead. Further features include underfloor heating and a wide wooden vanity unit with a double basin and mirror.
The second spacious bedroom is located at the front of the property and features a bay window. There is also a laundry room with a utility sink and additional storage space. The hallway contains a further laundry area with a laundry chute, as well as a separate toilet. Towards the garden, the corridor provides access to a technical room with additional storage.
The entire basement is finished with large-format Porcelanosa floor tiles and underfloor heating.
LOCATION & ACCESSIBILITY
The property is situated in the Patrimonium neighbourhood of northern Amstelveen, bordering the nationally listed “De Braak” park. The Amsterdamse Bos is also within walking distance.
All amenities are conveniently located nearby, including highly regarded schools, such as Amity International School, and childcare facilities, including Compananny. Public transport connections to Amsterdam and destinations throughout Amstelveen and the surrounding area are readily accessible. A wide range of medical facilities and sports amenities can also be found nearby, including tennis courts and hockey and football pitches.
For everyday shopping, residents can visit Gelderlandplein shopping centre or explore the Amsterdamseweg, which offers a diverse selection of specialist shops. For a more extensive and exclusive shopping experience, Stadshart Amstelveen provides a wide range of shops and amenities.
PARKING
Private parking is available on the property, with space for two cars and provision for electric vehicle charging.
Paid parking applies in the surrounding area from Monday to Friday. Further information is available on the Municipality of Amstelveen’s website (information dated 23 September 2026). It is also possible to apply for a visitor parking permit.
KEY FEATURES
Luxurious, high-quality renovated townhouse offering 229 m² of living space;
Private parking for two cars on the property;
Generous rear garden of approximately 170 m²;
Exceptionally bright and spacious living area with an adjoining terrace;
Underfloor heating on the main living floor, in the basement and in the bathrooms;
Situated on freehold land;
A++ energy rating;
Five bedrooms;
Two luxurious bathrooms, each featuring a bathtub and shower;
Balanced mechanical ventilation with heat recovery (MVHR), humidity sensors and CO2 sensors;
Air-to-water heat pump with hot-water cylinder;
17 solar panels;
Electric vehicle charging point;
Laundry chute from the first floor to the basement;
Video door entry system on two floors;
Completion by mutual agreement.
DISCLAIMER
This information was composed by us with due care. However, we can accept no liability whatsoever for any inaccuracies, incomplete information or otherwise, nor for any loss or inconvenience that this may cause. All specified sizes and dimensions are indicative. Purchaser has his/her own obligation to investigate all matters which are important to him or her. Pertaining to this house, the broker-consultant is of the vendor. We advise you to make use of an expert (NVM) broker to guide you for the purchase process. If you have specific wishes regarding the house, then we recommend you to communicate these in a timely manner to your purchasing broker and to do an independent examination of these things. If you do not make use of an expert representative, then the law considers you enough of an expert to be able to have a good grasp of all matters which are of importance. The NVM conditions apply.
NEN CLAUSE
The usable surface area is calculated in accordance with the NEN 2580 standard determined by the industry. The surface area may therefore deviate from similar buildings and/or old references. This is mainly due to this (new) calculation method. The purchaser states to be sufficiently informed about the aforementioned standard. The vendor and the broker of the vendor do their very best to calculate the correct surface area and content on the basis of own measurements and to support this as much as possible by posting maps with dimensions. However, if the dimensions happen not to have been (completely) determined in accordance with the standard, then this is accepted by the purchaser. The purchaser has been sufficiently given the opportunity to check the dimensions. Differences in the indicated measurement and size do not provide any right to the parties, also do not the adjust the purchase price. The vendor and the broker of the vendor do not accept any liability in this matter.
Features
Transfer of ownership
- Listed since
- Acceptance
- Available in consultation
- Asking price
- € 1,990,000 kosten koper
- Asking price per m²
- € 8,690
- Status
- Available
Construction
- Kind of house
- Mansion, corner house
- Building type
- Resale property
- Year of construction
- 1926
Surface areas and volume
- Areas
- Living area
- 229 m²
- Exterior space attached to the building
- 17 m²
- Plot size
- 343 m²
- Volume in cubic meters
- 790 m³
Layout
- Number of rooms
- 6 rooms (5 bedrooms)
- Number of bath rooms
- 2 bathrooms and 2 separate toilets
- Bathroom facilities
- 2 walk-in showers, 2 baths, underfloor heating, 2 washstands, and toilet
- Number of stories
- 4 stories
- Facilities
- Balanced ventilation system, optical fibre, flue, sliding door, and solar panels
Energy
- Energy label
- Insulation
- Completely insulated
- Heating
- Wood heater, partial floor heating, heat recovery unit and heat pump
Cadastral data
- AMSTELVEENS H 3092
- Cadastral map
- Area
- 343 m²
- Ownership situation
- Full ownership
Exterior space
- Location
- Alongside waterfront, in residential district and unobstructed view
- Garden
- Back garden and front garden
- Back garden
- 168 m² (21.00 metre deep and 8.00 metre wide)
- Garden location
- Located at the south
- Balcony/roof terrace
- Balcony present
Parking
- Type of parking facilities
- Parking on private property
© 2001-2026 funda