
This house on Funda: https://www.funda.nl/en/detail/koop/amstelveen/huis-anna-pawlowastraat-4/44658821/
Description
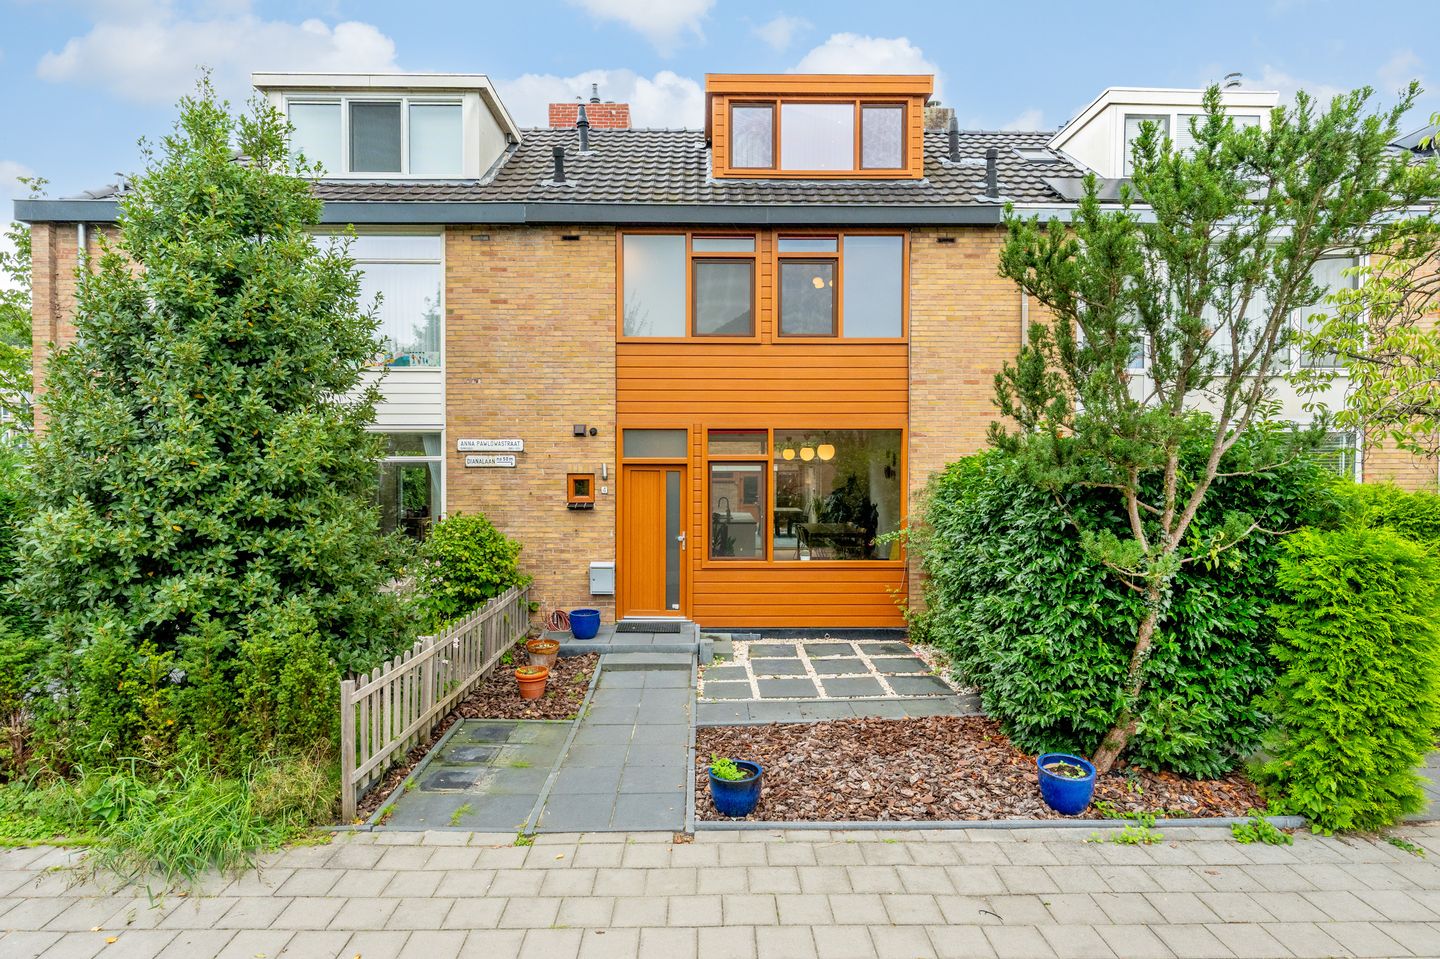
FULLY RENOVATED FAMILY HOME WITH FOUR BEDROOMS, TWO BATHROOMS AND A GENEROUS FRONT GARDEN
This family home at Anna Pawlowastraat 4 in Amstelveen was completely renovated in 2016 and offers four bedrooms, two bathrooms and an open-plan kitchen with a central sink island. The property also benefits from a generous front garden and a rear garden with a brick-built storage shed and rear access. With accommodation arranged over three floors, there is plenty of room for family life, guests and working from home.
LAYOUT
Ground floor
A path through the generous front garden leads to the entrance hall, with a toilet and stairs to the first floor.
The living room has space for a seating area at the front of the house, while the dining area and open-plan kitchen are positioned at the rear. Wooden flooring runs throughout the ground floor, and wide windows overlooking the garden allow plenty of natural light to fill the living space.
The kitchen has a central sink island and a freestanding cooker with a large oven. The open-plan arrangement makes it easy to cook while chatting with family or guests around the dining table. A door from the dining area opens directly onto the rear garden.
First floor
The first floor has three bedrooms and a bathroom. The main bedroom has ample room for a double bed and wardrobe. The second bedroom works well as a child's bedroom or guest room, while the third is currently used as a home office but could equally serve as an additional bedroom.
The bathroom was renovated in 2016 and includes a bath, toilet and vanity unit with washbasin. A window provides natural light and ventilation.
Second floor
The second floor has a fourth bedroom and a second bathroom. A dormer window creates additional headroom and brings in natural light, making the bedroom suitable for use as a home office or hobby room if preferred.
The second bathroom includes a shower, toilet and washbasin. There is also useful storage space beneath the sloping roof.
GARDENS
The generous front garden has room for planting and a seating area, creating a pleasant space between the house and the street.
The rear garden offers plenty of scope for outdoor dining and relaxing. A brick-built storage shed at the back provides space for bicycles, garden equipment and other belongings. There is also a convenient rear entrance.
LOCATION & TRANSPORT LINKS
Anna Pawlowastraat is in Amstelveen, with shops, schools and sports facilities in the surrounding area. Stadshart Amstelveen offers a wider choice of shops, restaurants and cultural attractions, while the Amsterdamse Bos and nearby parks are ideal for walking, cycling and outdoor activities.
The A9 motorway and surrounding road network provide convenient connections to Amsterdam and Schiphol Airport. Public transport links also serve Amsterdam and other parts of Amstelveen.
KEY FEATURES
- Fully renovated in 2016;
- Roof replaced in 2017;
- Electrical installation renewed in 2016;
- Insulating double glazing;
- Fibre-optic internet connection;
- Permit parking on the street;
- Completion by mutual agreement;
- Designated notary: Hartman LMH Notarissen.
IMPORTANT INFORMATION
This property information has been prepared with care. All measurements and floor areas are approximate and should be independently verified. Prospective buyers are advised to satisfy themselves that the property meets their requirements and may wish to seek independent professional advice, for example from a buying agent. We act on behalf of the seller. The NVM terms and conditions apply.
Features
Transfer of ownership
- Listed since
- Acceptance
- Available in consultation
- Asking price
- € 785,000 kosten koper
- Asking price per m²
- € 7,009
- Status
- Available
Construction
- Kind of house
- Single-family home, row house
- Building type
- Resale property
- Year of construction
- 1964
- Type of roof
- Gable roof covered with roof tiles
Surface areas and volume
- Areas
- Living area
- 112 m²
- External storage space
- 8 m²
- Plot size
- 158 m²
- Volume in cubic meters
- 377 m³
Layout
- Number of rooms
- 5 rooms (4 bedrooms)
- Number of bath rooms
- 2 bathrooms and 1 separate toilet
- Bathroom facilities
- Bath, 2 toilets, 2 sinks, washstand, and walk-in shower
- Number of stories
- 3 stories
- Facilities
- Passive ventilation system and TV via cable
Energy
- Energy label
- Heating
- CH boiler
- Hot water
- CH boiler
- CH boiler
- Gas-fired combination boiler, in ownership
Cadastral data
- AMSTELVEEN I 2885
- Cadastral map
- Area
- 158 m²
- Ownership situation
- Full ownership
Exterior space
- Location
- Alongside a quiet road and in residential district
- Garden
- Back garden and front garden
- Back garden
- 70 m² (6.00 metre deep and 11.66 metre wide)
- Garden location
- Located at the northeast with rear access
Storage space
- Shed / storage
- Detached brick storage
- Facilities
- Electricity
Parking
- Type of parking facilities
- Paid parking
© 2001-2026 funda