
This house on Funda: https://www.funda.nl/en/detail/koop/amstelveen/huis-asserring-53/44465732/
Asserring 531187 RJ AmstelveenTheaterbuurt
€ 795,000 k.k.
Description
BRIGHT AND MOVE-IN READY FAMILY HOME OF APPROX. 132 M² WITH FIVE BEDROOMS, TWO BATHROOMS, ENERGY LABEL B AND A SUNNY GARDEN IN WESTWIJK
A home where space, light and comfort come together beautifully. This well-maintained family home in Westwijk features an extended living room with a large sliding door opening onto the garden, a modern kitchen at the front, five bedrooms spread across two floors and two bathrooms. Thanks to the practical layout and generous number of rooms, this is an ideal home for families, with plenty of flexibility for working from home, hobbies or accommodating guests.
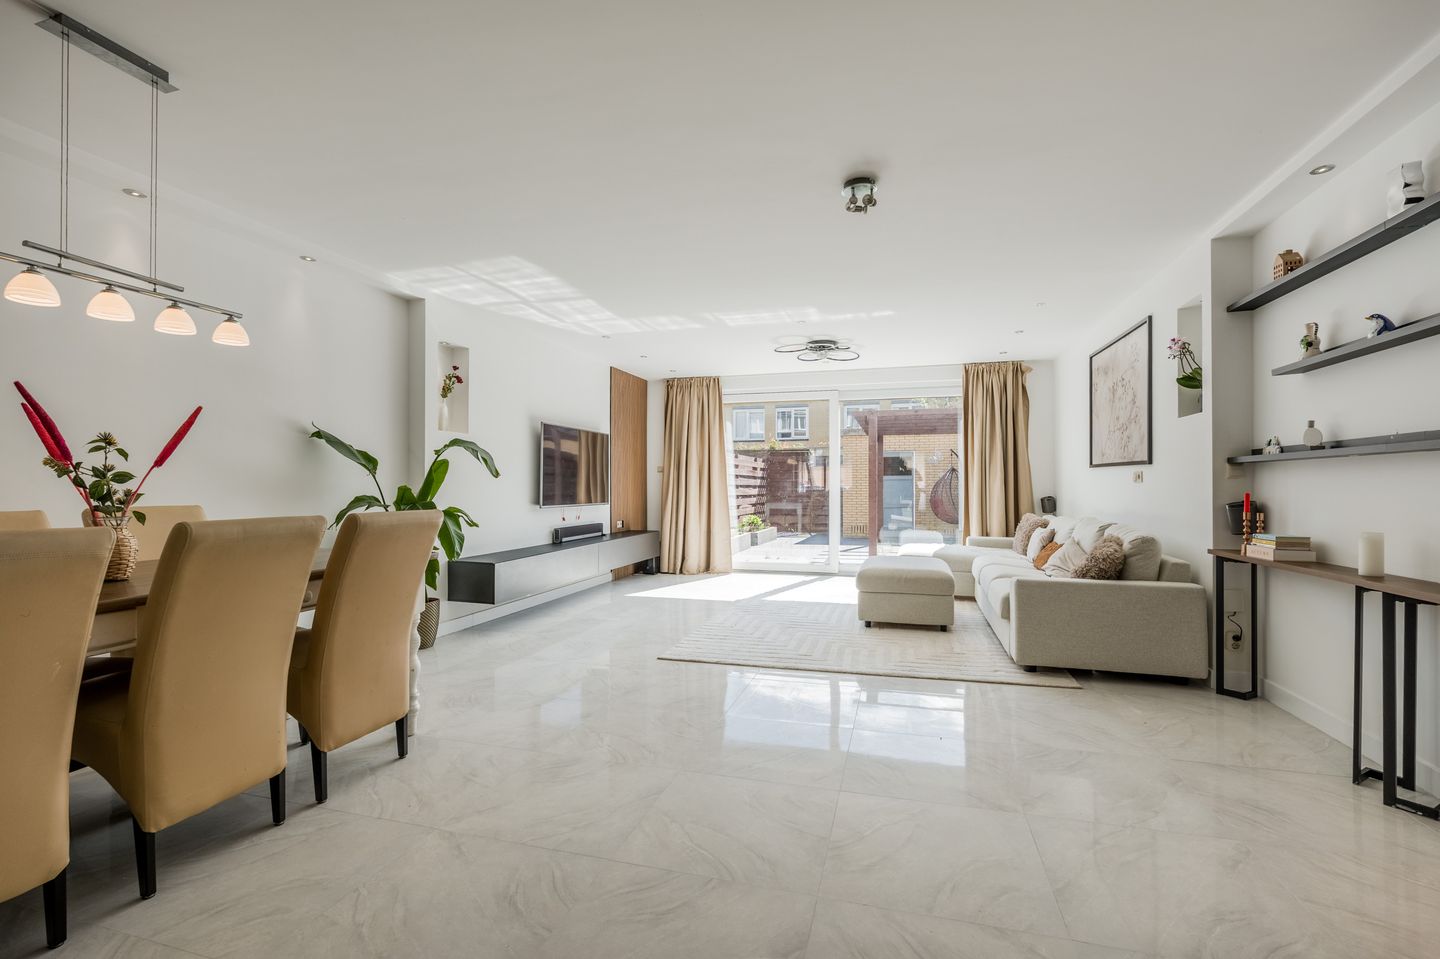
The living room immediately feels spacious due to its width, light floor finish and large glass rear façade. On sunny days, the indoor and outdoor spaces blend seamlessly together. The garden has been neatly landscaped with a pergola, multiple seating areas and a detached storage shed at the rear. With an energy label B, the home also offers comfortable and energy-efficient living.
LAYOUT
Ground floor
Entrance hall with meter cupboard, toilet and staircase.
At the front of the house is the modern kitchen, arranged in a practical galley layout on both sides. The dark cabinetry combined with the wooden countertop creates a contemporary look. The large front-facing window brings in plenty of natural light and offers an open view over the greenery at the front.
The living room spans the full width of the home's rear and feels bright and open. The wide sliding door allows daylight to flood in and creates a pleasant connection with the garden. There is ample space for a generous seating area and a large dining table, making this a comfortable and inviting everyday living space.
The rear garden is low-maintenance and features large terrace tiles, raised plant borders and a pergola that adds both atmosphere and shelter. At the back of the garden is a detached storage shed.
First floor
This floor offers three well-proportioned bedrooms and the first bathroom.
The main bedroom is located at the rear and easily accommodates a double bed and wardrobe space. The additional rooms are ideal as children’s rooms, guest rooms or home offices.
The bathroom is spacious and modern, fitted with a double washbasin, a walk-in shower, and a toilet.
Second floor
The second floor adds two more bedrooms, bringing the total to five. Thanks to the dormer windows, these rooms also feel bright and spacious.
A second bathroom has also been created on this floor, equipped with a shower, toilet and washbasin. Ideal for larger families or guests.
LOCATION AND ACCESSIBILITY
The property is located in Westwijk, a popular and green residential area in Amstelveen with plenty of open space and amenities nearby. Westwijk shopping centre is within short distance for daily groceries, and schools, childcare facilities and sports clubs are all close by.
Tram 25 offers a direct connection to Amsterdam Zuid station, while major roads towards Amsterdam, Schiphol and Utrecht are easily accessible. In addition, the Amsterdamse Bos and the Middelpolder nature area are nearby, perfect for walking, sports and relaxation.
DETAILS
- Living area of approximately 132 m²;
- Energy label B;
- Five bedrooms;
- Two bathrooms;
- Extended living room with sliding doors;
- Modern kitchen at the front;
- Well-maintained rear garden with pergola and storage shed;
- Quiet location in Westwijk;
- Close to shops, schools, public transport and main roads;
- Project notary: Hartman LMH
GOOD TO KNOW
This information has been compiled with due care. All measurements and surface areas are indicative. We advise you to verify whether the property meets your requirements. You may choose to engage your own expert, such as a purchasing agent. We represent the interests of the seller. NVM conditions apply.
Features
Transfer of ownership
- Listed since
- Acceptance
- Available in consultation
- Asking price
- € 795,000 kosten koper
- Asking price per m²
- € 6,023
- Status
- Available
Construction
- Kind of house
- Single-family home, row house
- Building type
- Resale property
- Year of construction
- 1991
- Specific
- Partly furnished with carpets and curtains
- Type of roof
- Gable roof covered with roof tiles
Surface areas and volume
- Areas
- Living area
- 132 m²
- External storage space
- 7 m²
- Plot size
- 134 m²
- Volume in cubic meters
- 444 m³
Layout
- Number of rooms
- 6 rooms (5 bedrooms)
- Number of bath rooms
- 2 bathrooms and 1 separate toilet
- Bathroom facilities
- 2 showers, double sink, 2 toilets, 2 washstands, underfloor heating, and sink
- Number of stories
- 3 stories
- Facilities
- Mechanical ventilation, sliding door, and TV via cable
Energy
- Energy label
- Insulation
- Roof insulation, double glazing, insulated walls, floor insulation and completely insulated
- Heating
- CH boiler and partial floor heating
- Hot water
- CH boiler
- CH boiler
- Gas-fired combination boiler, in ownership
Cadastral data
- AMSTELVEEN O 9880
- Cadastral map
- Area
- 134 m²
- Ownership situation
- Full ownership
Exterior space
- Location
- In residential district and unobstructed view
- Garden
- Back garden and front garden
- Back garden
- 45 m² (8.62 metre deep and 5.26 metre wide)
- Garden location
- Located at the east with rear access
Storage space
- Shed / storage
- Detached brick storage
- Facilities
- Electricity
Parking
- Type of parking facilities
- Public parking
© 2001-2026 funda