
This house on Funda: https://www.funda.nl/en/detail/koop/amstelveen/huis-bakboord-10/17274501/
Description
*** This Property is listed by an MVA Certified Expat Broker ***
Spacious Family Home with Four Bedrooms, Two Gardens and Plenty of Potential in the Green and Peaceful Waardhuizen
Located in the quiet and family-friendly Waardhuizen neighbourhood, this versatile family home of approximately 110 m² is spread over three floors. With a bright living room, open-plan kitchen, four bedrooms and two gardens, the property offers plenty of space for comfortable living, relaxing and arranging the various rooms to suit your own needs.
The property features a bright living and dining room, an open-plan kitchen, four bedrooms and a bathroom. In addition, there are two outdoor spaces on opposite sides of the house, allowing you to enjoy the outdoors at different times of the day. The spacious attic floor also offers plenty of possibilities for those looking for additional space to work, study or store belongings.
LAYOUT
Ground floor
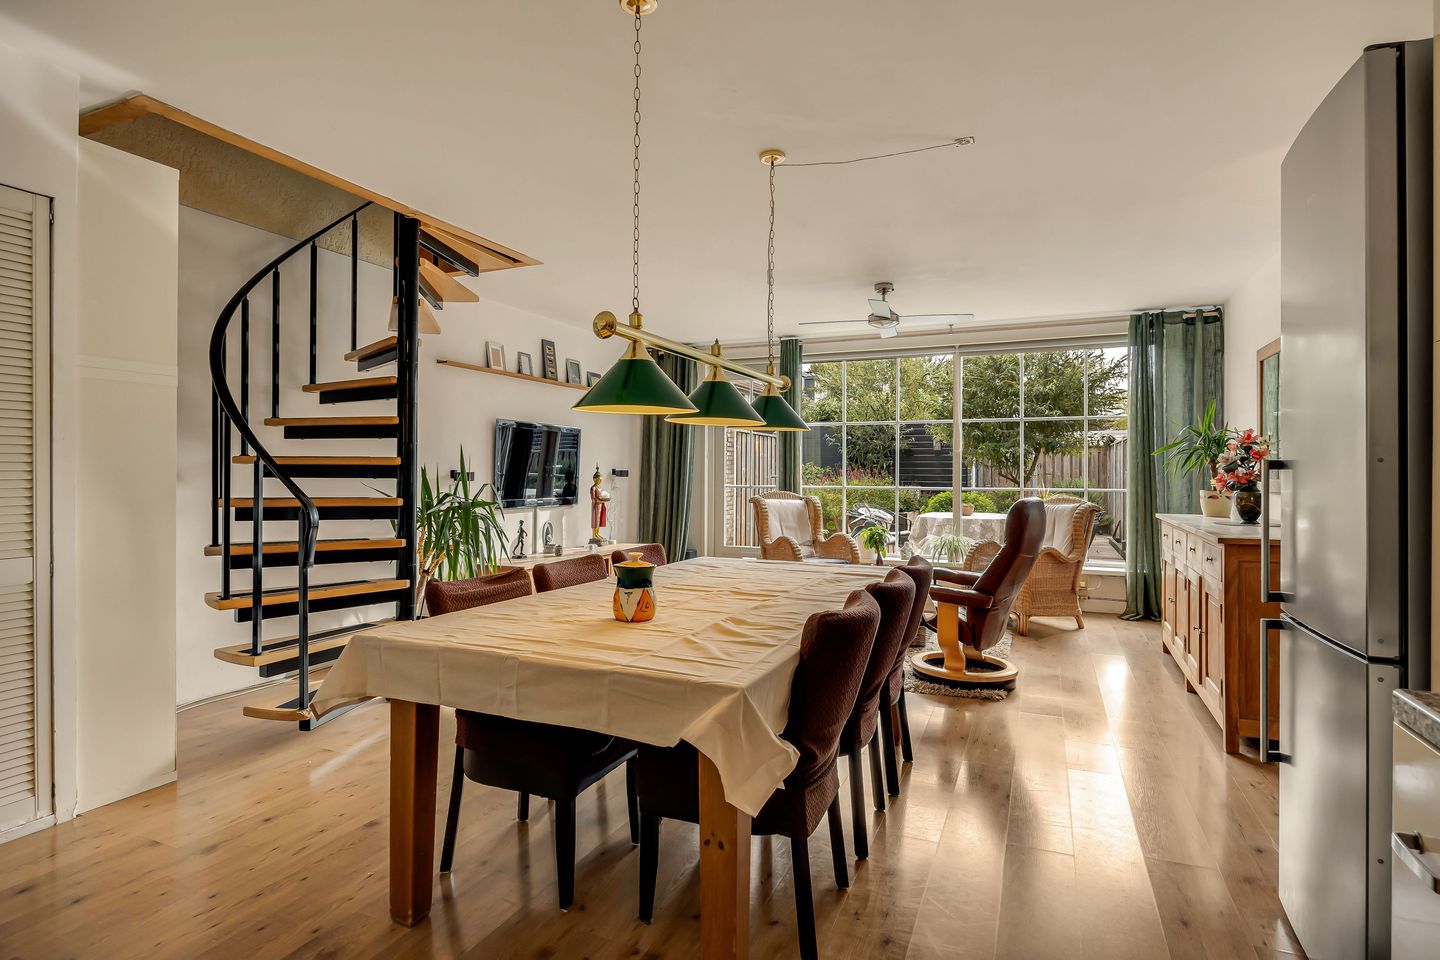
The entrance is reached via the front garden and opens into a hallway with access to the toilet, staircase and living room. The living and adjoining dining room form a pleasant open living space. Thanks to the large windows overlooking the garden, plenty of natural daylight enters the room, creating a pleasant connection between indoors and outdoors. There is ample space for both a comfortable seating area and a generous dining table, making this an inviting place to spend time with family and friends.
At the front of the property is the open-plan kitchen, arranged in a practical L-shape and equipped with various built-in appliances, including a gas hob, extractor hood, oven and dishwasher. The kitchen is directly connected to the dining area, allowing cooking and socialising to blend effortlessly.
The property has two gardens. The rear garden measures approximately 54 m² and offers plenty of possibilities for creating different seating areas. The front garden of approximately 23 m² also provides a pleasant outdoor space. The gardens are largely paved and complemented by greenery, including various plants. There is therefore plenty of room for outdoor dining, relaxing or enjoying time together with family and friends. At the rear of the garden, there is also a detached storage shed, ideal for storing bicycles and gardening equipment.
First floor
The landing provides access to three bedrooms and the bathroom. The bedrooms benefit from pleasant natural light and can be arranged as bedrooms, children's rooms or home offices. One of the bedrooms is currently being used as a separate laundry room, providing a practical space for the washing machine and tumble dryer, which helps to keep the bathroom and other rooms tidy.
The bathroom features a shower, washbasin with vanity unit, toilet and radiator. The windows provide natural daylight as well as ventilation.
Second floor
A fixed staircase leads to the spacious attic floor. This open space is currently arranged as a combination of workspace and storage area and offers various possibilities for use. It could, for example, be transformed into an additional bedroom, home office, hobby room or a combination thereof. Thanks to the dormer window, plenty of daylight streams in. There is also storage space beneath the sloping roof surfaces.
SURROUNDINGS
The property is located in Waardhuizen, a green and peaceful residential neighbourhood of Amstelveen. The house is situated along a through road used exclusively by local destination traffic. A wide green strip with trees and planting separates the property from the road and adjacent parking spaces, giving the home a sheltered and green setting. During the summer months, the lush greenery largely screens the street from view, meaning that the outlook from the property and front garden is predominantly green.
For everyday shopping, Middenhoven shopping centre is approximately a 10-minute walk away. Nature lovers and outdoor enthusiasts will also appreciate the nearby parks and surrounding polder landscape.
The property is excellently connected. Tram 25 and various bus services provide easy access to both the centre of Amstelveen and Amsterdam. Stadshart Amstelveen and the main roads towards Schiphol, Utrecht, The Hague and Amsterdam are also within easy reach.
Several primary and other schools can be found in the surrounding area, including the International School of Amsterdam. Parking is available in the street, and there is also an electric vehicle charging point nearby. The combination of its green surroundings, sheltered position and nearby amenities makes Waardhuizen a pleasant place to live.
KEY FEATURES
- Living area of approximately 110 m² in accordance with NEN 2580
- Year of construction: approximately 1983
- Heating and hot water supplied by a Nefit central heating system, 2019
- Fully fitted with HR double glazing
- Transfer date by mutual agreement
MEASUREMENT INSTRUCTIONS
The property has been measured in accordance with the Measurement Instructions, which are based on the standards set out in NEN 2580. These instructions are intended to provide a more consistent method of measuring and indicating usable floor area. However, differences in measurement results cannot be entirely ruled out due to factors such as differences in interpretation, rounding and limitations encountered during the measurement process.
The property was measured by a reputable professional company. The purchaser indemnifies the employees of Voorma & Millenaar makelaars o.g. and the seller against any discrepancies in the stated measurements. The purchaser declares that they have been given the opportunity to measure, or have the property measured, independently in accordance with NEN 2580.
Features
Transfer of ownership
- Listed since
- Acceptance
- Available in consultation
- Asking price
- € 625,000 kosten koper
- Asking price per m²
- € 5,682
- Status
- Available
Construction
- Kind of house
- Single-family home, row house
- Building type
- Resale property
- Year of construction
- 1983
- Type of roof
- Gable roof covered with roof tiles
Surface areas and volume
- Areas
- Living area
- 110 m²
- External storage space
- 7 m²
- Plot size
- 134 m²
- Volume in cubic meters
- 366 m³
Layout
- Number of rooms
- 5 rooms (4 bedrooms)
- Number of bath rooms
- 1 bathroom and 1 separate toilet
- Bathroom facilities
- Shower, toilet, sink, and washstand
- Number of stories
- 3 stories
- Facilities
- TV via cable
Energy
- Energy label
- Insulation
- Roof insulation and double glazing
- Heating
- CH boiler
- Hot water
- CH boiler
- CH boiler
- Nefit (gas-fired combination boiler from 2019, in ownership)
Cadastral data
- AMSTELVEEN M 3776
- Cadastral map
- Area
- 134 m²
- Ownership situation
- Full ownership
Exterior space
- Location
- Alongside a quiet road, sheltered location and in residential district
- Garden
- Back garden and front garden
- Back garden
- 54 m² (10.50 metre deep and 5.17 metre wide)
- Garden location
- Located at the southeast with rear access
Storage space
- Shed / storage
- Detached wooden storage
Parking
- Type of parking facilities
- Public parking
© 2001-2026 funda