
This house on Funda: https://www.funda.nl/en/detail/koop/amstelveen/huis-baljuwenlaan-26/44403750/
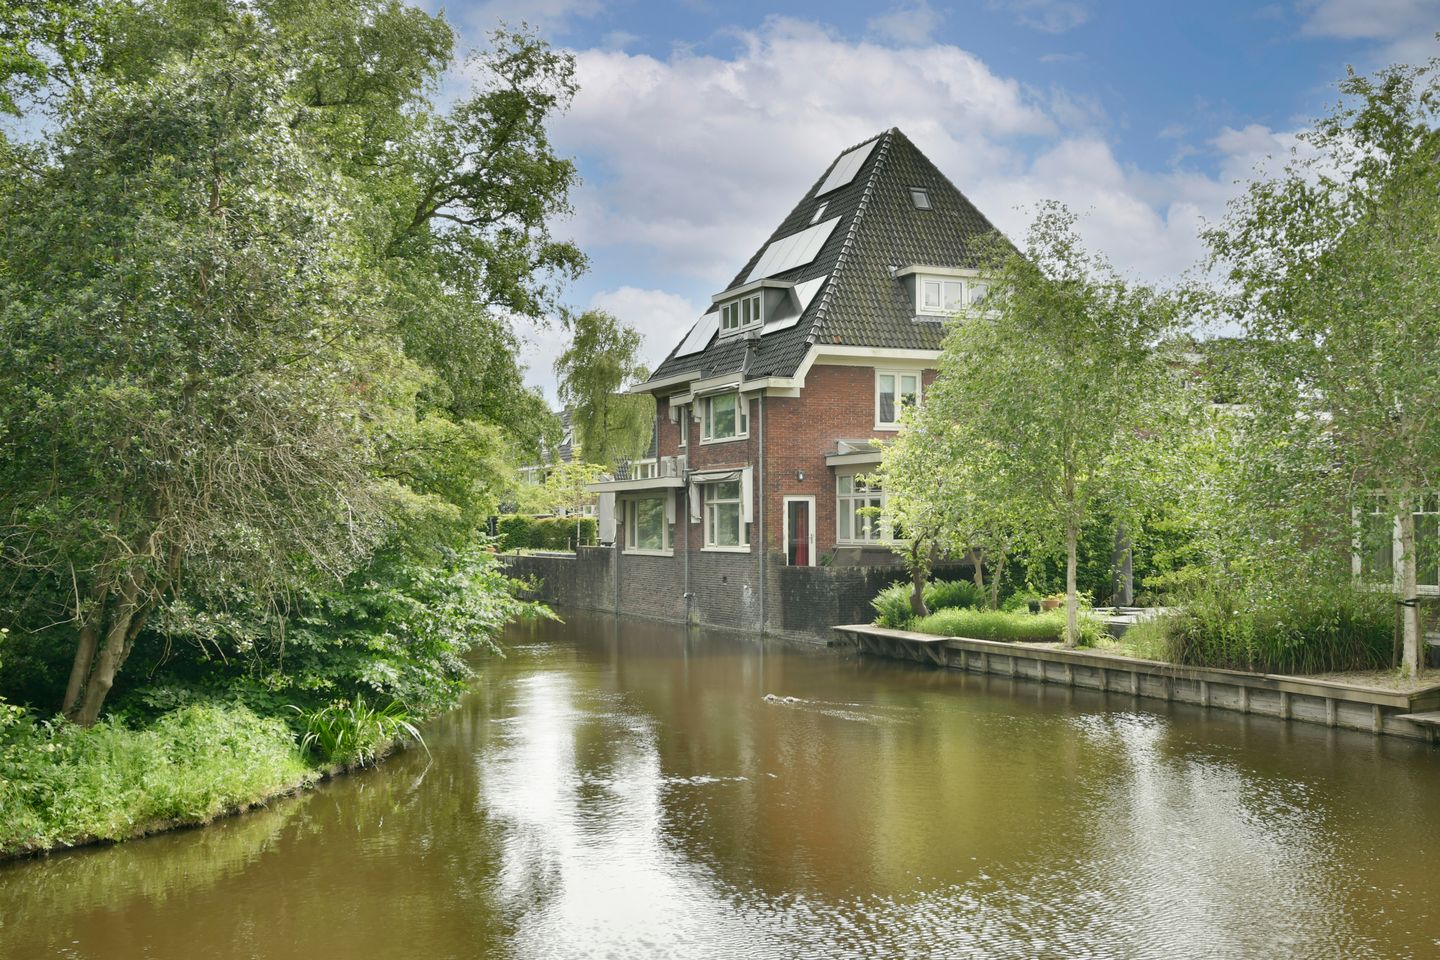
Baljuwenlaan 261181 BA AmstelveenRandwijck West
€ 3,000,000 k.k.
Eye-catcherkarakteristiek vrijstaand jaren '30 woonhuis op 425 m2 eigen grond.
Description
Baljuwenlaan 26, Amstelveen
Occupying an exceptional waterfront setting along the Hendrik van Borsselenkade in the prestigious Randwijck district of Amstelveen, this remarkable detached villa, dating from 1932, seamlessly combines the timeless elegance of Dutch 1930s architecture with the comfort and sophistication of contemporary luxury living. Set on a private freehold plot of 425 sq m, this distinguished municipal monument has been meticulously renovated to the highest standards while preserving its original architectural character.
Comprehensively restored and modernised in 2007, the residence underwent an extensive renovation in which authentic period details were carefully retained. A beautifully designed conservatory was added to the rear of the property, creating an effortless flow between the kitchen, dining room and garden. The former garage was converted into a spacious utility room, while the home's two separate entrances make it ideally suited for those seeking to combine elegant residential living with a private office or professional practice.
Offering approximately 313 sq m of living accommodation, complemented by a fully usable lower-ground level of approximately 39 sq m (with a ceiling height of approximately 1.85 metres), the villa provides an abundance of beautifully proportioned living spaces across several floors.
The principal reception room enjoys a picturesque position overlooking the water and features two gas fireplaces together with a series of characteristic bay windows that flood the interiors with natural light. At the heart of the home lies an impressive bespoke family kitchen, comprehensively equipped with premium Miele appliances, including a steam oven, combination microwave oven, integrated coffee machine, warming drawers, two refrigerators, a separate freezer, wine climate cabinet, dishwasher, wok burner, gourmet grill, gas hob, extractor hood and Quooker boiling-water tap. The kitchen flows naturally into both the conservatory and formal dining room. Throughout the ground floor, elegant natural stone flooring enhances the refined atmosphere.
The lower-ground level has been transformed into an inviting media and hobby room, benefiting from natural daylight through two windows, generous built-in storage and full standing height.
The first floor is centred around an elegant principal suite comprising a spacious bedroom with private balcony and an adjoining walk-in dressing room fitted with bespoke wardrobes. Should additional accommodation be desired, the dressing room can easily be converted into an additional bedroom. Two further generously proportioned bedrooms, each with built-in wardrobes, are also located on this floor. The luxurious family bathroom is appointed with a large bathtub, walk-in shower, WC and an extra-wide natural stone vanity with double basins and underfloor heating. The bathroom is accessible both from the principal suite and the central landing.
Beneath the characteristic pitched roof, the second floor offers two exceptionally spacious bedrooms, each featuring dormer windows. Between them is a second fully appointed bathroom with bathtub, separate shower, double vanity and an additional WC.
The third floor comprises a charming turret room illuminated by four Velux roof windows, creating a wonderfully bright and versatile space, ideally suited as a study, artist's studio or additional bedroom.
The former garage has been thoughtfully converted into a generous utility room with laundry facilities, an integrated Miele freezer and extensive storage. Currently arranged as a home gym, it benefits from its own independent entrance from the street.
Surrounding the residence is a beautifully landscaped private garden with multiple terraces, including a sun terrace directly overlooking the water. To the front of the property are a detached storage building and a secure covered carport equipped with an electric vehicle charging point. Awnings provide shade along the south-facing and waterside elevations, while every south-facing room is fitted with air conditioning.
The location is widely regarded as one of Amstelveen's most desirable residential addresses. Situated on the border of Amsterdam-Zuid, Randwijck enjoys immediate proximity to the Amsterdamse Bos, the exclusive Goudkust neighbourhood, the Zuidas business district, Beethovenstraat and Cornelis Schuytstraat. Daily amenities are available along Amsterdamseweg, while both Stadshart Amstelveen and Gelderlandplein are only a short distance away. Excellent access to the A9 and A10 motorways, Schiphol Airport and extensive public transport connections ensures exceptional accessibility, making this an outstanding setting that combines tranquillity, privacy and convenience.
Key Features
Distinguished detached waterfront villa.
Situated on 425 sq m of freehold land.
Designated municipal monument.
Approximately 313 sq m of living accommodation, excluding approximately 39 sq m lower-ground level.
Extensively renovated to an exceptional standard in 2007 while preserving original period features.
Two elegant entrances, ideal for a home office or professional practice.
Bespoke family kitchen fitted with an extensive range of premium Miele appliances.
Five generously proportioned bedrooms, dressing room and two luxurious bathrooms.
Elegant conservatory, multiple bay windows and two gas fireplaces.
Spacious utility room with independent entrance, currently arranged as a gym.
Double glazing, insulated floors and façades, and solar panels.
Air conditioning in all south-facing rooms.
Beautifully landscaped gardens with a waterfront sun terrace.
Detached storage building, secure covered carport and electric vehicle charging point.
Features
Transfer of ownership
- Listed since
- Acceptance
- Available in consultation
- Asking price
- € 3,000,000 kosten koper
- Asking price per m²
- € 9,585
- Status
- Available
Construction
- Kind of house
- Mansion, detached residential property
- Building type
- Resale property
- Construction period
- 1931-1944
- Specific
- Listed building (national monument) and monumental building
- Type of roof
- Hipped roof covered with roof tiles
Surface areas and volume
- Areas
- Living area
- 313 m²
- Other space inside the building
- 39 m²
- Exterior space attached to the building
- 13 m²
- External storage space
- 4 m²
- Plot size
- 425 m²
- Volume in cubic meters
- 1,151 m³
Layout
- Number of rooms
- 10 rooms (6 bedrooms)
- Number of bath rooms
- 2 bathrooms and 1 separate toilet
- Bathroom facilities
- 2 showers, 2 double sinks, 2 baths, 2 toilets, 2 sinks, and 2 washstands
- Number of stories
- 5 stories
- Facilities
- Air conditioning, outdoor awning, skylight, optical fibre, and solar panels
Energy
- Energy label
- Not required
- Insulation
- Double glazing
- Heating
- CH boiler
- Hot water
- CH boiler
- CH boiler
- Gas-fired combination boiler, in ownership
Cadastral data
- AMSTELVEEN H 4001
- Cadastral map
- Area
- 425 m²
- Ownership situation
- Full ownership
Exterior space
- Location
- Alongside park, alongside a quiet road, alongside waterfront, sheltered location, in wooded surroundings and in residential district
- Garden
- Front garden and side garden
- Front garden
- 220 m² (22.00 metre deep and 10.00 metre wide)
- Garden location
- Located at the south
Storage space
- Shed / storage
- Detached wooden storage
Garage
- Type of garage
- Carport
- Insulation
- Double glazing, insulated walls and floor insulation
Parking
- Type of parking facilities
- Parking on private property
© 2001-2026 funda