
This house on Funda: https://www.funda.nl/en/detail/koop/amstelveen/huis-berkenrodelaan-20/17232567/
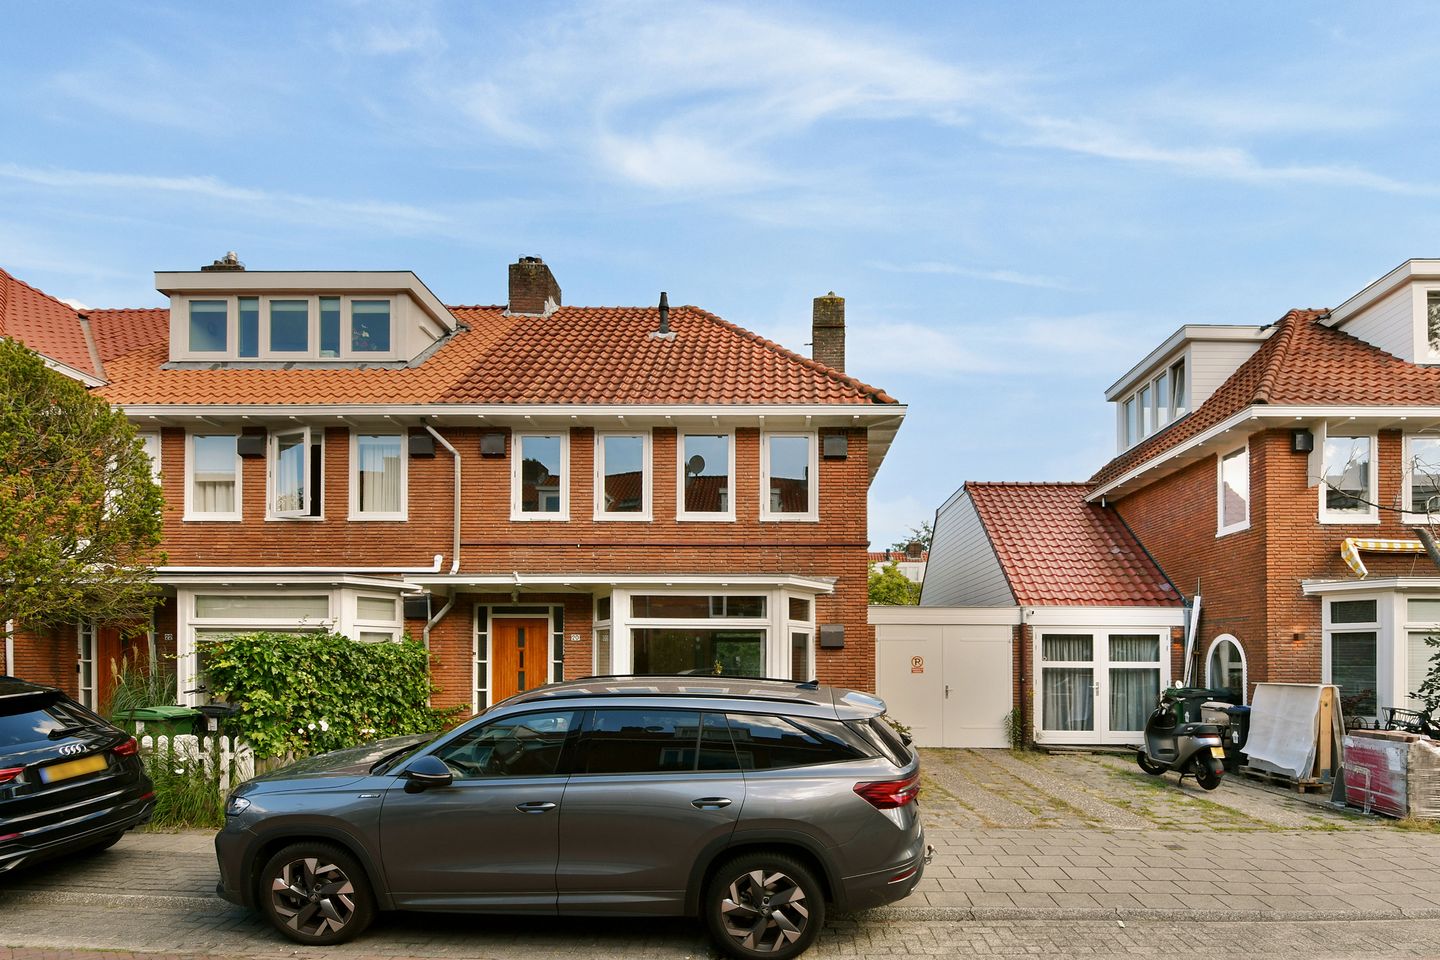
Royale woning met garage, eigen oprit en volop potentie!
Description
At Berkenrodelaan 20, you will find a family home that invites you to think big. The property currently offers approximately 132 m² of living space, four bedrooms, a private driveway, a garage and a surprisingly large rear garden. The interior is dated and requires renovation, but therein lies a unique opportunity: the wide layout and numerous possibilities for extension provide ample scope to create a generous and fully contemporary family home.
An indicative renovation plan has been developed in which extensions, additional floors and a more efficient layout could increase the living space to approximately 223 m². This could result in an exceptionally spacious home with six bedrooms, a separate home office, two bathrooms and several generous living areas. A home that can be adapted not only to today’s requirements, but also to provide plenty of space for the future.
LAYOUT
Ground floor
The entrance to the property is reached via the front garden and private driveway. The hallway provides access to the toilet, the staircase to the upper floors and the living room.
The living room is situated at the front and benefits from pleasant natural light thanks to its characteristic bay window. At the rear are a multifunctional living or dining room and the kitchen. Both rooms provide access to the rear garden, which also has a separate rear entrance.
Alongside the house is the attached brick garage of approximately 17 m², equipped with electricity. The garage is accessible from the private driveway and, in addition to providing practical space for a car, bicycles and storage, forms an important part of the property’s extension potential.
First floor
The landing provides access to three bedrooms and the bathroom. At the rear is a wide balcony of approximately 11 m². The bathroom is fitted with a walk-in shower, washbasin and toilet.
Second floor
The second floor currently comprises a fourth bedroom and several storage areas beneath the sloping roof. By adding dormer windows, this floor could be significantly enlarged and arranged far more efficiently.
THE POSSIBILITIES
The true strength of this property lies in the opportunities offered by the house and its wide plot. The indicative renovation plan combines several potential alterations:
* a full-width extension at the rear;
* conversion of the garage into living space;
* the addition of an extra floor above the garage;
* incorporation of the existing rear balcony into the house;
* creation of new outdoor space at the rear;
* installation of dormer windows and reconfiguration of the second floor.
These alterations could create an impressive ground floor of approximately 115 m². Imagine a spacious sitting room at the front, a large open-plan kitchen and dining area with space for a long dining table and direct access to the garden, plus a separate office, playroom or television room in the former garage.
The first floor could be enlarged to approximately 73 m², providing space for as many as five bedrooms and a bathroom. By adding dormer windows, approximately 35 m² of living space could be created on the second floor, with room for a generous principal bedroom, a second bathroom and storage space.
According to this indicative plan, the total living area could increase from approximately 132 m² to approximately 223 m². This is therefore a property with the potential to become an exceptionally complete and spacious family home.
GARDEN AND PARKING
At approximately 111 m², the rear garden is remarkably large, measuring around 11.7 metres deep and 9.5 metres wide. The garden faces east but, thanks to the low-rise surrounding buildings, enjoys sunshine throughout the day. Even after a possible extension, there would still be ample room for several terraces, a play area and plenty of greenery.
At the rear of the garden is a detached brick storage shed of approximately 12 m², ideal for bicycles, garden equipment and additional storage.
At the front, the property benefits from its own driveway. Combined with the garage, this allows for parking on private grounds, a practical and increasingly rare advantage.
CHARACTER AND COMFORT
Built in 1940, the property has a distinctive architectural style featuring a bay window, a wide façade and a pitched roof. Although the interior requires modernisation, the exterior is well maintained. The window frames have recently been painted and are fitted with double glazing. The property also benefits from roof insulation and energy label C.
This provides a solid basis for combining the renovation with further sustainability improvements and finishing the house entirely in accordance with your own taste and preferred level of comfort.
AREA
Berkenrodelaan is a quiet and leafy residential street in Amstelveen. The surrounding area offers a variety of schools, childcare facilities, sports clubs and shops for daily essentials. Stadshart Amstelveen shopping centre and the Amsterdamse Bos are also within easy reach.
Connections to Amsterdam, the Zuidas business district and Schiphol Airport are excellent, both by car and public transport. The location therefore combines the peace and space of Amstelveen with convenient proximity to the city.
ENERGY LABEL
The property has energy label C, valid until 8 July 2036. It is equipped with roof insulation and double glazing, among other features. A substantial renovation would offer excellent opportunities to improve the property’s sustainability further and significantly reduce its energy consumption.
KEY FEATURES
* Approximately 132 m² of living space;
* indicative renovation plan allowing for up to approximately 223 m² of living space;
* currently four bedrooms and one bathroom;
* potential for six bedrooms, a home office and two bathrooms;
* private driveway and parking on private grounds;
* attached brick garage of approximately 17 m² with electricity;
* detached brick storage shed of approximately 12 m²;
* large rear garden of approximately 111 m² with separate rear access;
* east-facing rear garden enjoying sunshine throughout the day due to the surrounding low-rise buildings;
* rear balcony;
* energy label C;
* roof insulation and double glazing;
* window frames recently painted;
* exterior in good condition;
* interior requires renovation;
* built in 1940;
* the renovation possibilities and surface areas shown are indicative and subject to factors including the granting of permits, structural investigations and approval by the relevant authorities. The buyer is responsible for conducting their own further investigations.
Features
Transfer of ownership
- Listed since
- Acceptance
- Available in consultation
- Asking price
- € 995,000 kosten koper
- Asking price per m²
- € 7,538
- Status
- Available
Construction
- Kind of house
- Single-family home, corner house
- Building type
- Resale property
- Year of construction
- 1940
- Type of roof
- Gable roof covered with roof tiles
Surface areas and volume
- Areas
- Living area
- 132 m²
- Other space inside the building
- 18 m²
- Exterior space attached to the building
- 32 m²
- External storage space
- 12 m²
- Plot size
- 247 m²
- Volume in cubic meters
- 538 m³
Layout
- Number of rooms
- 6 rooms (4 bedrooms)
- Number of bath rooms
- 1 bathroom and 1 separate toilet
- Bathroom facilities
- Walk-in shower, toilet, and sink
- Number of stories
- 3 stories
Energy
- Energy label
- Insulation
- Roof insulation and double glazing
- Heating
- CH boiler
- Hot water
- CH boiler
- CH boiler
- Gas-fired combination boiler
Cadastral data
- AMSTELVEEN H 10401
- Cadastral map
- Area
- 247 m²
- Ownership situation
- Full ownership
Exterior space
- Garden
- Back garden and front garden
- Back garden
- 111 m² (11.73 metre deep and 9.50 metre wide)
- Garden location
- Located at the east with rear access
- Balcony/roof terrace
- Balcony present
Storage space
- Shed / storage
- Attached brick storage
Garage
- Type of garage
- Attached brick garage
- Capacity
- 1 car
- Facilities
- Electricity
Parking
- Type of parking facilities
- Paid parking, parking on private property and resident's parking permits
© 2001-2026 funda