
This house on Funda: https://www.funda.nl/en/detail/koop/amstelveen/huis-betsy-perklaan-9/17293655/
Description
** English text below **
Wat maakt dat je hier wilt wonen?
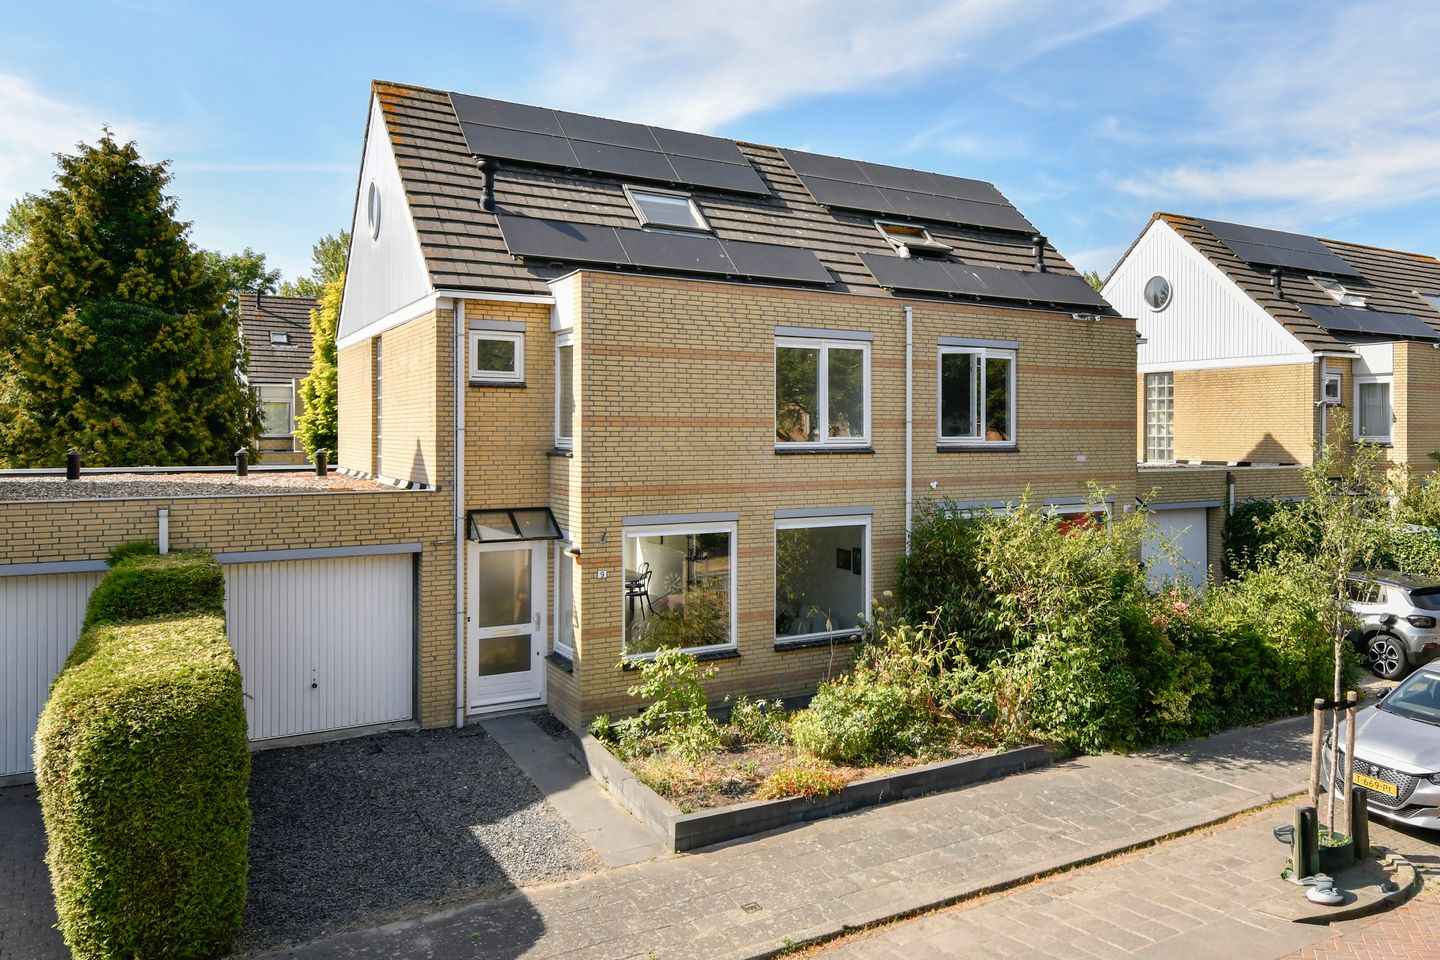
Deze royale 2-onder-1-kapwoning van ca. 158 m² ligt in een rustige, groene woonstraat in Amstelveen en heeft een zeer prettige indeling. De woning beschikt over een eigen oprit, inpandige garage en veel leefruimte. Met 9 zonnepanelen is dit een comfortabele en energiezuinige woning.
De omgeving is kindvriendelijk met parken en water op loopafstand. Daarnaast zijn A9/N522, openbaar vervoer, Amsterdam, Schiphol en het Stadshart van Amstelveen uitstekend bereikbaar. Rustig wonen met alle voorzieningen dichtbij.
Wat maakt deze woning bijzonder?
Via de entree kom je in een ruime hal met meterkast, trapopgang en toegang tot de woonkamer. De woonkamer is opvallend licht en ruim en beschikt over vloerconvectoren en een grote schuifpui naar de noordwestelijk gelegen tuin, waardoor binnen en buiten mooi in elkaar overlopen.
De halfopen keuken is praktisch ingericht en voorzien van een 4-pits gasfornuis, combi-oven, vaatwasser en dubbele spoelbak. Vanuit de keuken is er eveneens toegang tot de tuin. Aansluitend bevinden zich een hal met toilet, bergkast onder de trap en de doorgang naar de inpandige garage.
Op de eerste verdieping geeft een brede overloop toegang tot drie fijne slaapkamers, allemaal licht, rustig en ruim van opzet, met uitzicht over de tuin of de Betsy Perklaan. De complete badkamer is uitgerust met een ligbad, aparte douche, wastafel met dubbele kraan en een tweede toilet.
De tweede verdieping biedt volop mogelijkheden. Hier vind je een ruime overloop met dakraam en een rond raam, de opstelling van de cv-installatie en veel bergruimte. Daarnaast is er een grote slaapkamer met bergruimte achter de knieschotten. Deze verdieping biedt veel potentie om geheel naar eigen wens in te richten, het plaatsen van dakkapellen is mogelijk. Hierdoor ontstaat er zoveel ruimte op deze verdieping dat er 2 riante slaapkamers, een ruime badkamer en een bergruimte gerealiseerd kan worden.
Een groot pluspunt van deze locatie is de nabijheid van winkelcentrum Westwijk. Op enkele minuten lopen vindt u diverse winkels, supermarkten en andere dagelijkse voorzieningen zoals een bibliotheek, apotheek en wijkcentrum Westen-Participe.
Wat je verder wil weten:
• Bouwjaar 1991;
• Perceel van 231 m² op eigen grond;
• Energielabel B;
• 9 Zonnepanelen;
• Parkeerplek op eigen terrein;
• Verwarming en water via cv-ketel Remeha (2008);
• De garage is zowel vanaf de straat als vanuit de woning bereikbaar;
• In de koopovereenkomst zullen verschillende clausules worden opgenomen (zie Move);
• Levering via project notaris Westvaer Utrecht;
• Oplevering kan snel.
=========================================================================
What makes you want to live here?
This spacious semi-detached house of approximately 158 m² is located in a quiet, green residential street in Amstelveen and offers a highly practical and comfortable layout. The property features a private driveway, an integrated garage, and generous living space. With 9 solar panels, this is both a comfortable and energy-efficient home. The area is family-friendly, with parks and waterfront areas within walking distance. In addition, the A9/N522 motorways, public transport, Amsterdam, Schiphol Airport, and the Stadshart shopping centre in Amstelveen are all easily accessible. Enjoy peaceful living while having all amenities close at hand.
What makes this property special?
Upon entering, you are welcomed into a spacious hallway with a meter cupboard, staircase, and access to the living room. The living room is remarkably bright and spacious, featuring floor convectors and a large sliding door opening onto the northwest-facing garden, creating a seamless connection between indoor and outdoor living. The semi-open kitchen is practically designed and equipped with a 4-burner gas hob, combination oven, dishwasher, and double sink. The kitchen also provides direct access to the garden. Adjacent to the kitchen are a hallway with a toilet, a storage cupboard beneath the staircase, and access to the integrated garage.
On the first floor, a wide landing provides access to three comfortable bedrooms. All are bright, peaceful, and generously sized, with views over either the garden or Betsy Perklaan. The fully equipped bathroom features a bathtub, separate shower, washbasin with double taps, and a second toilet. The second floor offers plenty of opportunities. Here you will find a spacious landing with both a skylight and a round window, the central heating system, and ample storage space. In addition, there is a large bedroom with storage behind the knee walls. This floor offers significant potential for customization to suit your needs, including the possibility of installing dormer windows. This could create sufficient space for two generous bedrooms, a spacious bathroom, and an additional storage room.
A major advantage of this location is its proximity to the Westwijk shopping centre. Within just a few minutes' walk, you will find a variety of shops, supermarkets, and everyday amenities, including a library, pharmacy, and the Westen-Participe community centre.
Additional Information:
• Built in 1991;
• Situated on a 231 m² freehold plot;
• Energy label B;
• Equipped with 9 solar panels;
• Private parking on the property;
• Heating and hot water supplied by a Remeha central heating boiler (2008);
• The garage is accessible both from the street and directly from the house;
• Various clauses will be included in the purchase agreement (see Move);
• Transfer of ownership via project notary Westvaer Utrecht;
• Quick completion is possible.
Features
Transfer of ownership
- Listed since
- Acceptance
- Available in consultation
- Asking price
- € 900,000 kosten koper
- Asking price per m²
- € 5,696
- Status
- Available
Construction
- Kind of house
- Single-family home, double house
- Building type
- Resale property
- Year of construction
- 1991
- Type of roof
- Gable roof covered with roof tiles
Surface areas and volume
- Areas
- Living area
- 158 m²
- Other space inside the building
- 18 m²
- Plot size
- 231 m²
- Volume in cubic meters
- 387 m³
Layout
- Number of rooms
- 5 rooms (4 bedrooms)
- Number of bath rooms
- 1 bathroom and 1 separate toilet
- Bathroom facilities
- Shower, bath, toilet, and sink
- Number of stories
- 3 stories
- Facilities
- Skylight, mechanical ventilation, sliding door, and solar panels
Energy
- Energy label
- Heating
- CH boiler
- Hot water
- CH boiler
- CH boiler
- Remeha Avanta (gas-fired combination boiler from 2008, in ownership)
Cadastral data
- AMSTELVEEN O 7297
- Cadastral map
- Area
- 231 m²
- Ownership situation
- Full ownership
Exterior space
- Location
- In residential district
- Garden
- Back garden and front garden
- Back garden
- 86 m² (9.84 metre deep and 8.72 metre wide)
- Garden location
- Located at the northwest
Garage
- Type of garage
- Attached brick garage
- Capacity
- 1 car
- Facilities
- Electricity
Parking
- Type of parking facilities
- Parking on private property and public parking
© 2001-2026 funda