
This house on Funda: https://www.funda.nl/en/detail/koop/amstelveen/huis-bos-en-vaartlaan-3/44523037/
Description
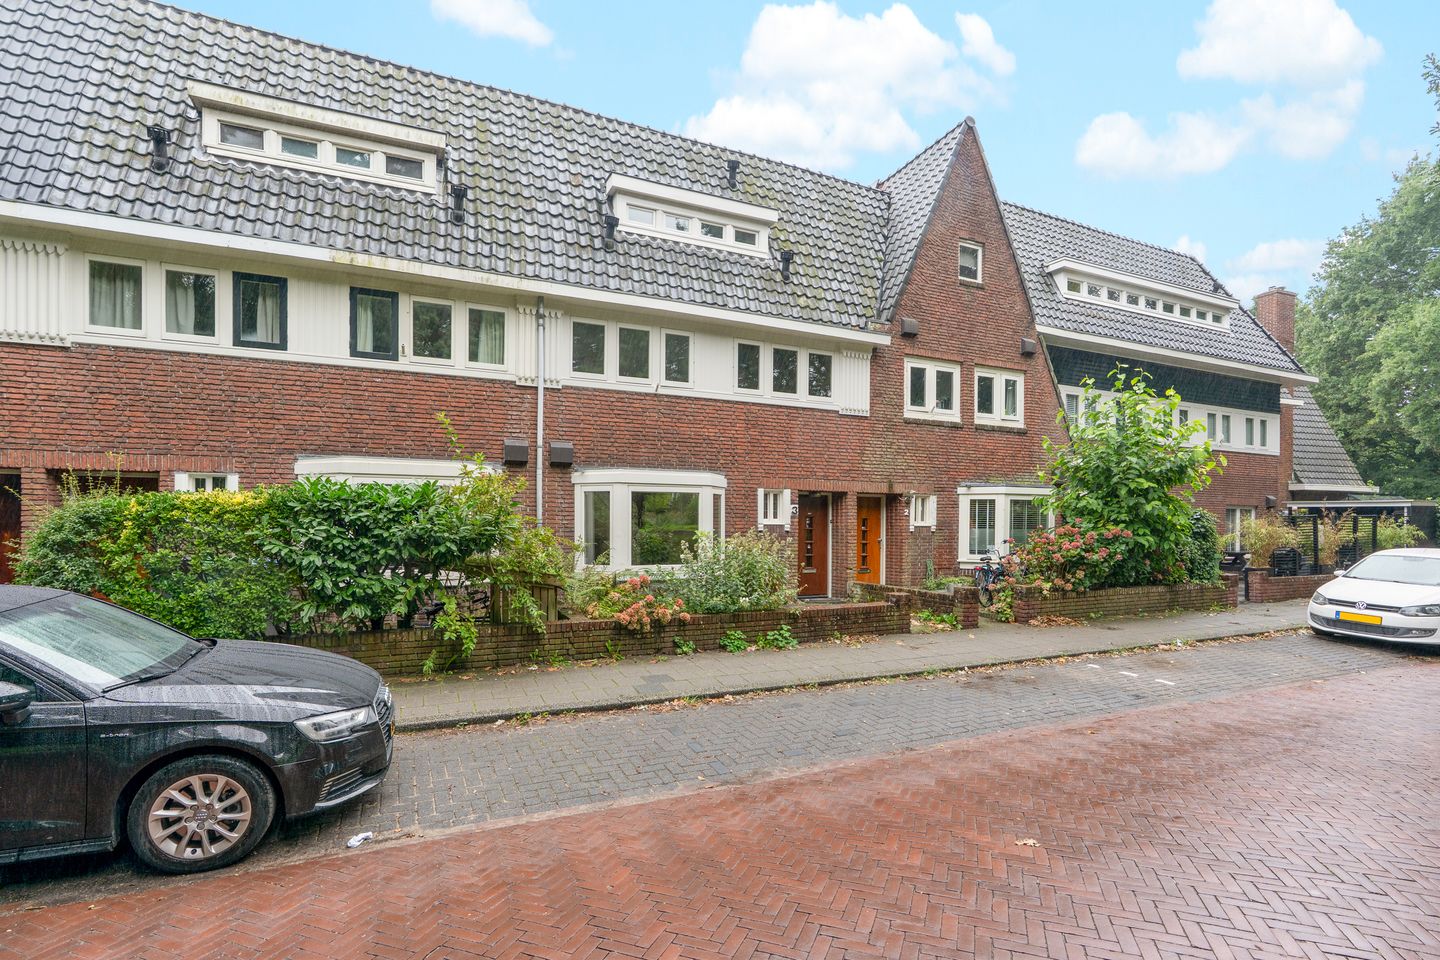
Located on Bos en Vaartlaan in the sought-after Randwijck neighbourhood, the leafy northern part of Amstelveen, this spacious 1930s townhouse offers approximately 147 m² of living space, a characteristic appearance and a generous south-facing rear garden.
The location is particularly appealing. At the front, the property enjoys an unobstructed view over a green park, while at the rear there is a deep, sunny garden. The Amsterdamse Bos is within easy walking distance, and the tram service to Amsterdam and Amstelveen city centre is also easily accessible. An ideal combination of greenery, tranquillity and excellent accessibility.
The property was previously used as a rental home and requires modernisation to suit your own taste and preferences. At the same time, it offers plenty of potential to create a spacious and comfortable family home while retaining the characteristic features of the 1930s.
LAYOUT
Ground floor
Entrance vestibule with characteristic marble wall panelling and terrazzo flooring. Spacious hallway with marble wall panelling, terrazzo flooring and meter cupboard. From the hallway there is access to the toilet and the other rooms. Separate toilet with washbasin.
At the rear is the separate kitchen, fitted with a basic kitchen unit. The spacious living room features sliding doors opening onto the rear garden and offers ample space for a comfortable living and dining area.
First floor
Landing with built-in cupboards.
At the front are two bedrooms. At the rear is a spacious bedroom with two built-in cupboards. The bathroom is fitted with a shower, washbasin and toilet.
Second floor
Landing providing access to three rooms.
At the rear is a bedroom with a dormer window. At the front is an attic room.
GARDEN
The property benefits from a generous south-facing rear garden measuring approximately 13 metres in depth. The garden offers plenty of possibilities for landscaping according to your own preferences and features a brick storage shed and rear access.
GENERAL
Year of construction: 1930
Plot size: 155 m², freehold property
Living area: 147 m²
Volume: 516 m³
Generous south-facing rear garden, approximately 13 metres deep
Brick storage shed and rear access
Former rental property
Property requires modernisation
Double glazing
Foundation risk: no elevated risk (A, B or C) according to FunderMaps (KCAF / FunderConsult)
Ageing clause applies
Asbestos clause applies
“Property not actually occupied by the seller” clause applies
Designated notary: Schut van Os, Amsterdam
Features
Transfer of ownership
- Listed since
- Acceptance
- Available in consultation
- Asking price
- € 875,000 kosten koper
- Asking price per m²
- € 5,952
- Status
- Available
Construction
- Kind of house
- Single-family home, row house
- Building type
- Resale property
- Year of construction
- 1930
- Specific
- Renovation project
Surface areas and volume
- Areas
- Living area
- 147 m²
- External storage space
- 4 m²
- Plot size
- 155 m²
- Volume in cubic meters
- 516 m³
Layout
- Number of rooms
- 6 rooms (5 bedrooms)
- Number of bath rooms
- 1 bathroom and 1 separate toilet
- Bathroom facilities
- Shower, toilet, and washstand
- Number of stories
- 3 stories
- Facilities
- Sliding door and TV via cable
Energy
- Energy label
- Insulation
- Double glazing
- Heating
- CH boiler
- Hot water
- CH boiler
- CH boiler
- Gas-fired combination boiler, in ownership
Cadastral data
- AMSTELVEEN H 12686
- Cadastral map
- Area
- 155 m²
- Ownership situation
- Full ownership
Exterior space
- Location
- In residential district and unobstructed view
- Garden
- Back garden
- Back garden
- 83 m² (13.08 metre deep and 6.38 metre wide)
- Garden location
- Located at the south with rear access
Storage space
- Shed / storage
- Detached brick storage
Parking
- Type of parking facilities
- Paid parking, public parking and resident's parking permits
© 2001-2026 funda