
This house on Funda: https://www.funda.nl/en/detail/koop/amstelveen/huis-bovenkerkerkade-12/44589712/
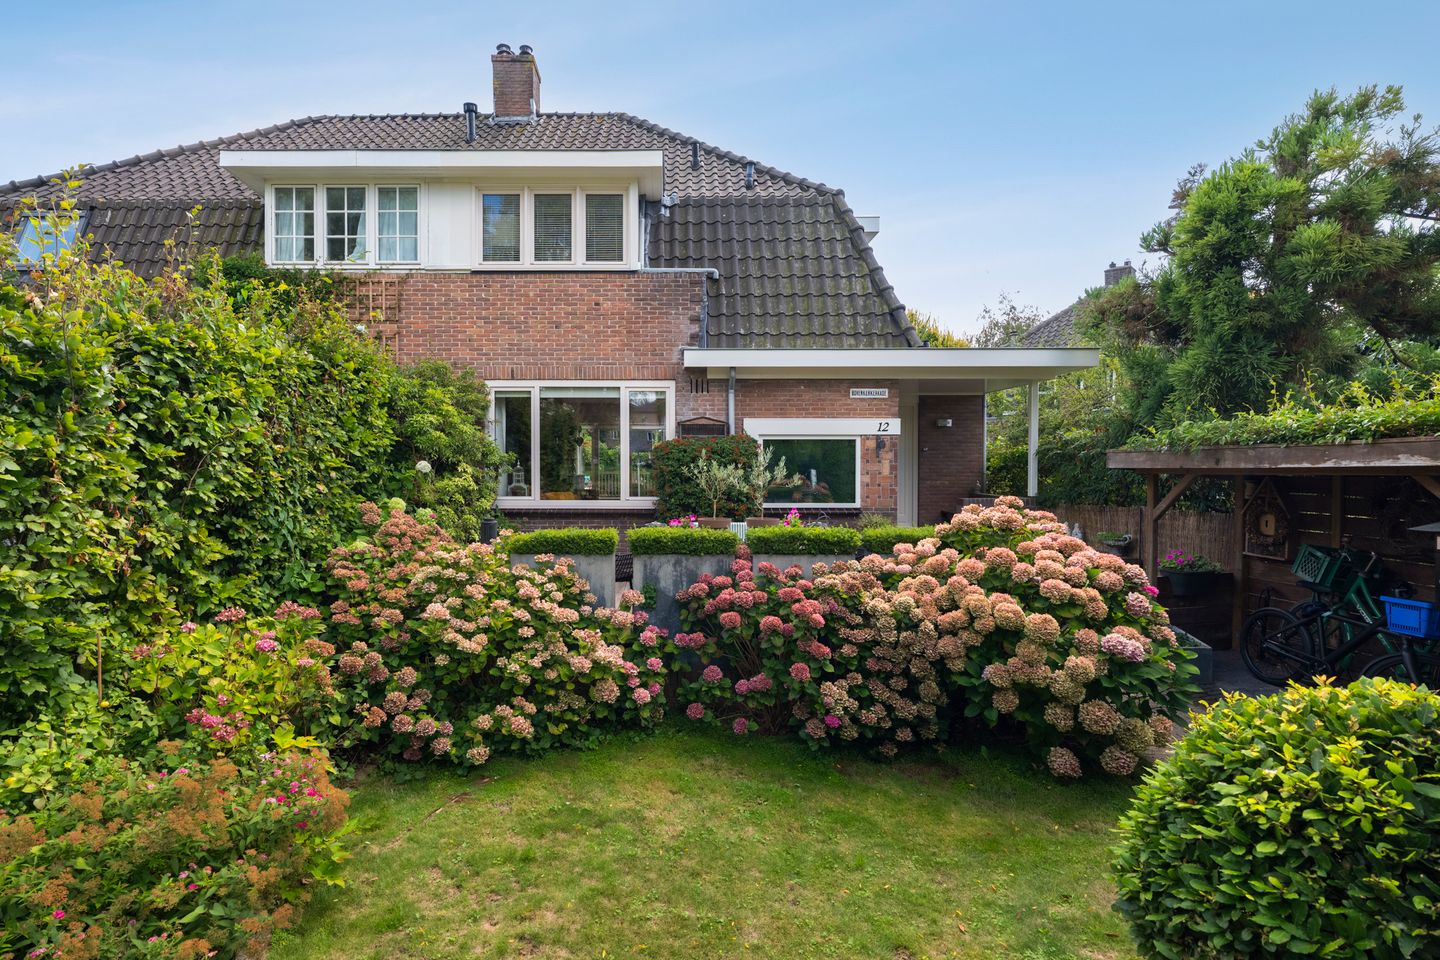
Bovenkerkerkade 121185 CP AmstelveenKastanjebuurt
€ 1,250,000 k.k.
Eye-catcherKarakteristiek wonen aan het water, met ruimte voor praktijk aan huis
Description
Characterful 1920s home on the waterfront, with three outdoor spaces and a separate entrance to the basement
Located on the green and peaceful Bovenkerkerkade, with unobstructed views across the water to the front, this charming 1926 home is now offered for sale. The property offers a surprisingly generous layout, with approximately 142 m² of living space on a 200 m² plot, spread over the basement, ground floor and first floor, with an additional attic above. The property also benefits from no fewer than three outdoor spaces: a very spacious northwest-facing front garden with a wooden deck terrace, a secluded southeast-facing patio adjoining the basement, and a terrace directly off the living room.
This means you can enjoy the sun throughout the day. The living-room terrace catches the first rays of sunshine in the morning and offers a wonderfully sheltered and completely private spot, while the spacious front garden, open to the water, enjoys sunshine from late morning until sunset. Wherever you choose to sit, there is always a perfect spot to enjoy the outdoors.
In addition to the regular front entrance, the property has a separate entrance to the basement. This makes the home particularly suitable for a home office or professional practice, without compromising on privacy. The exterior of the entire property was recently painted (2026), the pitched roof was renewed around 2000 and the electrical installation was completely modernised in 2024. Combined with 15 solar panels on the roof, this is a home you can move straight into and enjoy.
Location
Bovenkerkerkade is a popular, tree-lined waterfront street in the Keizer Karelpark neighbourhood. Spacious, green and surrounded by water, yet right in the heart of Amstelveen. From the house, you have wonderful views across the water opposite the property — a view that changes with every season and is difficult to find elsewhere.
Shopping, dining and culture
The charming Oude Dorp is within easy walking and cycling distance, with its historic village church, terraces and excellent restaurants — the perfect place for Friday afternoon drinks or a long summer dinner. Amstelveen’s Stadshart shopping centre can be reached within minutes by bicycle and offers a comprehensive range of covered shops, a weekly market, the library, Schouwburg Amstelveen and the Cobra Museum. For everyday shopping, there are also local shops nearby, including those on Van der Hooplaan.
Education
Amstelveen is known for its wide range of educational facilities. Several primary schools can be found in the immediate vicinity, including Montessori, Waldorf and Protestant Christian schools, as well as several well-regarded secondary schools such as Keizer Karel College, Amstelveen College and Hermann Wesselink College. The international school on Sportlaan is also within cycling distance, as is a wide choice of childcare and after-school care facilities.
Sports and recreation
The major sports facilities of Amstelveen are located on Sportlaan, including a swimming pool and fields for football, hockey and tennis. The Amsterdamse Bos is just around the corner, offering hundreds of hectares for running, cycling, rowing or walking the dog. The Amstelveense Poel, the Bovenlanden nature reserve and Amstelland are also within easy reach, allowing you to quickly cycle into the expansive surrounding countryside.
Accessibility
The A9, A2 and A10 motorways are easily accessible, while Schiphol Airport and Amsterdam’s Zuidas business district are approximately a 15-minute drive away. By public transport, the Amsteltram via Beneluxbaan and direct bus connections provide easy access to Amsterdam Zuid, the city centre and the airport. Cyclists are particularly well served here: via the dedicated cycle path known as the Zwarte Pad, you can quickly and safely cycle towards Amsterdam Zuid without having to deal with heavy traffic. It is a pleasant, green route that makes commuting to the Zuidas considerably more enjoyable.
Layout
Ground floor
Attractive entrance hall with a cloakroom cupboard and a cupboard neatly housing the central heating system. Hallway with meter cupboard, staircase and separate toilet with a close-coupled toilet and washbasin.
Atmospheric through-living room with large windows and a side section — ideal as a home office, reading nook or relaxation area. The living room features a herringbone parquet floor and an attractive fireplace. Double doors open onto the southeast-facing terrace, where you can enjoy the morning sunshine from an early hour.
From the living room, you enter the spacious open-plan kitchen and dining area. This section, together with the basement and entrance, was added in 2005 and is generously proportioned. The kitchen is arranged in an L-shape with a Belgian bluestone worktop and is equipped with a dishwasher, 1.5-bowl sink, induction hob, extractor hood, refrigerator and tall larder cabinets providing ample storage space.
Basement
The basement can be accessed both via its own entrance at the front of the property and from the kitchen at the rear. The room is exceptionally spacious and features custom-made cupboards, attractive wall panelling, recessed spotlights and tilt-and-turn windows. The wooden beams have been left exposed, adding warmth and character to the space.
Double doors with a three-point locking system provide access to the southeast-facing rear garden/patio, a wonderfully sheltered place to relax out of the wind. Water and electricity connections are available outside. The basement also offers generous storage areas and benefits from underfloor heating.
Thanks to its private entrance and complete layout, this floor is ideally suited to use as a home office or professional practice, guest accommodation or a spacious work/hobby area.
First floor
Landing with dormer window, laundry area and Velux skylight, as well as access to the attic via a loft ladder. Two spacious bedrooms — one at the front and one at the rear — both with dormer windows and fitted wardrobes.
The bathroom, also with a dormer window, features a vanity unit with washbasin, close-coupled toilet, walk-in shower and bathtub.
Key features
• Year of construction: 1926
• Living area approximately 142 m²; other indoor space (attic) approximately 4 m²; terraces approximately 19 m²; volume approximately 557 m³ — measured in accordance with NEN 2580 (measurement report available)
• Plot size: 200 m²
• Northwest-facing front garden with wooden deck terrace and unobstructed views over the water; southeast-facing rear garden/patio
• Separate entrance to the basement, particularly suitable for a home office or professional practice
• Energy label A
• 15 solar panels, 300 Wp each
• Tiled pitched roof renewed around 2000
• Flat roofs of the kitchen extension, constructed in 2005
• Basement constructed in 2005
• Bathroom dormer window installed in 2024
• Exterior painting completed in 2026
• HR+ glazing in the wooden window frames and HR++ glazing in the PVC window frames
• HR Atag Combi Comfort central heating boiler (2022)
• Basement with underfloor heating
• Electrical installation completely renewed in 2024
• Outdoor tap at the front; water and electricity connections available at the patio
The buyer may choose the notary, provided that the notary is based in the Amsterdam/Amstelveen region and that the purchase agreement is drawn up by the notary in accordance with the Ring Amsterdam model.
This information has been compiled by us with due care. However, we accept no liability for any incompleteness, inaccuracies or other deficiencies, nor for any consequences thereof. All stated dimensions and areas are indicative. The NVM terms and conditions apply.
Features
Transfer of ownership
- Listed since
- Acceptance
- Available in consultation
- Asking price
- € 1,250,000 kosten koper
- Asking price per m²
- € 8,803
- Status
- Available
Construction
- Kind of house
- Single-family home, linked semi-detached residential property
- Building type
- Resale property
- Year of construction
- 1926
- Specific
- Double occupancy possible and partly furnished with carpets and curtains
- Type of roof
- Hipped roof covered with asphalt roofing and roof tiles
Surface areas and volume
- Areas
- Living area
- 142 m²
- Other space inside the building
- 4 m²
- Exterior space attached to the building
- 19 m²
- Plot size
- 200 m²
- Volume in cubic meters
- 557 m³
Layout
- Number of rooms
- 7 rooms (3 bedrooms)
- Number of bath rooms
- 1 bathroom and 1 separate toilet
- Bathroom facilities
- Walk-in shower, bath, toilet, and washstand
- Number of stories
- 2 stories, an attic, and a basement
- Facilities
- Skylight, optical fibre, passive ventilation system, flue, TV via cable, and solar panels
Energy
- Energy label
- Heating
- CH boiler
- Hot water
- CH boiler
- CH boiler
- ATAG (gas-fired combination boiler from 2022, in ownership)
Cadastral data
- AMSTELVEEN M 4851
- Cadastral map
- Area
- 200 m²
- Ownership situation
- Full ownership
Exterior space
- Location
- Alongside a quiet road, alongside waterfront, in residential district and unobstructed view
- Garden
- Back garden, patio atrium, front garden and sun terrace
- Front garden
- 70 m² (10.00 metre deep and 7.00 metre wide)
- Garden location
- Located at the northwest
- Balcony/roof terrace
- Roof terrace present
Storage space
- Shed / storage
- Built-in
Parking
- Type of parking facilities
- Public parking and resident's parking permits
© 2001-2026 funda