
This house on Funda: https://www.funda.nl/en/detail/koop/amstelveen/huis-bovenkerkerkade-65/80940955/
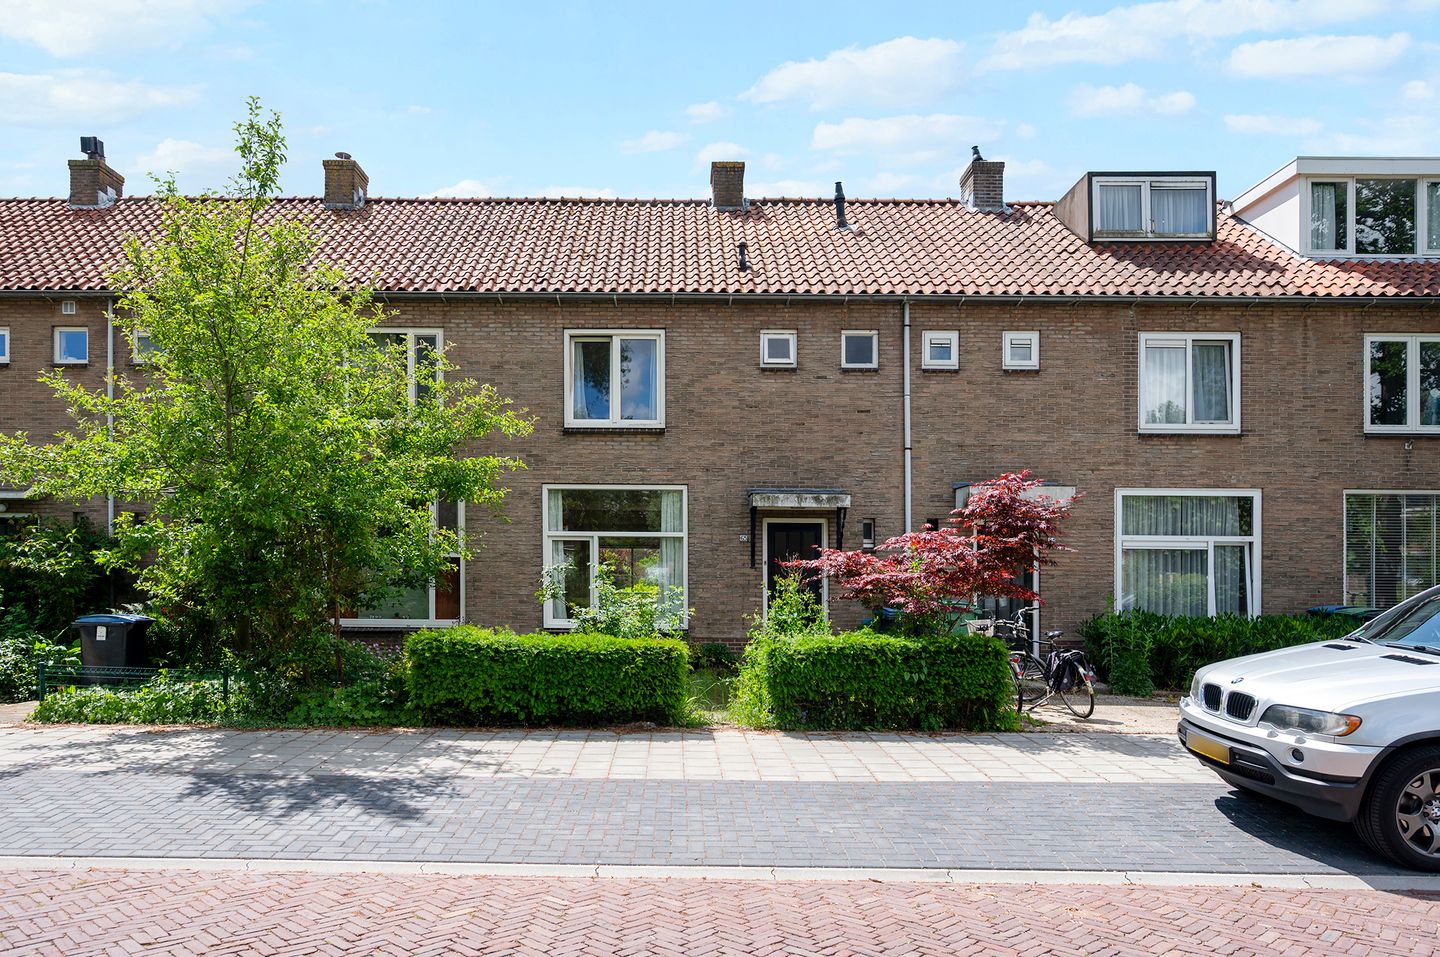
Eye-catcherBenut de potentie en creëer een droomhuis op een fantastische locatie
Description
In a highly desirable location, near the city center of Amstelveen and with excellent accessibility thanks to the sunken A9 (completed in 2027), we are pleased to offer this spacious dike house with exceptional potential. An ideal opportunity to realize your own dream home in a place where tranquility and amenities come together.
The property is quietly situated by the water on the Bovenkerkerkade, a popular location with a green and village-like character. In the immediate vicinity, you will find various shops, supermarkets, schools, and sports facilities. Nature and recreation areas are also a short distance away, perfect for walks and relaxation. Moreover, both Amstelveen and Amsterdam are easily accessible by car and public transport.
The property features a spacious basement and a sunny backyard facing southeast. On the living floor, you will find a bright living room with a semi-open kitchen and a balcony. The sleeping floor offers three bedrooms, a bathroom, and a second balcony. The attic is accessible via a loft ladder, offering extra storage space or the option to create additional bedrooms. In short, a home with a solid foundation, plenty of space, and a unique opportunity to modernize and furnish entirely according to your own wishes.
Layout:
Basement:
Garden room with sliding doors, utility room, and internal storage.
Ground floor:
Spacious living room with high ceilings, a semi-open kitchen, and a balcony with sliding doors.
First floor
On this floor, there are three bedrooms and a bathroom equipped with a bathtub, toilet, and sink.
Attic
Accessed via a loft ladder, there is a spacious attic housing the central heating boiler.
Special features:
- 121.40 m² living area;
- Fixer-upper;
- Energy label C;
- South-east facing garden with rear access;
- Age, non-occupancy, and asbestos clauses will be included in the purchase agreement;
- 2 balconies facing Southeast;
- Structural survey report is available for inspection. - Foundation quick scan performed - low risk
Asking price: €650,000 buyer's costs
Completion in consultation
Features
Transfer of ownership
- Listed since
- Acceptance
- Available in consultation
- Asking price
- € 650,000 kosten koper
- Asking price per m²
- € 5,372
- Status
- Available
Construction
- Kind of house
- Single-family home, row house (dyke house)
- Building type
- Resale property
- Year of construction
- 1958
- Specific
- Renovation project
Surface areas and volume
- Areas
- Living area
- 121 m²
- Other space inside the building
- 15 m²
- Exterior space attached to the building
- 11 m²
- External storage space
- 6 m²
- Plot size
- 135 m²
- Volume in cubic meters
- 507 m³
Layout
- Number of rooms
- 8 rooms (5 bedrooms)
- Number of bath rooms
- 1 bathroom and 1 separate toilet
- Bathroom facilities
- Bath, toilet, and sink
- Number of stories
- 3 stories and an attic
Energy
- Energy label
- Heating
- CH boiler
- Hot water
- CH boiler
- CH boiler
- Gas-fired combination boiler from 2016, in ownership
Cadastral data
- AMSTELVEEN M 2286
- Cadastral map
- Area
- 135 m²
- Ownership situation
- Full ownership
Exterior space
- Location
- Alongside a quiet road, alongside waterfront and in residential district
- Garden
- Back garden and front garden
- Back garden
- 61 m² (10.24 metre deep and 5.91 metre wide)
- Garden location
- Located at the southeast with rear access
- Balcony/roof terrace
- Balcony present
Storage space
- Shed / storage
- Detached wooden storage
Parking
- Type of parking facilities
- Paid parking and resident's parking permits
© 2001-2026 funda