
This house on Funda: https://www.funda.nl/en/detail/koop/amstelveen/huis-bovenkerkerweg-95-c/44654377/
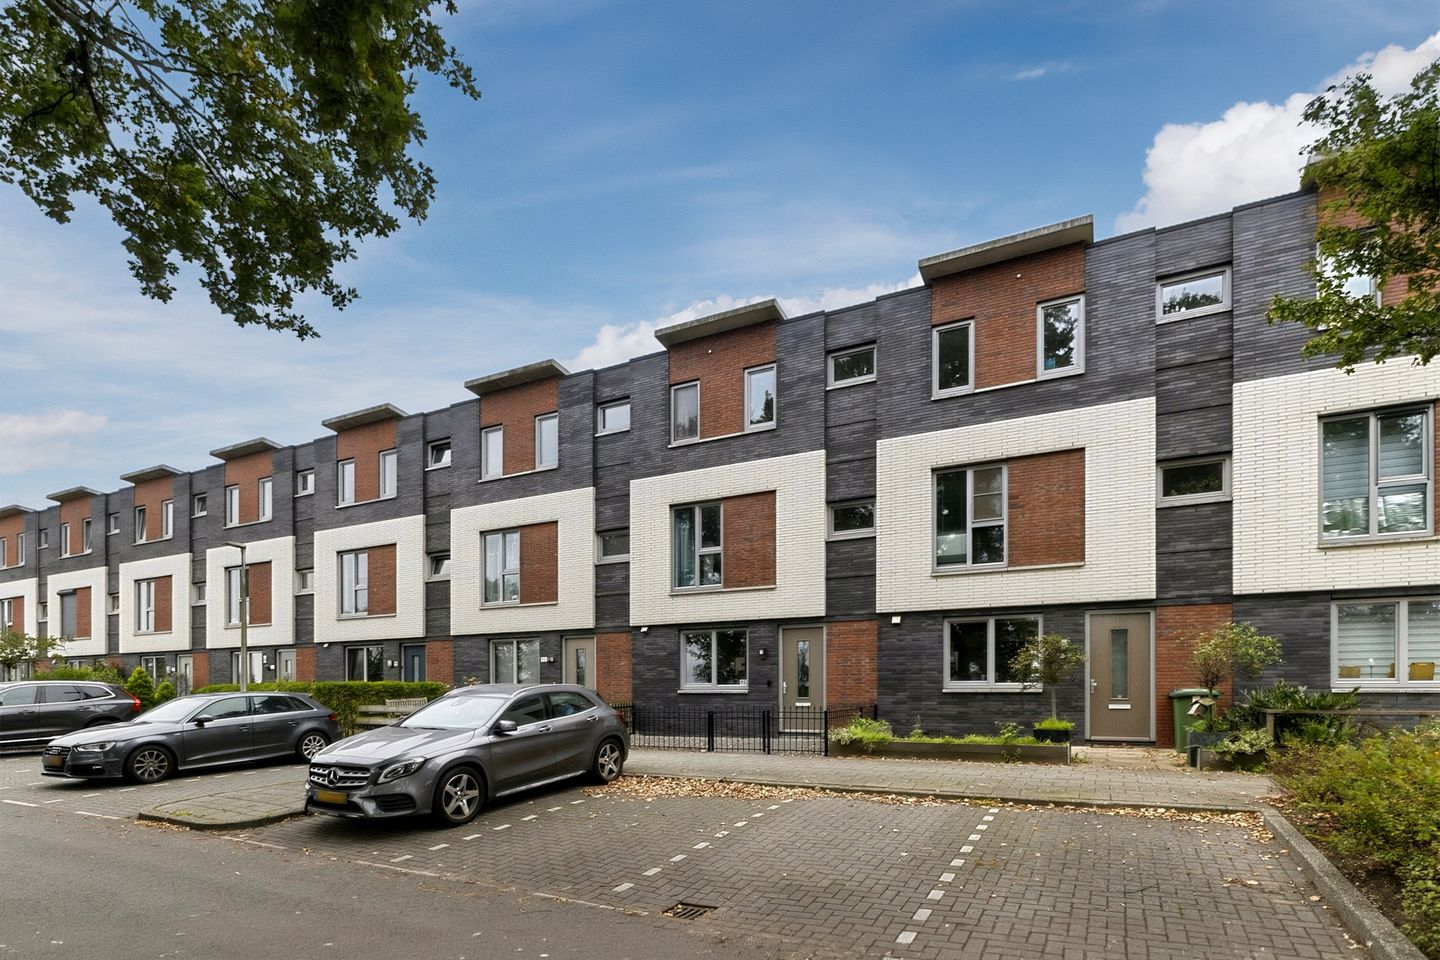
Volop ruimte voor het hele gezin, mét zonnige tuin en dakterras!
Description
What a Wonderful Home! This delightful home offers a practical layout, has been meticulously maintained, and provides plenty of space and comfort for the whole family. Inside, you will find a spacious, bright living room, a well-appointed kitchen, five bedrooms, two bathrooms, and a separate laundry room. Outside, a lovely west-facing rear garden awaits, where you can relax and enjoy outdoor living in peace and privacy. And there is more: the property also boasts a wonderfully spacious rooftop terrace!
The location completes the picture. Situated in a peaceful, green residential area, the house is close to shops, parks, public transport, and major roads. Can you imagine coming home to this lovely property? Contact us today to arrange a viewing!
Property Highlights
•Living space: 156 m²
•Two bathrooms and five bedrooms
•Extended ground floor and an additional metre of space on the top floor
•Split-level living room with high ceilings and ceramic tiled flooring
•Spacious luxury kitchen with built-in Siemens appliances
•Sunny rear garden and large rooftop terrace offering plenty of privacy
•Laundry room on the second floor
•Exceptionally well maintained
•Exterior window frames and entire interior painted in 2026
•Heat recovery ventilation system (MVHR) and underfloor heating with individual room controls
Layout of the Property
Ground Floor
You enter the property through the neatly landscaped front garden, featuring paving and decorative gravel. Behind the front door, you will find a spacious entrance hall, providing access to the utility meter cupboard, a separate toilet, the staircase to the first floor, and the living room.
The entrance hall and living room feature grey ceramic floor tiles with underfloor heating. The living room is generously proportioned and finished with sleek, smooth walls. Thanks to the large window at the front and the sliding doors at the rear, the space benefits from an abundance of natural light. There is also a practical storage cupboard accessible from the living room.
The kitchen is located at the front of the house and is a real focal point. It is spaciously designed, featuring a kitchen island, fitted kitchen units, and a full-height bank of cabinets. The contemporary design combines white cabinet fronts with a black natural stone worktop.
The kitchen is equipped with a range of appliances, including a dishwasher, gas hob, extractor hood, ovens, refrigerator, freezer, double sink, and Quooker boiling-water tap.
First Floor
The first floor comprises three bedrooms, a bathroom, and a separate toilet. One bedroom is located at the front of the property, while the other two are at the rear. All three bedrooms are generously proportioned, neatly finished, and filled with natural light.
The rear bedroom features its own walk-in wardrobe. This space could also be used as a home office if desired.
The spacious bathroom is finished with a combination of dark and white tiles. It features a vanity unit with a double washbasin, a bathtub, a designer radiator, and a walk-in shower.
Second Floor
The second floor offers two bedrooms, the second bathroom, and a separate laundry room. The bedrooms are attractively finished and enjoy plenty of natural light.
The rear bedroom features French doors opening onto the rooftop terrace. The tiled terrace extends across the full width of the house and provides ample space for a comfortable outdoor seating area.
The bathroom on this floor features dark floor tiles and white wall tiles. It is fitted with a vanity unit with a washbasin and a shower.
There is also a separate laundry room on this floor, housing the technical installations and providing ample space for a washing machine and tumble dryer.
Garden
The property benefits from a well-maintained, west-facing rear garden. The garden features paved areas, artificial grass, and planted borders.
There is plenty of room to create a comfortable lounge area or outdoor dining space, making it an ideal setting for relaxing or enjoying meals with family and friends. Thanks to its west-facing orientation, the garden enjoys afternoon and evening sunshine.
You can enjoy the garden in peace and privacy, as it is well sheltered on all sides.
At the rear of the garden, there is a wooden storage shed with space for bicycles and gardening equipment. The garden can also be accessed via a rear entrance.
Parking
Public parking is available.
Discover the Neighbourhood
This comfortable mid-terraced house, built in 2014, is located on Bovenkerkerweg in Amstelveen. The property is situated in a peaceful, green residential area.
With the Bovenkerkerpolder, various parks, and Amsterdamse Bos all nearby, there are plenty of opportunities for walking, cycling, and outdoor recreation.
For your daily shopping, Westwijk Shopping Centre is just a few minutes away by bicycle. The vibrant Stadshart shopping district, with its wide range of shops and restaurants, is also only around 15 minutes away by bike.
The property is conveniently located near schools, childcare facilities, sports clubs, and medical services.
Bus and tram stops are within walking distance, offering convenient connections to other parts of Amstelveen and Amsterdam. By car, several major roads, including the A9 and A2 motorways, are easily accessible.
Additional Information
•Well-maintained mid-terraced house with a sunny rear garden and spacious rooftop terrace
•Plenty of natural light throughout
•Equipped with underfloor heating
•Heat recovery ventilation system (MVHR)
•Westwijk Shopping Centre and Stadshart within easy cycling distance
•A wide range of local amenities nearby
•Convenient access to major roads
•Freehold property
Features
Transfer of ownership
- Listed since
- Acceptance
- Available in consultation
- Asking price
- € 935,000 kosten koper
- Asking price per m²
- € 5,994
- Status
- Available
Construction
- Kind of house
- Single-family home, row house
- Building type
- Resale property
- Year of construction
- 2014
- Type of roof
- Flat roof covered with asphalt roofing
Surface areas and volume
- Areas
- Living area
- 156 m²
- Exterior space attached to the building
- 14 m²
- External storage space
- 7 m²
- Plot size
- 130 m²
- Volume in cubic meters
- 556 m³
Layout
- Number of rooms
- 6 rooms (5 bedrooms)
- Number of bath rooms
- 2 bathrooms and 2 separate toilets
- Bathroom facilities
- Walk-in shower, underfloor heating, 2 sinks, 2 washstands, and shower
- Number of stories
- 3 stories
- Facilities
- Optical fibre, mechanical ventilation, passive ventilation system, sliding door, and TV via cable
Energy
- Energy label
- Insulation
- Energy efficient window plus and completely insulated
- Heating
- CH boiler, complete floor heating and heat recovery unit
- Hot water
- CH boiler
- CH boiler
- Remeha (gas-fired combination boiler from 2014, in ownership)
Cadastral data
- AMSTELVEEN O 9630
- Cadastral map
- Area
- 130 m²
- Ownership situation
- Full ownership
Exterior space
- Location
- In residential district and unobstructed view
- Garden
- Back garden and front garden
- Back garden
- 44 m² (7.38 metre deep and 5.98 metre wide)
- Garden location
- Located at the west with rear access
- Balcony/roof terrace
- Roof terrace present
Storage space
- Shed / storage
- Detached wooden storage
Parking
- Type of parking facilities
- Public parking
© 2001-2026 funda