
This house on Funda: https://www.funda.nl/en/detail/koop/amstelveen/huis-branding-19/44561092/
Description
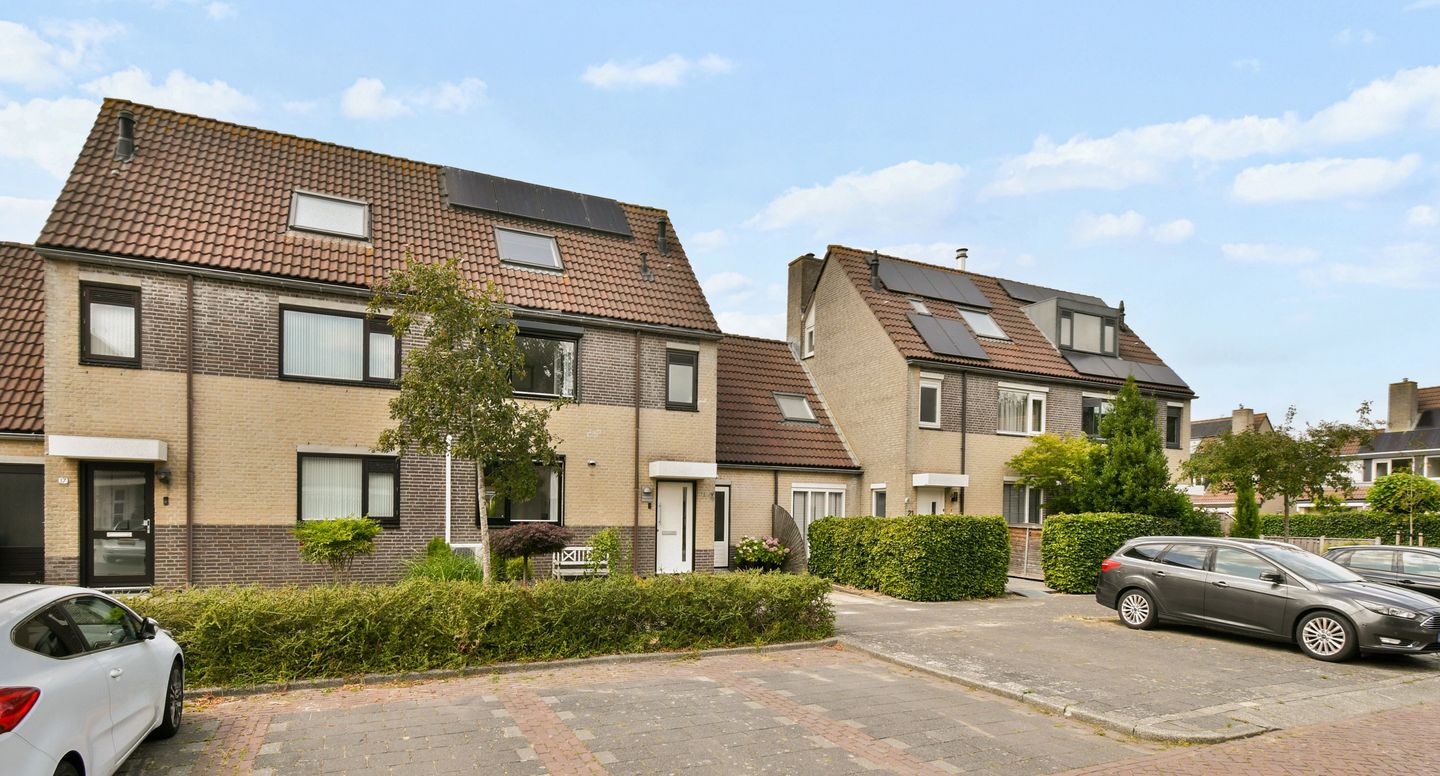
Branding 19, Amstelveen – Spacious semi-detached house with a sunny garden and plenty of space: welcome to Branding 19!
You can move in straightaway and enjoy living in this well-maintained property, built in 1989. With over 142 m² of living space, a plot of 196 m², four spacious bedrooms, a sunny and well-maintained west-facing back garden and on-site parking, this property offers plenty of space for the whole family.
The property is situated on the southern outskirts of Amstelveen in a quiet, sought-after spot within the green and child-friendly neighbourhood of Waardhuizen, known for its friendly atmosphere and bordering the rural polder area. Here, you will enjoy a wonderfully peaceful and car-free environment with only local traffic; a lovely balance between living comfort and proximity to amenities.
You will be within easy reach of various primary and secondary schools and the International School of Amsterdam is also easily accessible by bike. In addition, there are plenty of sports facilities in the immediate vicinity, such as a swimming pool, sports fields, tennis courts and fitness centres and for golf enthusiasts, ‘Amsteldijk’ is just around the corner. The proximity to the woods and nature reserves, such as the Amsterdamse Bos and the area around the Amstel and the Bovenkerkerpolder, offers countless leisure activities, ranging from walking and cycling to horse riding.
For your daily shopping, you can visit the Parlevinker shopping centre, which will soon be home to a large supermarket. The Middenhoven and Groenhof shopping centres are also within easy reach, whilst the Stadshart van Amstelveen offers a wide range of shops and restaurants.
Despite its peaceful location, transport links are excellent. By car, you can reach the A9 and A2 motorways in no time, providing a quick connection to Amsterdam, Schiphol and the rest of the Netherlands. The property is also well served by public transport, with various bus routes taking you to the centre of Amstelveen or to Amsterdam; and since the new timetable came into effect, Tram Line 25 (Amsteltram) no longer runs solely between Uithoorn and Station Zuid, but has been extended towards Amsterdam-Oost.
General layout:
Ground floor: front garden, entrance hall, toilet with washbasin, spacious and light L-shaped living room with sliding glass doors leading to the sunny west-facing back garden: a lovely spot to enjoy the outdoors, with a spacious terrace offering plenty of room for garden furniture. The large windows in the living room offer a lovely view of the garden, creating a pleasant connection with the outdoors. The semi-open kitchen at the front is efficiently laid out with cream-coloured cupboards and a light wood-coloured worktop. A large window above the worktop offers a view of the surroundings and provides pleasant working light whilst cooking. The kitchen is fitted with various appliances, including a gas hob, an oven and a dishwasher. Ample cupboard space ensures neat storage for all your cookware. At the front, there is also a practical separate (bicycle) storage room.
First floor: the staircase leads to the first floor, where the three spacious bedrooms are located. All bedrooms feature a practical fitted wardrobe, and one is equipped with an air-conditioning unit and a roller shutter. The landing provides access to the rooms. The bathroom on this floor is functional and spacious. The tiling is a neutral white with a subtle burgundy border for decoration. Here you will find a bath, a toilet and a double washbasin with a mirror. The window provides ventilation and natural light. The inclusion of a bidet adds an extra touch of comfort.
Second floor: the staircase leads up to the second floor, a surprisingly versatile space that lends itself perfectly to various uses: a bedroom or a practical home office. Two skylights provide a pleasant amount of light, whilst the sloping rooflines create a charming and intimate atmosphere. There is also an air-conditioning unit on this floor. The laundry and central heating room are also located on this floor.
The highlights at a glance:
- 142.30 m² of living space (in accordance with BBMI measurement guidelines);
- Plot size: 196 m²;
- Energy rating: B;
- Eight solar panels;
- Two air-conditioning units;
- On-site parking;
- Separate storage room at the front;
- Sunny, well-maintained west-facing back garden;
- Situated in a green and child-friendly residential area;
- Amsterdamse Bos, various sports facilities and public transport nearby;
- Good access via the A9, A10 and A2 motorways.
In short: Branding 19 is a spacious and versatile family home that exudes a warm atmosphere and invites you to create new, cherished memories. A lovely place for those who want to live in a peaceful, green setting, whilst still having all the amenities and the vibrancy of Amsterdam within easy reach. In other words, a home that strikes the near-perfect balance between comfortable family life and the liveliness of an excellent residential location.
Curious? Come and experience the space, atmosphere and possibilities of this home for yourself during a viewing!
Features
Transfer of ownership
- Listed since
- Acceptance
- Available in consultation
- Asking price
- € 795,000 kosten koper
- Asking price per m²
- € 5,599
- Status
- Available
Construction
- Kind of house
- Single-family home, double house
- Building type
- Resale property
- Year of construction
- 1989
- Specific
- Partly furnished with carpets and curtains
- Type of roof
- Gable roof covered with roof tiles
Surface areas and volume
- Areas
- Living area
- 142 m²
- Other space inside the building
- 5 m²
- Plot size
- 196 m²
- Volume in cubic meters
- 627 m³
Layout
- Number of rooms
- 5 rooms (4 bedrooms)
- Number of bath rooms
- 1 bathroom and 1 separate toilet
- Bathroom facilities
- Bidet, double sink, bath, and toilet
- Number of stories
- 3 stories
- Facilities
- Air conditioning, outdoor awning, skylight, optical fibre, mechanical ventilation, rolldown shutters, sliding door, and TV via cable
Energy
- Energy label
- Insulation
- Completely insulated
- Heating
- CH boiler
- Hot water
- CH boiler
- CH boiler
- Intergas HRE 28/24; (gas-fired combination boiler from 2018, in ownership)
Cadastral data
- AMSTELVEEN L 3195
- Cadastral map
- Area
- 196 m²
- Ownership situation
- Full ownership
Exterior space
- Location
- Alongside a quiet road and in residential district
- Garden
- Back garden and front garden
- Back garden
- 85 m² (10.00 metre deep and 8.50 metre wide)
- Garden location
- Located at the west with rear access
Storage space
- Shed / storage
- Attached brick storage
- Facilities
- Electricity
Parking
- Type of parking facilities
- Parking on private property and public parking
© 2001-2026 funda