
This house on Funda: https://www.funda.nl/en/detail/koop/amstelveen/huis-buitengaats-9/44552196/
Buitengaats 91186 MB AmstelveenGaljoenbuurt
€ 735,000 k.k.
Ruime hoekwoning met garage, zonnige tuin en natuur om de hoek
Description
Buitengaats 9 – Spacious End-of-Terrace Home with Garage on the Edge of a Nature Reserve
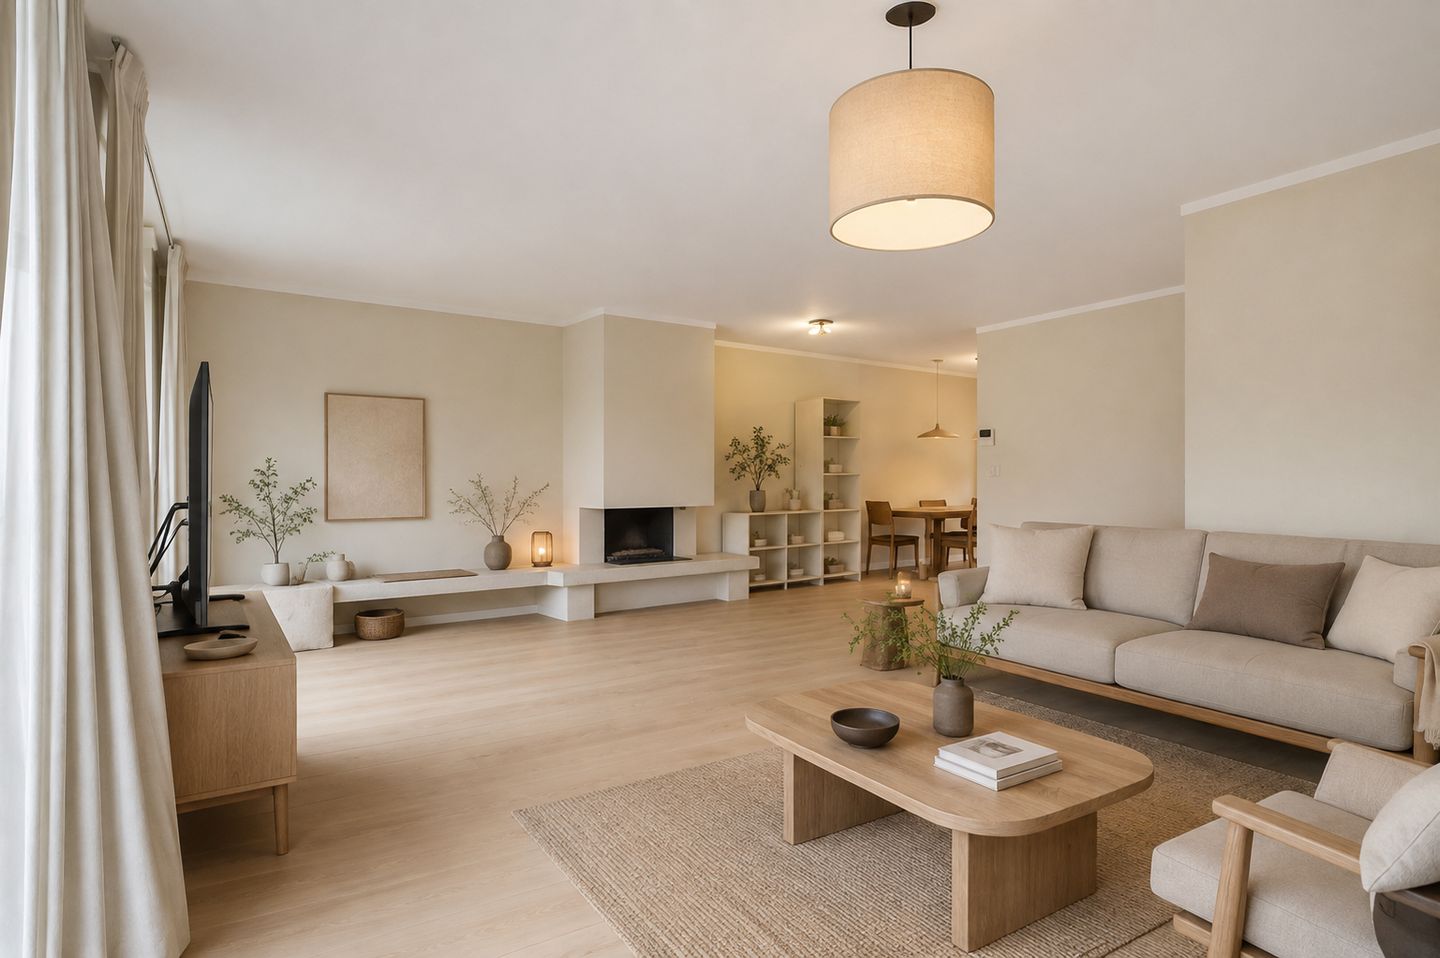
This spacious and extra-wide end-of-terrace home, built in 1987, offers a practical layout and is situated in a quiet, family-friendly location in Amstelveen. With approximately 147 sq.m. of living space and a 225 sq.m. plot, the property provides plenty of space and privacy. The home features a functional layout with a bright kitchen-diner at the front and a garden-facing living room filled with natural light through the large sliding doors. These open directly onto the sunny rear garden, creating a wonderful indoor-outdoor connection. The adjoining garage, which is also accessible from the garden, provides generous storage space and everyday convenience.
The property is located on a quiet residential street with ample on-street parking. It borders an expansive former polder landscape that has recently been transformed into a 40-hectare nature reserve, offering beautiful opportunities for walking and recreation. De Parlevinker shopping centre is nearby for daily groceries, while the shopping centres of Middenhoven, Groenhof and Stadshart Amstelveen are all within easy reach. Excellent public transport connections to Amsterdam make this an attractive location for commuters as well.
Layout
Ground floor
The entrance hall, with cloakroom space and a separate toilet with washbasin, leads into the bright kitchen-diner at the front of the property. The kitchen is fitted with classic cabinetry and various built-in appliances. Together with the garden-facing living room, it forms the heart of the home. Large sliding doors allow an abundance of natural light and provide direct access to the sunny rear garden. The garage can also be accessed from the garden, making it ideal for parking, bicycle storage or additional storage space.
First floor
The first floor offers two spacious bedrooms, a separate toilet and a generous bathroom fitted with a walk-in shower, bathtub and vanity unit. Thanks to the spacious layout, there is the opportunity to create a third bedroom, making the property well suited to a growing family.
Second floor
The second floor features a spacious and bright bedroom as well as a separate laundry room. There is ample storage space behind the knee walls and in the loft. This floor is highly versatile and can easily be adapted to suit a variety of needs, such as a home office, hobby room or additional living space.
Features
* Spacious and extra-wide end-of-terrace home
* Approximately 147 sq.m. of living space
* 225 sq.m. plot with a sunny rear garden
* Garage with direct access from the garden
* Quiet residential location with ample parking
* Adjacent to an approximately 40-hectare nature reserve
* Built in 1987
* Energy label C
* Vaillant central heating boiler (2018)
* Potential to create a third bedroom
* Practical layout with generous living spaces and abundant natural light
* The sale is subject to an age clause, asbestos clause and non-owner occupancy clause
This attractive family home combines generous living space with a practical layout in a peaceful and green residential setting. Its excellent location, close to nature, amenities and public transport, makes it an ideal opportunity for buyers looking to create a comfortable home in one of Amstelveen's most pleasant neighbourhoods.
Features
Transfer of ownership
- Listed since
- Acceptance
- Available in consultation
- Asking price
- € 735,000 kosten koper
- Asking price per m²
- € 5,000
- Status
- Available
Construction
- Kind of house
- Single-family home, corner house
- Building type
- Resale property
- Year of construction
- 1987
Surface areas and volume
- Areas
- Living area
- 147 m²
- Exterior space attached to the building
- 3 m²
- External storage space
- 16 m²
- Plot size
- 199 m²
- Volume in cubic meters
- 521 m³
Layout
- Number of rooms
- 5 rooms (3 bedrooms)
- Number of bath rooms
- 1 bathroom and 2 separate toilets
- Bathroom facilities
- Shower, bath, and washstand
- Number of stories
- 3 stories
- Facilities
- Flue and sliding door
Energy
- Energy label
- Heating
- CH boiler and fireplace
- Hot water
- CH boiler
- CH boiler
- Vaillant (gas-fired combination boiler from 2018, in ownership)
Cadastral data
- AMSTELVEEN M 4910
- Cadastral map
- Area
- 199 m²
- Ownership situation
- Full ownership
Exterior space
- Location
- Alongside a quiet road and in residential district
- Garden
- Back garden and front garden
- Back garden
- 71 m² (9.50 metre deep and 7.50 metre wide)
Garage
- Type of garage
- Garage
- Capacity
- 1 car
Parking
- Type of parking facilities
- Parking on private property and public parking
© 2001-2026 funda